Search ALL Listings!

Save
Ask
Tour
Hide
Share
$281,990
1 Day On Site

404 Sweltry Drive
Anderson, SC 29626

For Sale|Single Family Residence|Active
4
Beds
3
Total Baths
2
Full Baths
1
Partial Bath
1,965
SqFt
$144
/SqFt
Subdivision:
Other
County:
Anderson
Call Now: 678-444-4110
Is this the listing for you? We can help make it yours.
678-444-4110
404 Sweltry Drive404 Sweltry Drive
Save
Ask
Tour
Hide
Share

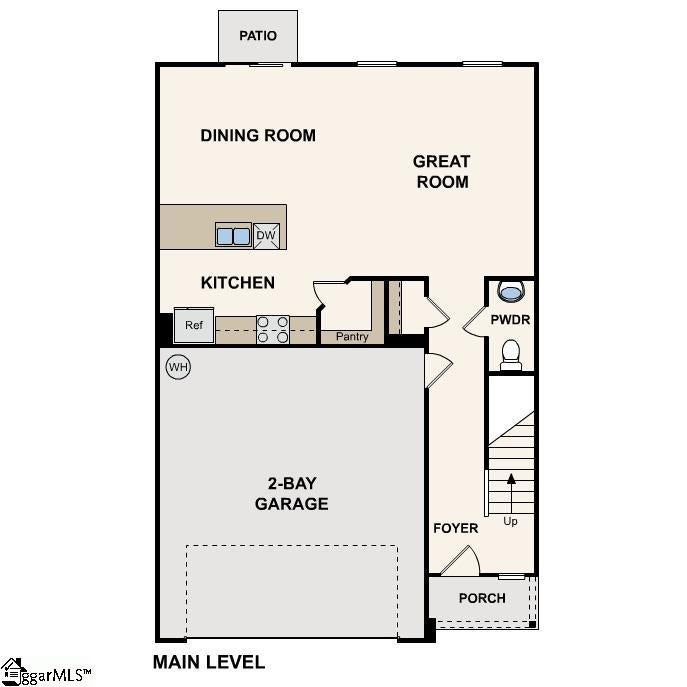
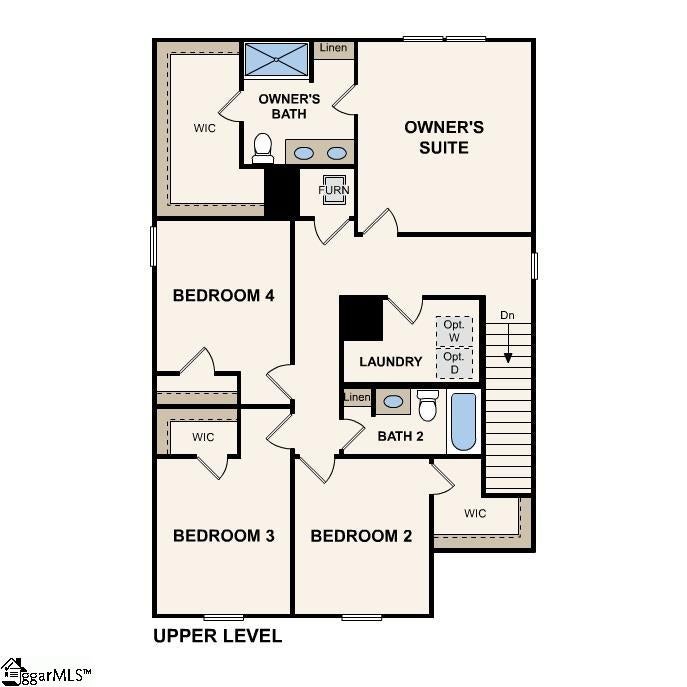
Welcome to your dream home in the Shockley Bend. Discover the stunning Berkshire Plan, a new 2-story home. This modern residence features a spacious open-concept design that seamlessly integrates a gourmet kitchen with the Great Room and dining area. The kitchen boasts refined cabinetry, quartz countertops, and stainless steel appliances, including an electric smooth-top range, dishwasher, and over-the-range microwave—ideal for culinary enthusiasts. The first floor also includes a chic powder room for guests. Upstairs, enjoy generously sized bedrooms with ample closet space and a primary suite with a private bath and expansive walk-in closet. Additional highlights include a second-floor walk-in laundry room and a 2-car garage. Energy-efficient Low-E insulated dual-pane windows and a one-year limited home warranty ensure comfort and peace of mind.

Save
Ask
Tour
Hide
Share
Listing Snapshot
Price 
$281,990
Days On Site 
1 Day
Bedrooms 
4
Inside Area (SqFt) 
1,965 sqft
Total Baths 
3
Full Baths 
2
Partial Baths 
1
Lot Size 
0.19 Acres
Year Built 
N/A
MLS® Number 
1601614
Status 
Active
Property Tax 
N/A
HOA/Condo/Coop Fees 
$29.17 monthly
Sq Ft Source 
N/A
Friends & Family
Recent Activity
10 hours agoListing updated with changes from the MLS®
yesterdayListing first seen on site
General Features
Acres 
0.19
Attached Garage 
Yes
Foundation 
Slab
Garage 
Yes
Garage Spaces 
2
Levels 
Two
Parking 
AttachedConcreteGarage
Parking Spaces 
2
Property Condition 
New ConstructionUnder Construction
Property Sub Type 
Single Family Residence
Sewer 
Public Sewer
Style 
Traditional
Water Source 
Public
Interior Features
Appliances 
DishwasherOtherFree-Standing Electric RangeMicrowaveElectric Water Heater
Basement 
None
Cooling 
Central AirElectric
Fireplace Features 
None
Flooring 
CarpetVinyl
Heating 
Electric
Interior 
Open FloorplanWalk-In Closet(s)Pantry
Laundry Features 
Electric Dryer HookupWasher HookupUpper LevelLaundry Room
Bedroom 2 
Dimensions - 11x10Area - 110
Bedroom 3 
Dimensions - 10x11Area - 110
Bedroom 4 
Dimensions - 10x11Area - 110
Dining Room 
Dimensions - 8x10Area - 80
Kitchen 
Dimensions - 11x9Area - 99
Master Bedroom 
Dimensions - 14x13Area - 182
Save
Ask
Tour
Hide
Share
Exterior Features
Construction Details 
Vinyl Siding
Exterior 
None
Lot Features 
Other
Roof 
Composition
Community Features
Association Dues 
350
Community Features 
None
HOA Fee Frequency 
Annually
MLS Area 
052
Schools
School District
Unknown
Elementary School
Homeland Park
Middle School
Robert Anderson
High School
Westside
Listing courtesy of WJH LLC


Listing information is provided by Participants of the Greater Greenville Association of Realtors. IDX information is provided exclusively for personal, non-commercial use, and may not be used for any purpose other than to identify prospective properties consumers may be interested in purchasing. Information is deemed reliable but not guaranteed. Copyright 2026, Greater Greenville Association of Realtors.
Last checked: 2026-08-23 01:50 AM UTC

Neighborhood & Commute
Source: Walkscore
Save
Ask
Tour
Hide
Share