


1310 Lakewood LaneAnderson, SC 29625
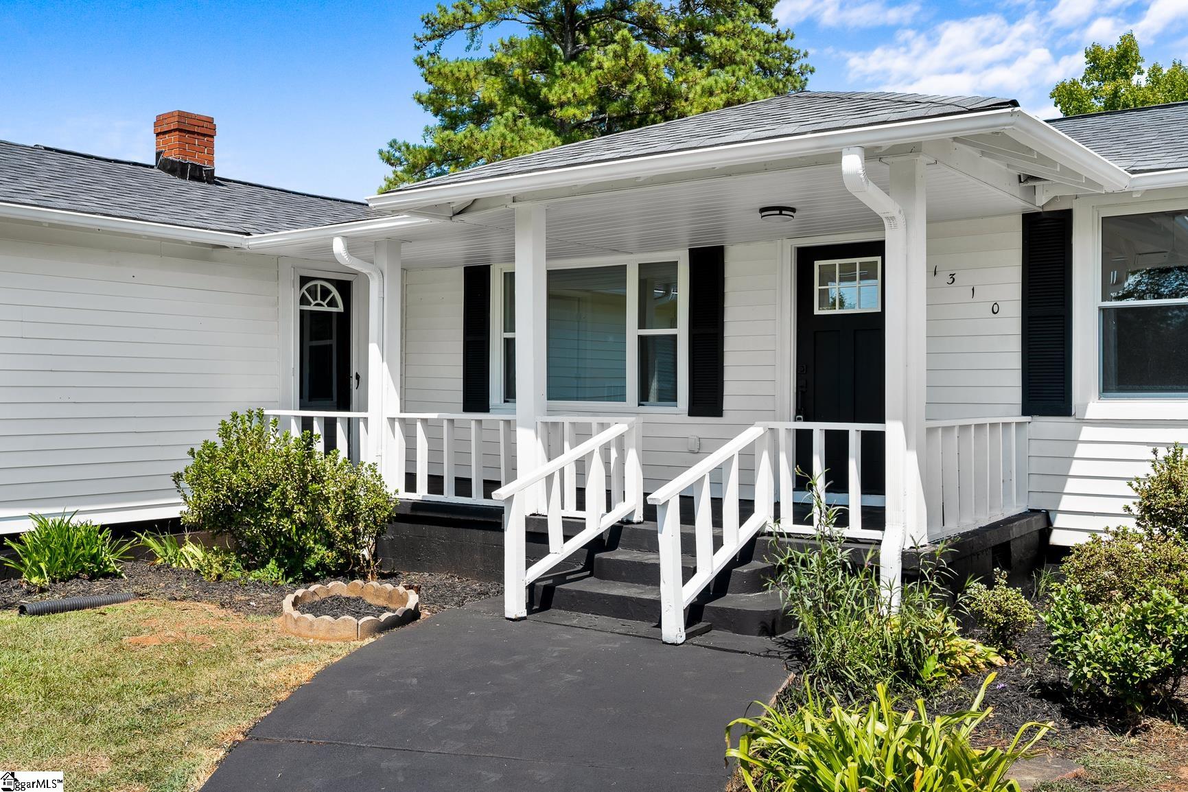
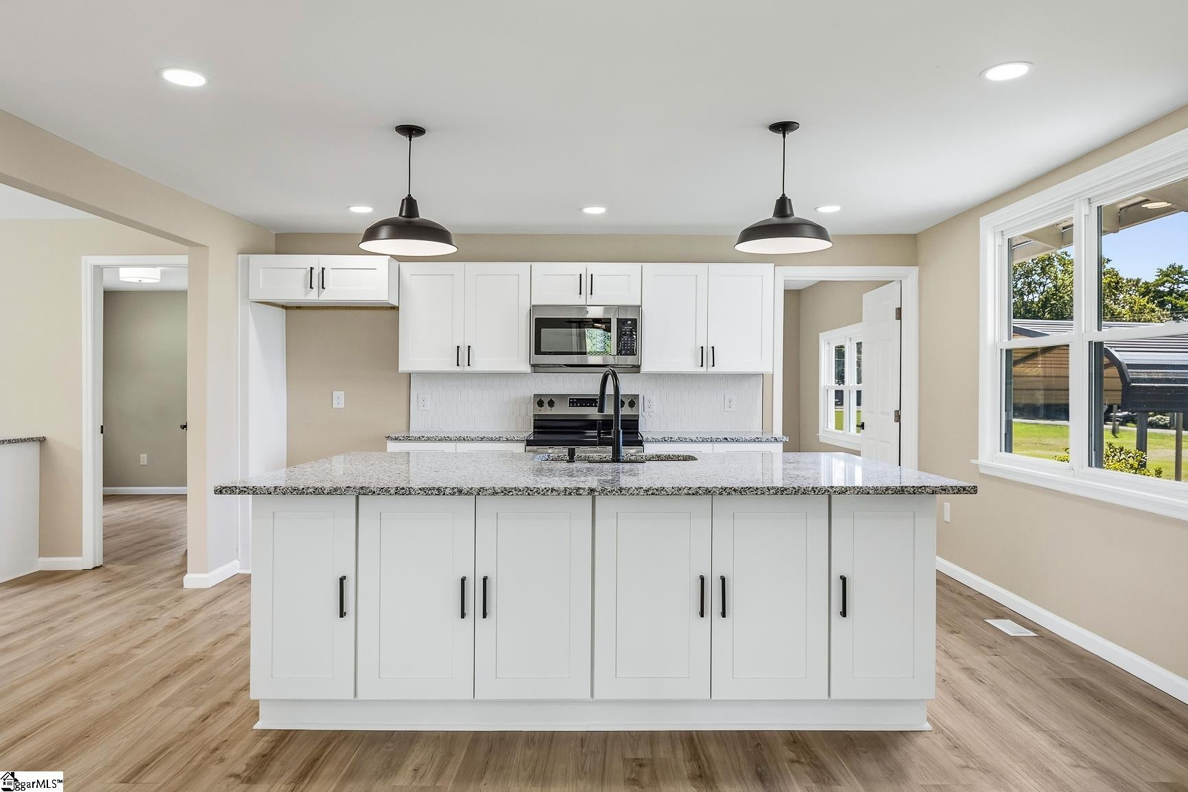
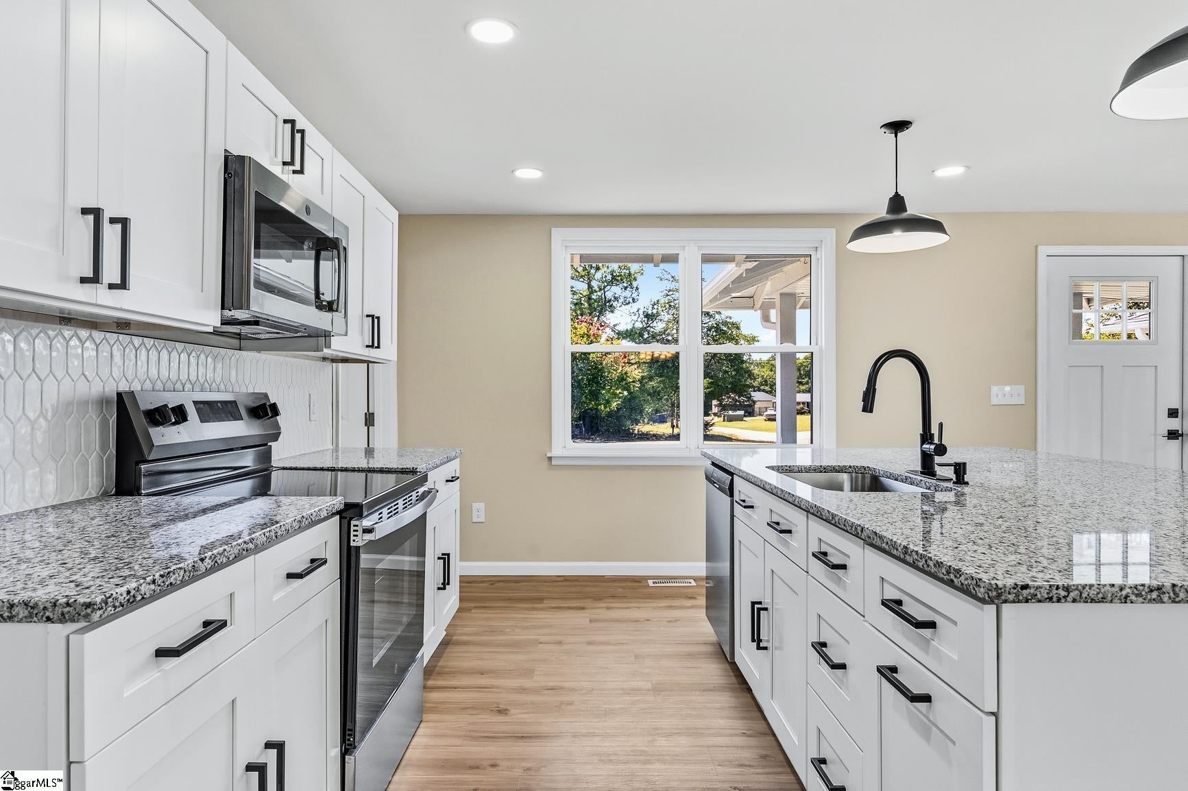
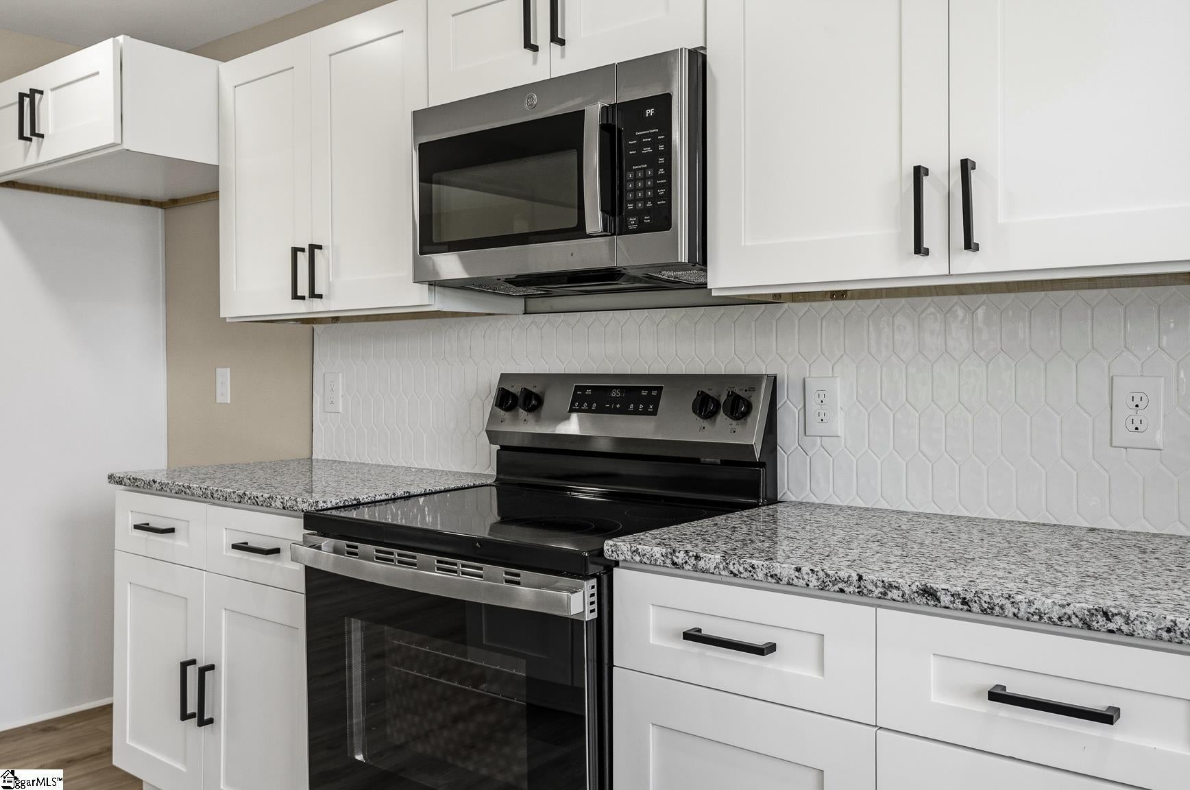
Nearly two acres, a top-to-bottom renovation, and a Lake Hartwell boat launch just down the road—this one is special. This 4-bedroom, 2.5-bath home has been completely transformed with a bright, open layout and beautiful finishes throughout. At the heart of the home is an oversized granite island made for gathering, surrounded by a beautifully finished kitchen with stainless steel appliances, crisp white soft-close cabinetry and black accents. LVP flooring flows throughout, while the open living, kitchen and dining spaces make entertaining easy. The flexible fourth bedroom is perfect for a home office, playroom or guest space, and the thoughtful floor plan also includes a Jack-and-Jill bath and dedicated laundry room. Outside is where this property really sets itself apart. Nearly two private acres give you room for a garden, chickens, a workshop, or simply some breathing room. A fenced yard, brand-new deck, two-car carport and lean-to shed add even more function to the property, while the nearby boat launch means getting on Lake Hartwell is very convenient. And the big-ticket improvements are already done: Newer roof, new tankless water heater, new septic drain field and extensive updates throughout. Bring your boat and fishing pole—you’re going to want to see this one! Agent owned.
| 23 hours ago | Listing updated with changes from the MLS® | |
| yesterday | Listing first seen on site |

Listing information is provided by Participants of the Greater Greenville Association of Realtors. IDX information is provided exclusively for personal, non-commercial use, and may not be used for any purpose other than to identify prospective properties consumers may be interested in purchasing. Information is deemed reliable but not guaranteed. Copyright 2026, Greater Greenville Association of Realtors.
Last checked: 2026-08-23 02:24 AM UTC
Did you know? You can invite friends and family to your search. They can join your search, rate and discuss listings with you.