


15 Cammer AvenueGreenville, SC 29605
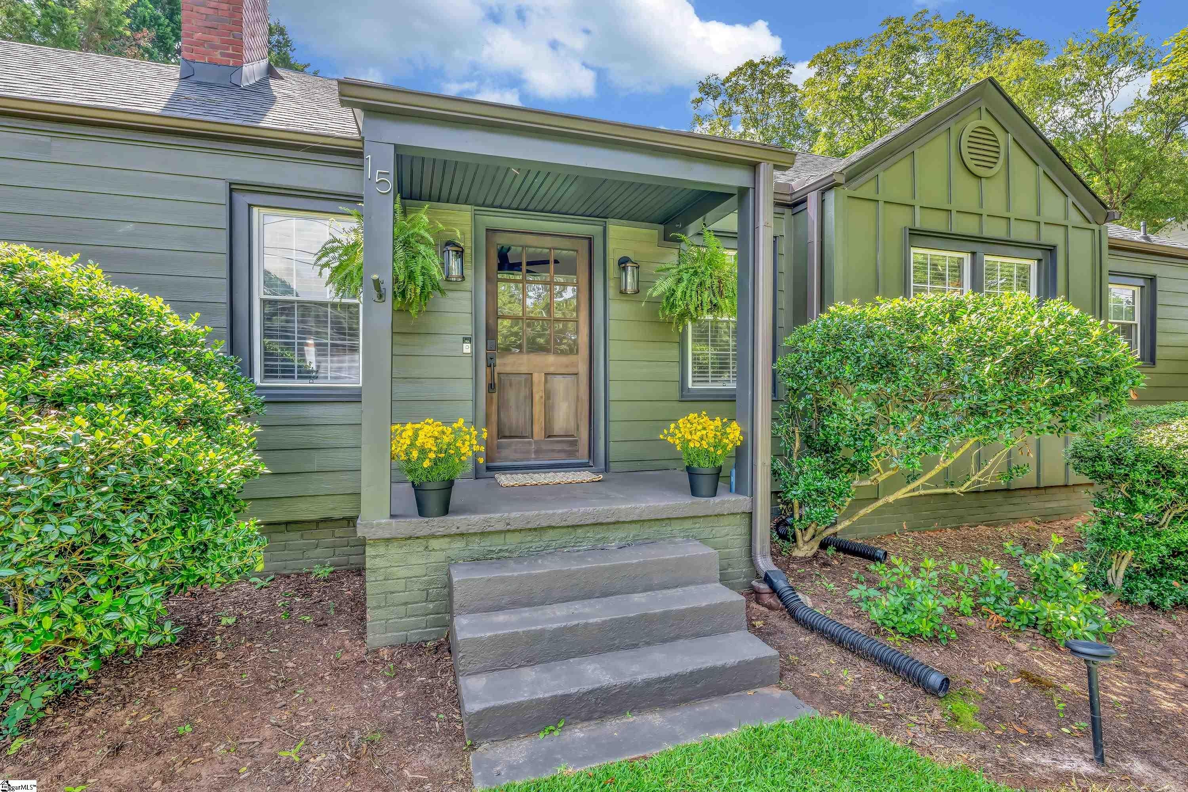
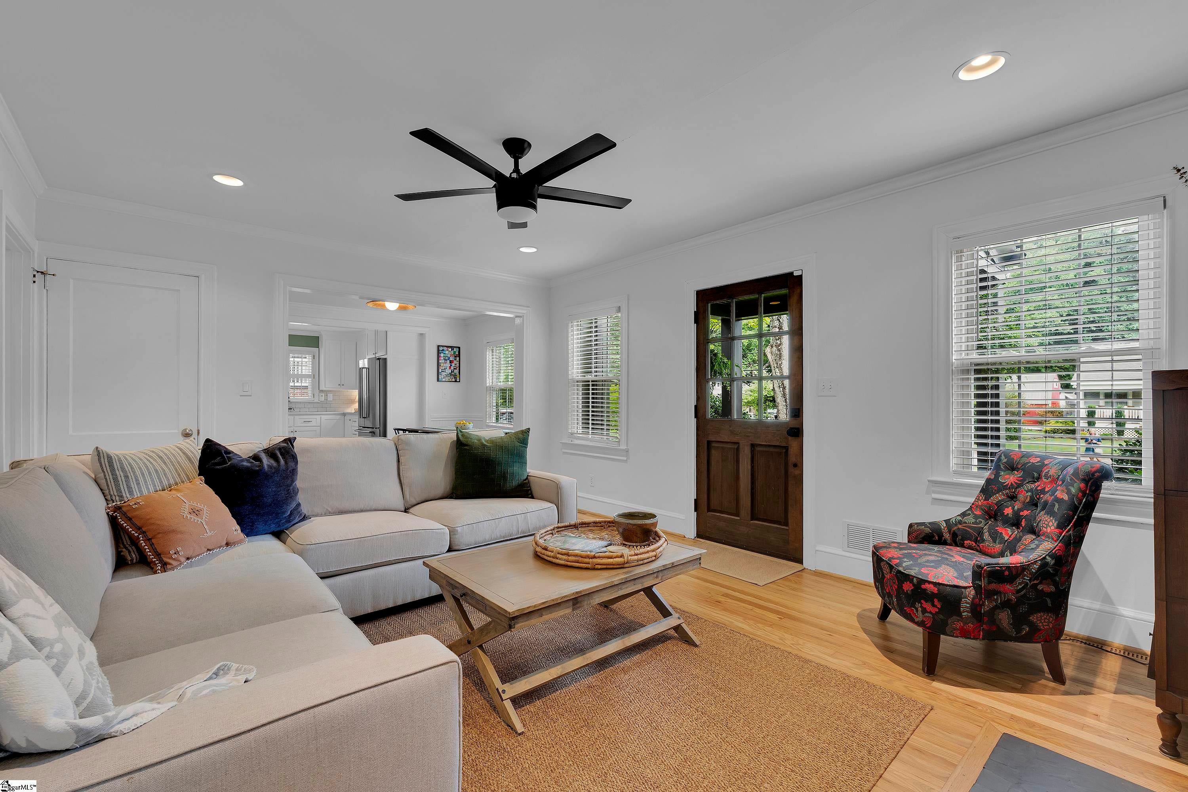
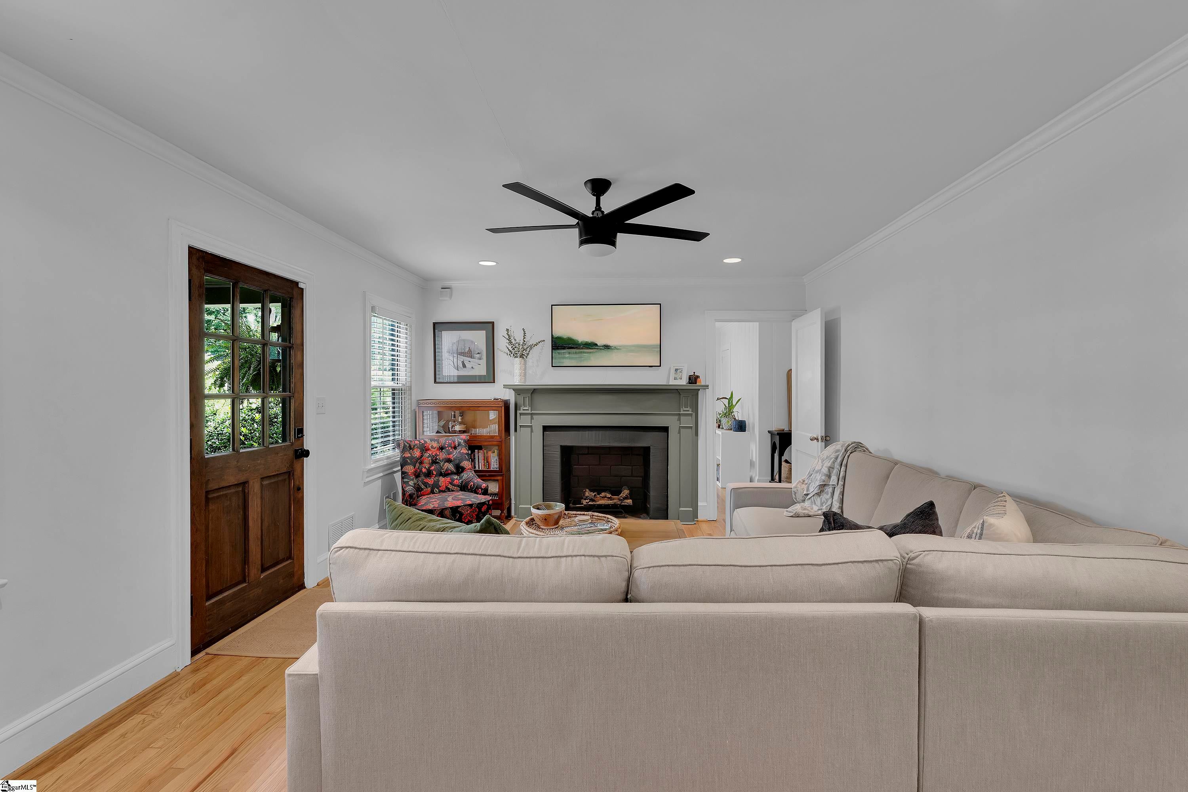
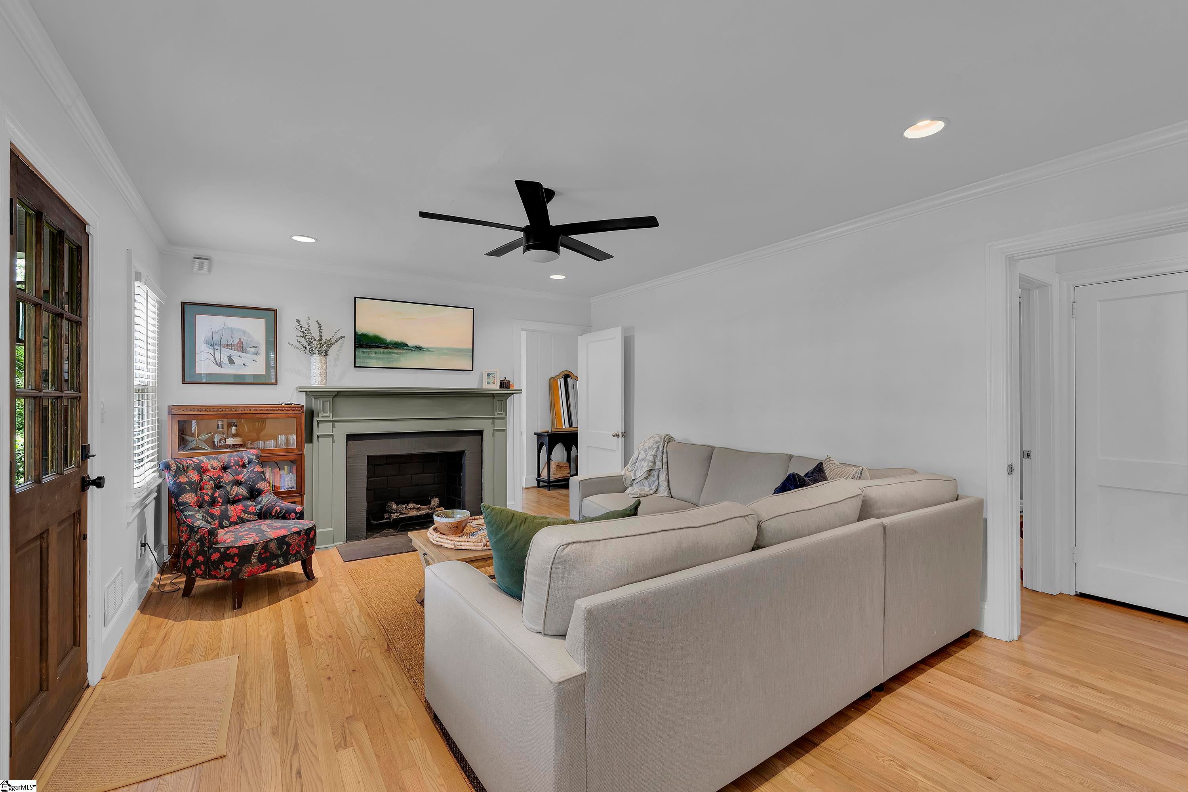
Charming one-level home nestled on a large .41 acre lot featuring 3 bedrooms and 2 full baths, 2-car detached garage PLUS separate guest house/ADU with attached carport and deck in the heart of Augusta Road, just minutes from Rockwood Park, downtown Greenville, Cleveland Park, the Swamp Rabbit Trail, Prisma’s Greenville Memorial Hospital, and Augusta Road's many amenities. 15 Cammer Avenue features almost 2,100 square feet of total living space across both dwellings on the property. The main house features the perfect blend of old house charm with modern conveniences from several recent renovations and upgrades. The home’s open floor plan features a welcoming covered front entrance that leads into a spacious living room with gas-log fireplace and site-finished hardwood floors. The living room flows seamlessly into a cozy dining room that overlooks a gourmet kitchen with white cabinetry, quartz countertops and subway tile backsplash, and stainless-steel appliances including smooth-top electric range, refrigerator, built-in oven and microwave, dishwasher and disposal – all conveying. The primary suite on main (currently used as an office) is nestled toward the back of the home and features beautiful hardwood floors, original paneled white walls and a full, renovated ensuite bath. Two additional bedrooms with hardwood floors share a recently renovated hall bathroom with marble-topped vanity, tub/shower combination and ceramic tile floors. Throughout the main home you’ll find beautiful hardwood floors, lots of natural light, and numerous interior and exterior updates! A large walk-up attic and spacious basement with laundry room (washer and dryer to convey) offer plenty of room for future expansion. The home has been structurally supported to allow a second story addition and/or extend the home out the back, and full architectural plans will convey to the next owner. The exterior features a detached 2-car garage, an expansive wrap-around deck, patio area, large, fenced yard and extended driveway leading to the guest house/ADU situated in the back of property for privacy. The property’s incredible detached guest house (ADU) offers extra space for visitors, rental income, office space or entertainment. The guest house is also a perfect option for medical professionals or others requiring varying sleep schedules. The guest house’s stunning mahogany doors lead into a bright, open-concept living space with luxury vinyl plank (LVP) flooring and modern finishes. The chef’s kitchen has newer stainless-steel appliances, a farmhouse sink, custom cabinetry, and a private deck overlooking the yard. The spacious bathroom features beautiful custom tilework and a large walk-in shower. There is a full laundry room with washer and dryer conveying, a separate storage room and detached covered carport. The guest house has been permitted by the City of Greenville with the option to establish a second address providing the opportunity for passive income if desired. 15 Cammer Avenue is also zoned for award-winning schools - Blythe Elementary, Hughes Middle and Greenville High. Don’t miss your chance to own this fantastic home in Greenville’s most sought-after neighborhood!
| 23 hours ago | Listing updated with changes from the MLS® | |
| yesterday | Listing first seen on site |

Listing information is provided by Participants of the Greater Greenville Association of Realtors. IDX information is provided exclusively for personal, non-commercial use, and may not be used for any purpose other than to identify prospective properties consumers may be interested in purchasing. Information is deemed reliable but not guaranteed. Copyright 2026, Greater Greenville Association of Realtors.
Last checked: 2026-08-23 02:24 AM UTC
Did you know? You can invite friends and family to your search. They can join your search, rate and discuss listings with you.