Search ALL Listings!

Save
Ask
Tour
Hide
Share
$525,815
1 Day On Site

106 Thurgood Drive Extension
Greenville, SC 29607

For Sale|Single Family Residence|Active
5
Beds
4
Total Baths
3
Full Baths
1
Partial Bath
3,175
SqFt
$166
/SqFt
2026
Built
Subdivision:
Bridgeport Place
County:
Greenville
Call Now: 678-444-4110
Is this the listing for you? We can help make it yours.
678-444-4110
106 Thurgood Drive Extension106 Thurgood Drive Extension106 Thurgood Drive Extension106 Thurgood Drive Extension
Save
Ask
Tour
Hide
Share

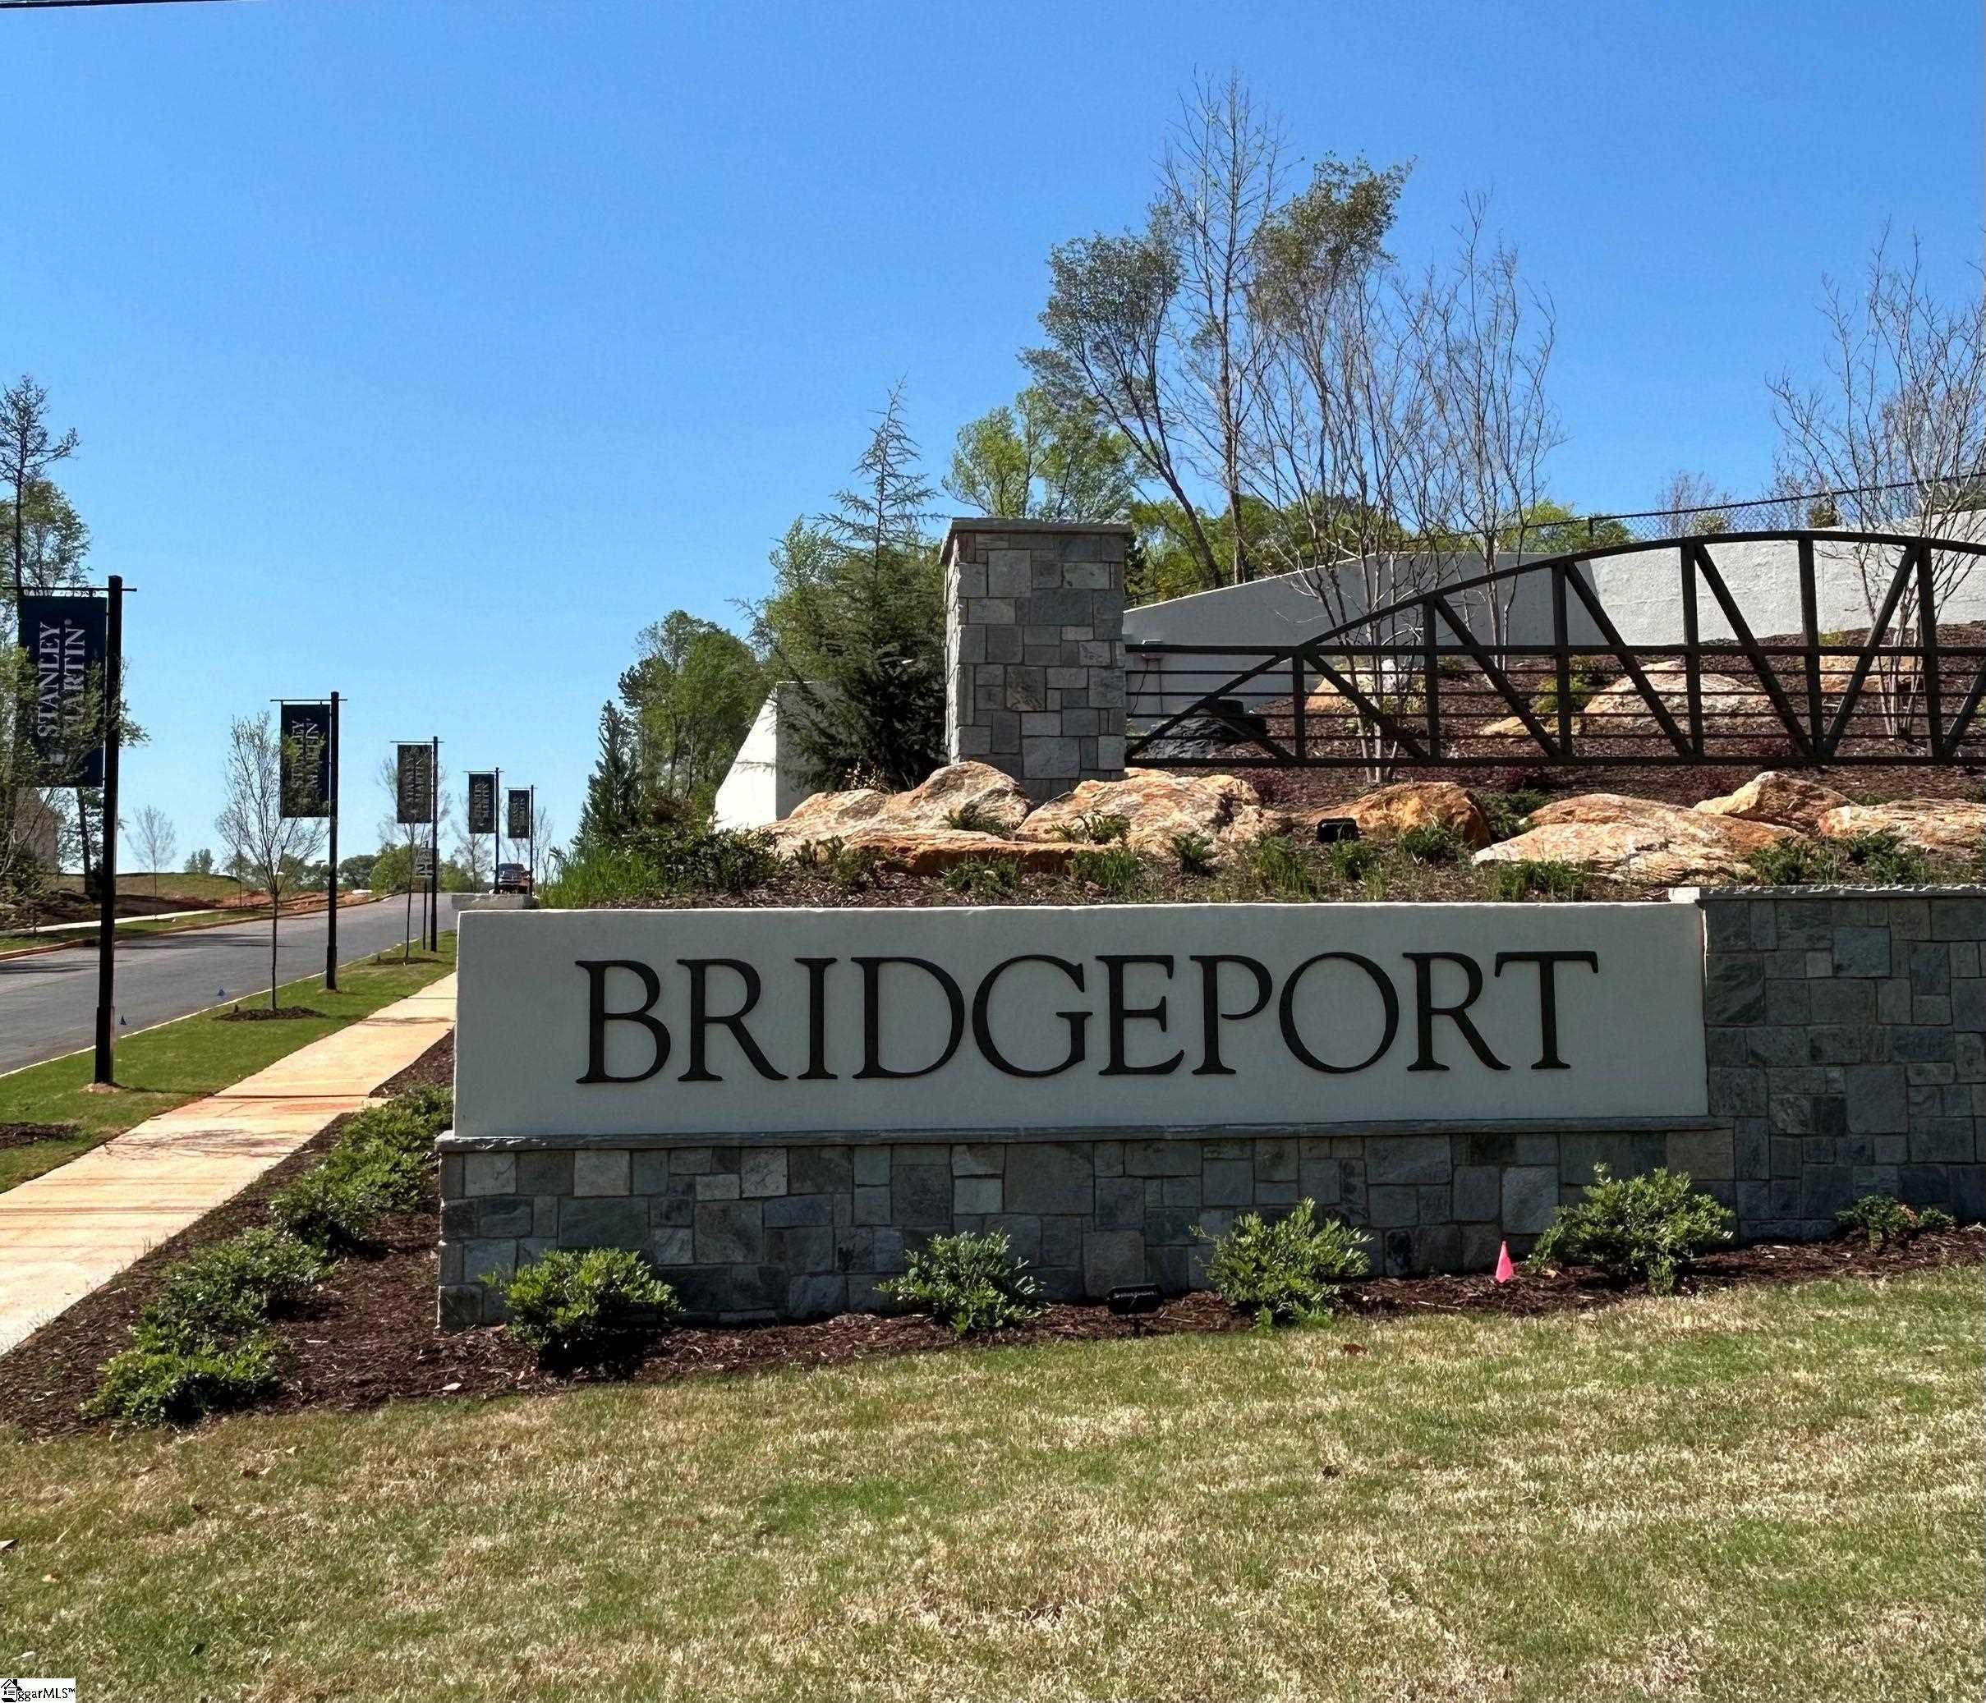
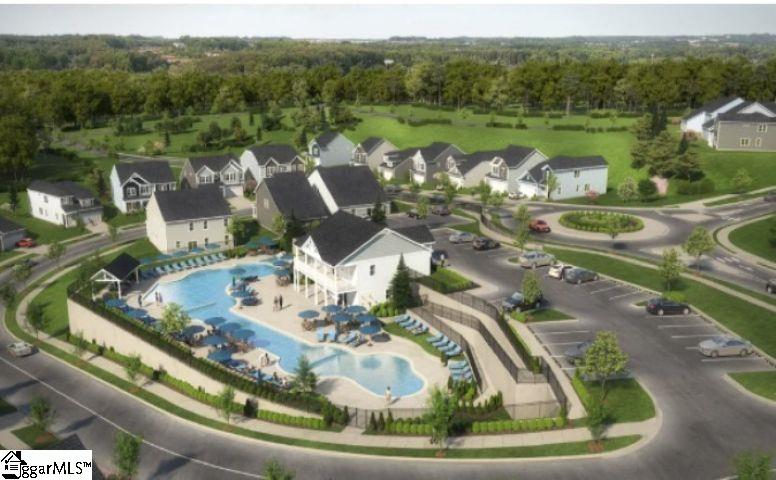
Welcome to highly sought-after BRIDGEPORT PLACE, the neighborhood you've been waiting for!! Nestled off Lauren's Road, this prime location can't be beat! Convenient to downtown Greenville, restaurants, highways, shopping and entertainment! Future community amenities, will include an on-site pool, clubhouse, and direct access to the Swamp Rabbit Trail! Renowned public and private schools are just a stone's throw away. PRIMARY ON MAIN! This 5 bedroom REMBERT plan truly checks all the boxes with it's open floorplan perfect for entertaining and enjoying time with family and friends. The primary bedroom on main level keeps everything convenient on a daily basis. The formal dining room is just off the Butler’s pantry! With the dining room at the front of the home, this could easily be a home office or flex space. A loft upstairs is a separate living space with plenty of room for weekend movie nights. Off the loft is great, walk-in unfinished storage space! Two full baths are upstairs so everyone has their own space to get ready in the mornings in addition to 4 large bedrooms, all with spacious closets! Come and see this beautiful home for yourself - you will undoubtedly want to make it your home!

Save
Ask
Tour
Hide
Share
Listing Snapshot
Price 
$525,815
Days On Site 
1 Day
Bedrooms 
5
Inside Area (SqFt) 
3,175 sqft
Total Baths 
4
Full Baths 
3
Partial Baths 
1
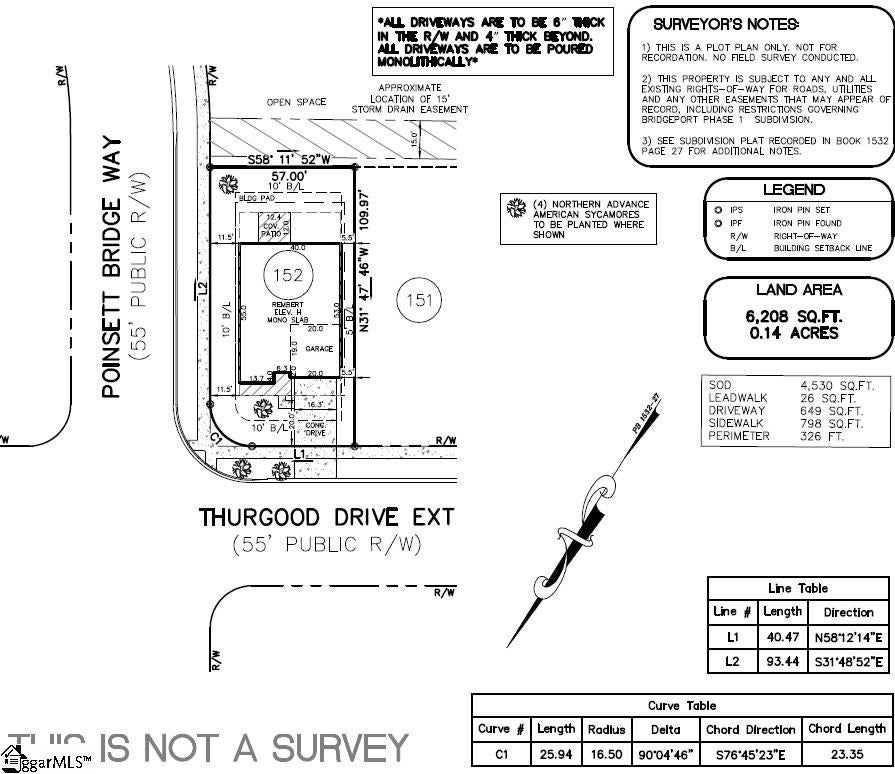
Lot Size 
0.12 Acres
Year Built 
2026
MLS® Number 
1601596
Status 
Active
Property Tax 
N/A
HOA/Condo/Coop Fees 
$38.75 monthly
Sq Ft Source 
N/A
Friends & Family
Recent Activity
22 hours agoListing updated with changes from the MLS®
yesterdayListing first seen on site
General Features
Acres 
0.12
Attached Garage 
Yes
Foundation 
Slab
Garage 
Yes
Garage Spaces 
2
Levels 
Two
Parking 
AttachedConcreteGarage
Parking Spaces 
2
Property Condition 
New Construction
Property Sub Type 
Single Family Residence
Security 
Smoke Detector(s)
Sewer 
Public Sewer
Style 
Traditional
Utilities 
Underground Utilities
Water Source 
Public
Interior Features
Appliances 
Gas CooktopDishwasherDisposalDouble OvenMicrowaveGas Water HeaterTankless Water Heater
Basement 
None
Cooling 
ElectricCeiling Fan(s)
Fireplace 
Yes
Fireplace Features 
None
Fireplaces 
1
Flooring 
CarpetCeramic TileLaminate
Heating 
Natural Gas
Interior 
Ceiling Fan(s)Open FloorplanPantry
Laundry Features 
Main LevelLaundry Room
Main Level Bedrooms 
1
Bedroom 2 
Dimensions - 11x15Area - 165
Bedroom 3 
Dimensions - 19x12Area - 228
Bedroom 4 
Dimensions - 13x14Area - 182
Bedroom 5 
Dimensions - 13x13Area - 169
Dining Room 
Dimensions - 13x11Area - 143
Kitchen 
Dimensions - 13x10Area - 130
Master Bedroom 
Dimensions - 13x16Level - MainArea - 208
Save
Ask
Tour
Hide
Share
Exterior Features
Construction Details 
StoneHardiPlank Type
Patio And Porch 
Rear Porch
Community Features
Association Amenities 
Pool
Association Dues 
465
Community Features 
ClubhousePoolSidewalks
HOA Fee Frequency 
Annually
MLS Area 
040
Schools
School District
Unknown
Elementary School
Mauldin
Middle School
Dr. Phinnize J. Fisher
High School
J. L. Mann
Listing courtesy of SM South Carolina Brokerage, L


Listing information is provided by Participants of the Greater Greenville Association of Realtors. IDX information is provided exclusively for personal, non-commercial use, and may not be used for any purpose other than to identify prospective properties consumers may be interested in purchasing. Information is deemed reliable but not guaranteed. Copyright 2026, Greater Greenville Association of Realtors.
Last checked: 2026-08-23 01:50 AM UTC

Neighborhood & Commute
Source: Walkscore
Save
Ask
Tour
Hide
Share