


107 Thurgood Drive ExtensionGreenville, SC 29607
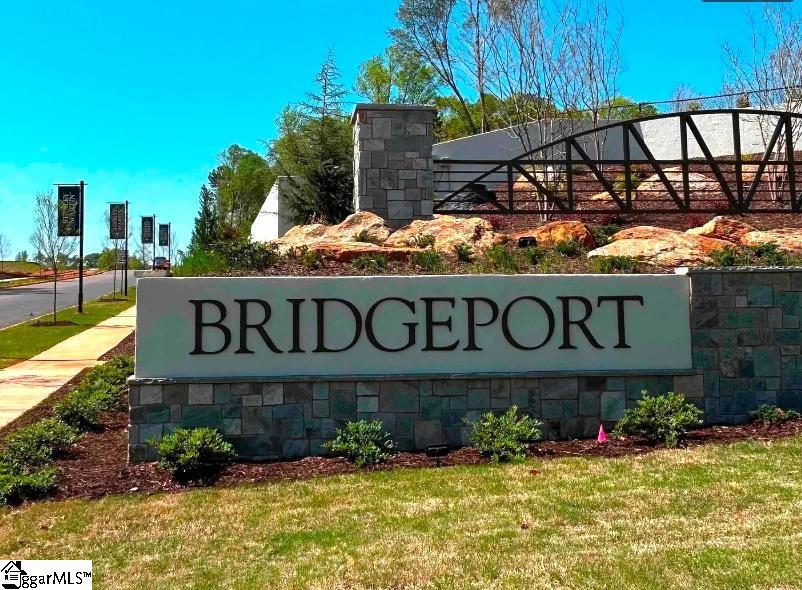
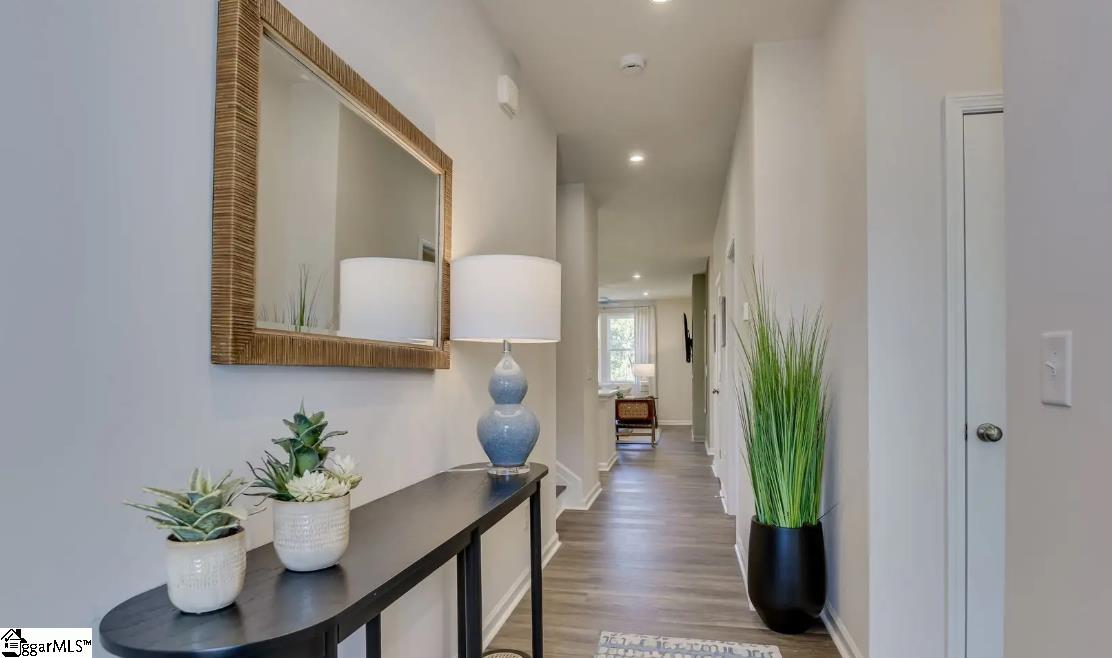
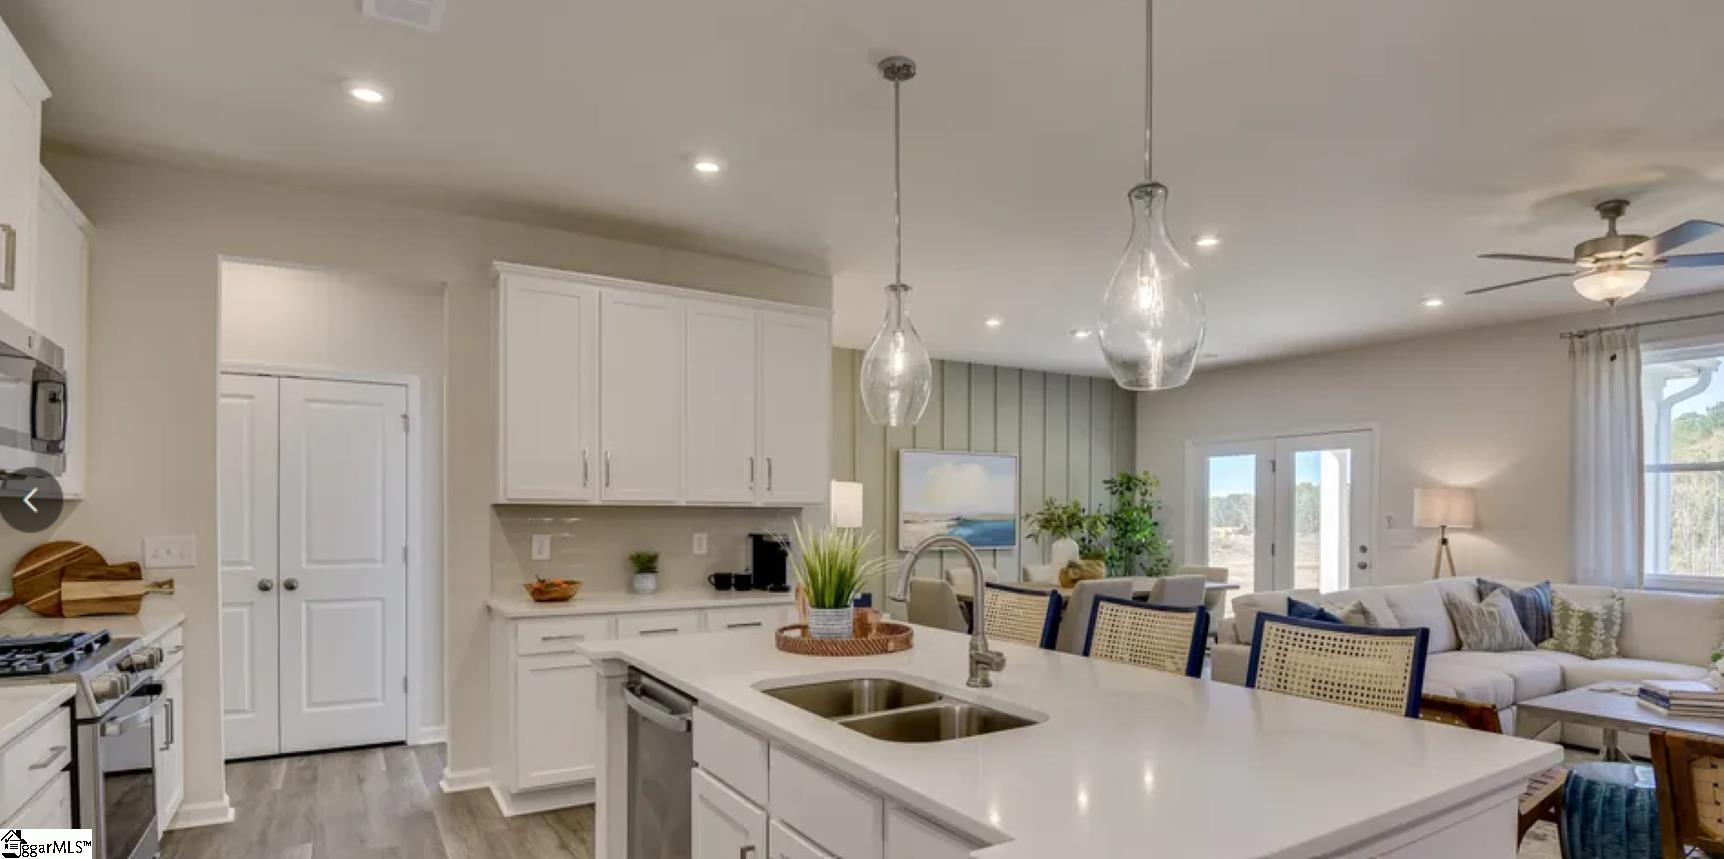
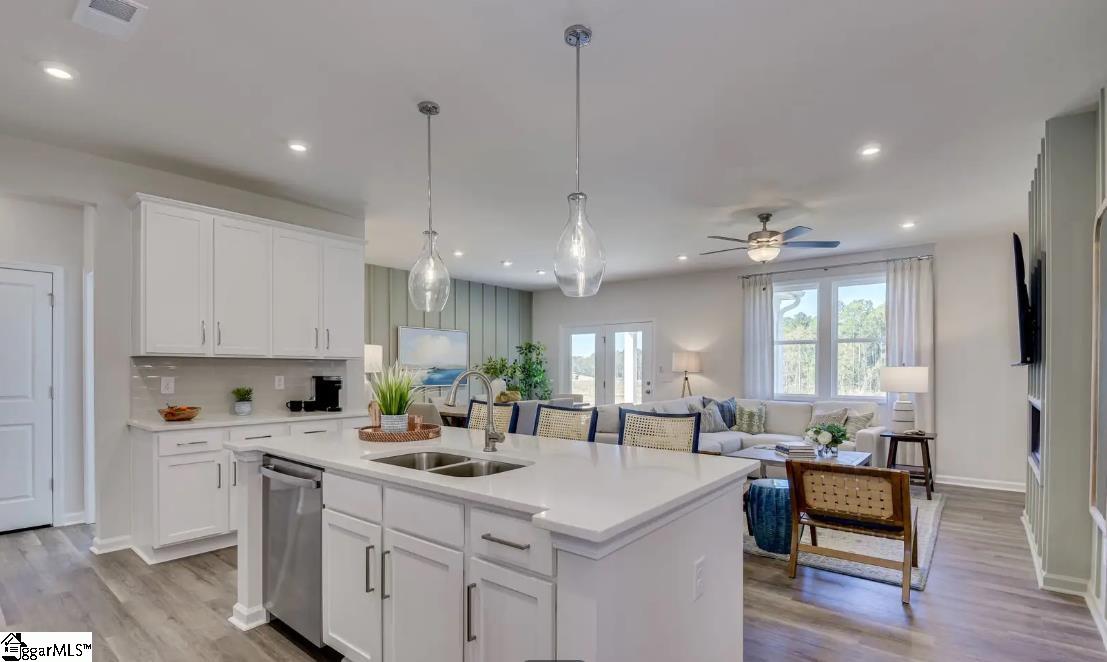
Introducing the Jefferson - our newest plan at Bridgeport! BRIDGEPORT PLACE is the neighborhood you've been waiting for!! Nestled off Lauren's Road, this prime location can't be beat. Convenient to downtown Greenville, restaurants, highways, shopping and entertainment! Future community amenities, will include an on-site pool, clubhouse, and direct access to the Swamp Rabbit Trail! Popular public and private schools are just a stone's throw away. The Jefferson plan offers TWO bedrooms on the MAIN, one which is the PRIMARY, and three additional bedrooms on the second floor!! On the main level you’ll find an open concept kitchen, living and dining area. Perfect for family gatherings and entertaining. The kitchen showcases a quartz island, gas range, stainless steel appliances, upgraded lighting and plenty of cabinet space. The primary bedroom on the main level offers the perfect place to unwind. You’ll be delighted to find a second bedroom and a full hall bath on the main floor perfect for extended family or guest needing a bedroom on the main level. A first floor laundry room offers easy access for all your household needs. To complete the downstairs space you’ll enjoy the pocket office perfect for a home office, crafts, pet room or additional storage. The upstairs includes 3 bedrooms and 2 full bathrooms and a spacious loft, perfect for just about anything. Every detail of this home has been meticulously designed for convenience and comfort. Call for an appointment today!
| 22 hours ago | Listing updated with changes from the MLS® | |
| yesterday | Listing first seen on site |

Listing information is provided by Participants of the Greater Greenville Association of Realtors. IDX information is provided exclusively for personal, non-commercial use, and may not be used for any purpose other than to identify prospective properties consumers may be interested in purchasing. Information is deemed reliable but not guaranteed. Copyright 2026, Greater Greenville Association of Realtors.
Last checked: 2026-08-23 01:50 AM UTC
Did you know? You can invite friends and family to your search. They can join your search, rate and discuss listings with you.