Search ALL Listings!

Save
Ask
Tour
Hide
Share
$225,000
1 Day On Site

925 Cleveland Street Unit 34
Greenville, SC 29601

For Sale|Condominium|Active
1
Bed
1
Total Bath
1
Full Bath
736
SqFt
$306
/SqFt
1984
Built
Subdivision:
Riverbend Condos
County:
Greenville
Call Now: 678-444-4110
Is this the listing for you? We can help make it yours.
678-444-4110
925 Cleveland Street Unit 34925 Cleveland Street Unit 34925 Cleveland Street Unit 34925 Cleveland Street Unit 34
Save
Ask
Tour
Hide
Share

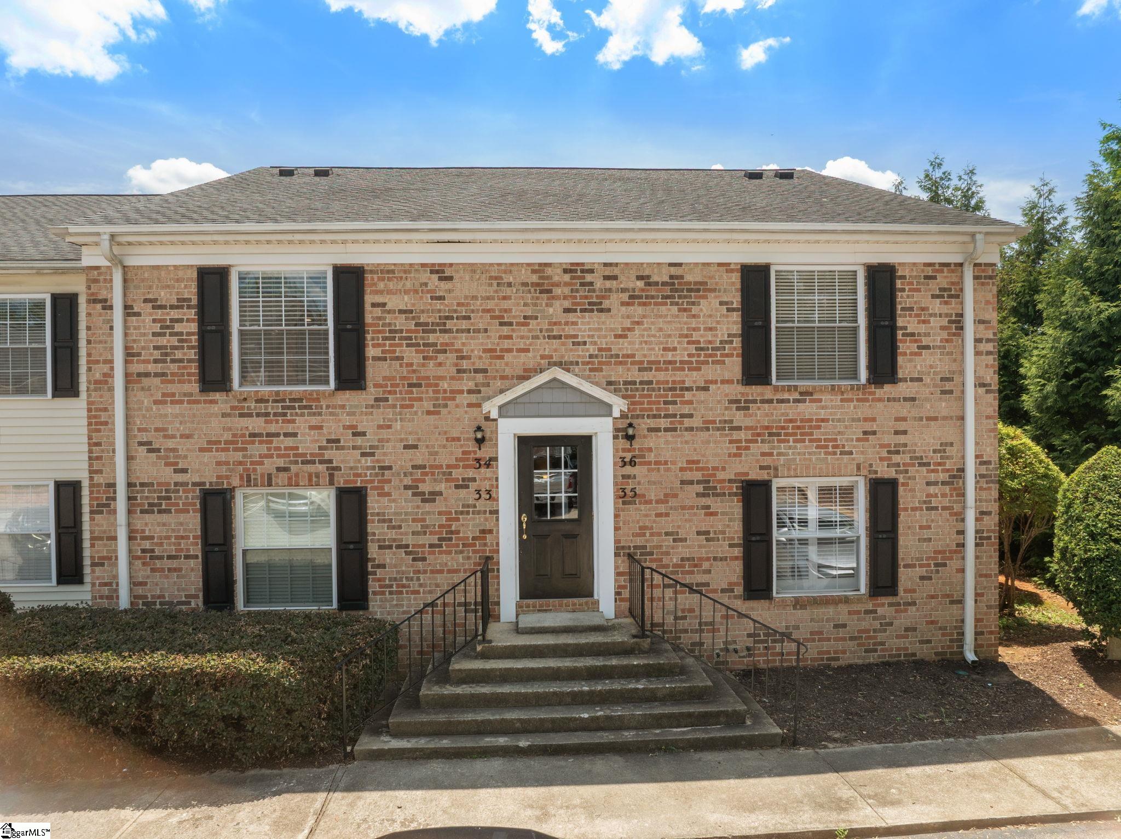
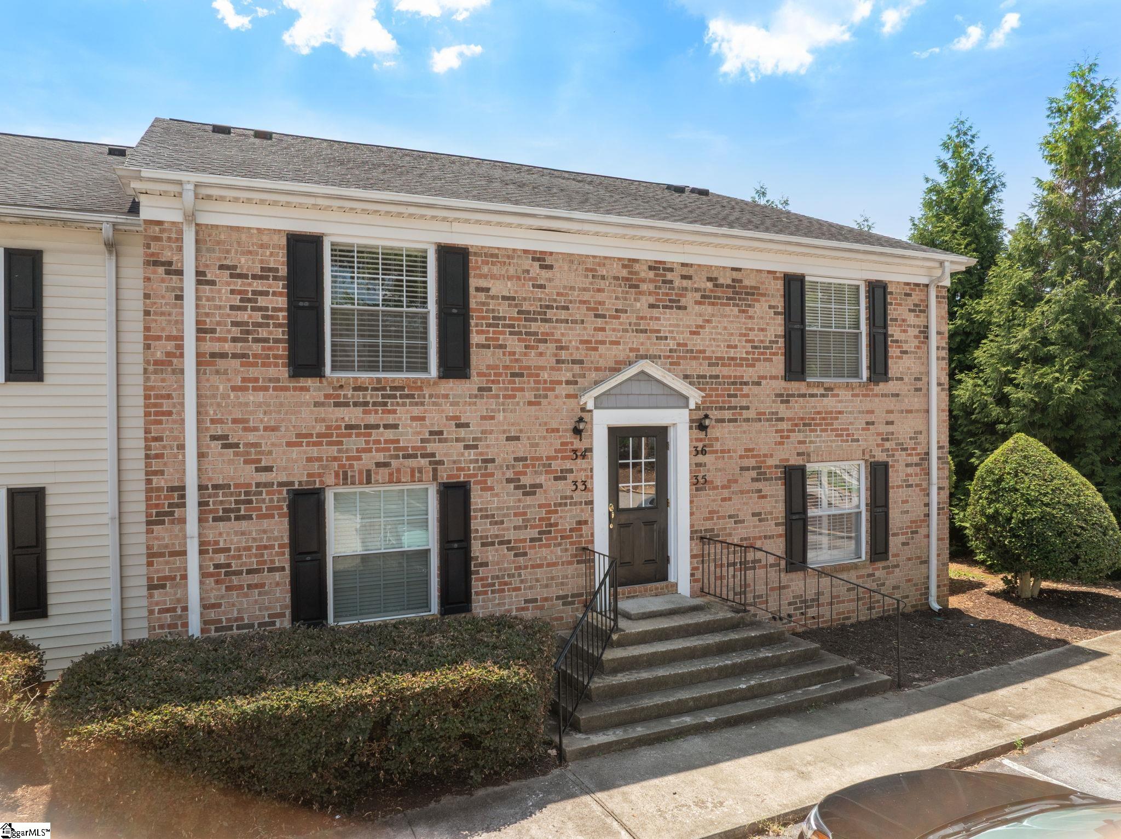
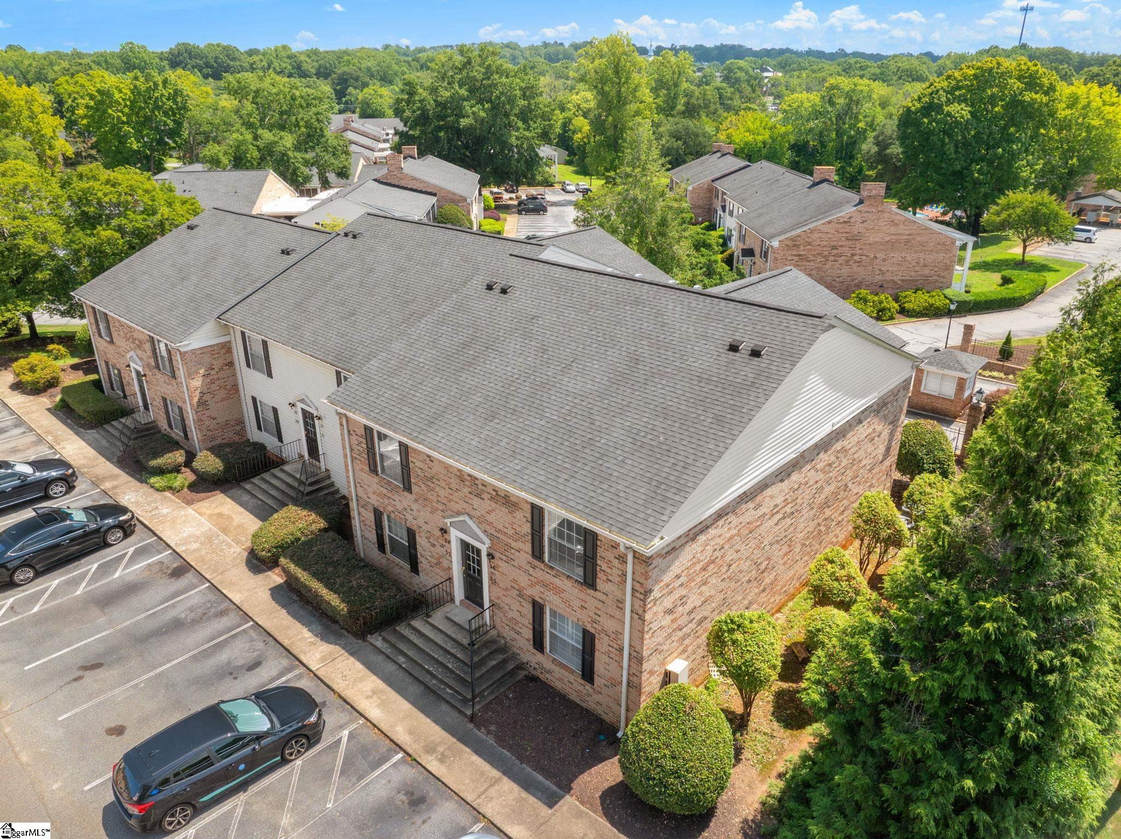
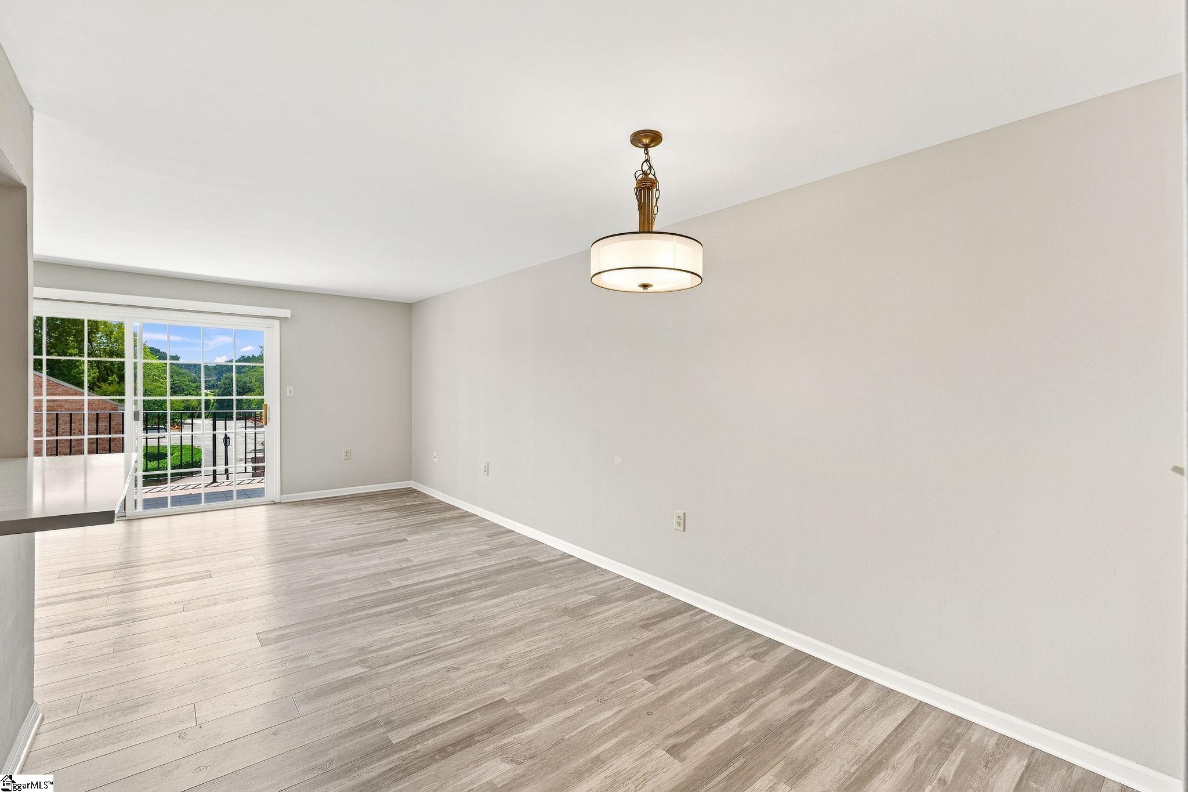
Steps from access to the Swamp Rabbit Trail and Caine Halter Family YMCA, this updated one-bedroom condo in gated Riverbend provides some of Greenville’s best amenities right outside your door. Updated in 2024, the interior features LVP flooring, a refreshed kitchen with quartz countertops, ample cabinetry and plenty of natural light throughout. The spacious living room connects to a wonderful dining area, while the covered back porch adds a comfortable outdoor space. The bedroom includes a walk-in closet and convenient access to the updated full bathroom. Riverbend amenities include a swimming pool, a clubhouse with exercise facility and a gated neighborhood setting, with water, trash service and lawn maintenance included in the HOA fee. Prisma Health’s Greenville Memorial Hospital and downtown Greenville are also just minutes away, making this condo an especially convenient place to call home.

Save
Ask
Tour
Hide
Share
Listing Snapshot
Price 
$225,000
Days On Site 
1 Day
Bedrooms 
1
Inside Area (SqFt) 
736 sqft
Total Baths 
1
Full Baths 
1
Partial Baths 
N/A
Lot Size 
N/A
Year Built 
1984
MLS® Number 
1601590
Status 
Active
Property Tax 
$4,279
HOA/Condo/Coop Fees 
$263 monthly
Sq Ft Source 
N/A
Friends & Family
Recent Activity
22 hours agoListing updated with changes from the MLS®
yesterdayListing first seen on site
General Features
Disclosures 
Seller Disclosure
Foundation 
Slab
Levels 
One
Parking 
See RemarksNone
Pets 
Breed RestrictionsYes
Property Sub Type 
Condominium
Sewer 
Public Sewer
Style 
Traditional
Utilities 
Cable Available
Water Source 
Public
Interior Features
Appliances 
DishwasherRefrigeratorRangeElectric Water Heater
Basement 
None
Cooling 
Central AirElectricCeiling Fan(s)
Fireplace Features 
None
Flooring 
Ceramic TileVinyl
Heating 
ElectricForced Air
Interior 
Ceiling Fan(s)
Laundry Features 
Laundry ClosetLaundry RoomMain Level
Main Level Bedrooms 
1
Window Features 
Window Treatments
Dining Room 
Dimensions - 10x10Area - 100
Kitchen 
Dimensions - 7x9Area - 63
Living Room 
Dimensions - 12x17Area - 204
Master Bedroom 
Dimensions - 12x13Level - MainArea - 156
Save
Ask
Tour
Hide
Share
Exterior Features
Construction Details 
Brick VeneerVinyl Siding
Exterior 
Balcony
Lot Features 
Level
Patio And Porch 
DeckRear Porch
Windows/Doors 
Window Treatments
Community Features
Association Amenities 
Pool
Association Dues 
263
Community Features 
ClubhouseFitness CenterGatedStreet LightsPoolSidewalks
HOA Fee Frequency 
Monthly
MLS Area 
072
Schools
School District
Unknown
Elementary School
Blythe
Middle School
Hughes
High School
Greenville
Listing courtesy of Wilson Associates


Listing information is provided by Participants of the Greater Greenville Association of Realtors. IDX information is provided exclusively for personal, non-commercial use, and may not be used for any purpose other than to identify prospective properties consumers may be interested in purchasing. Information is deemed reliable but not guaranteed. Copyright 2026, Greater Greenville Association of Realtors.
Last checked: 2026-08-23 01:50 AM UTC

Neighborhood & Commute
Source: Walkscore
Save
Ask
Tour
Hide
Share