


130 Village Vista DriveFountain Inn, SC 29644
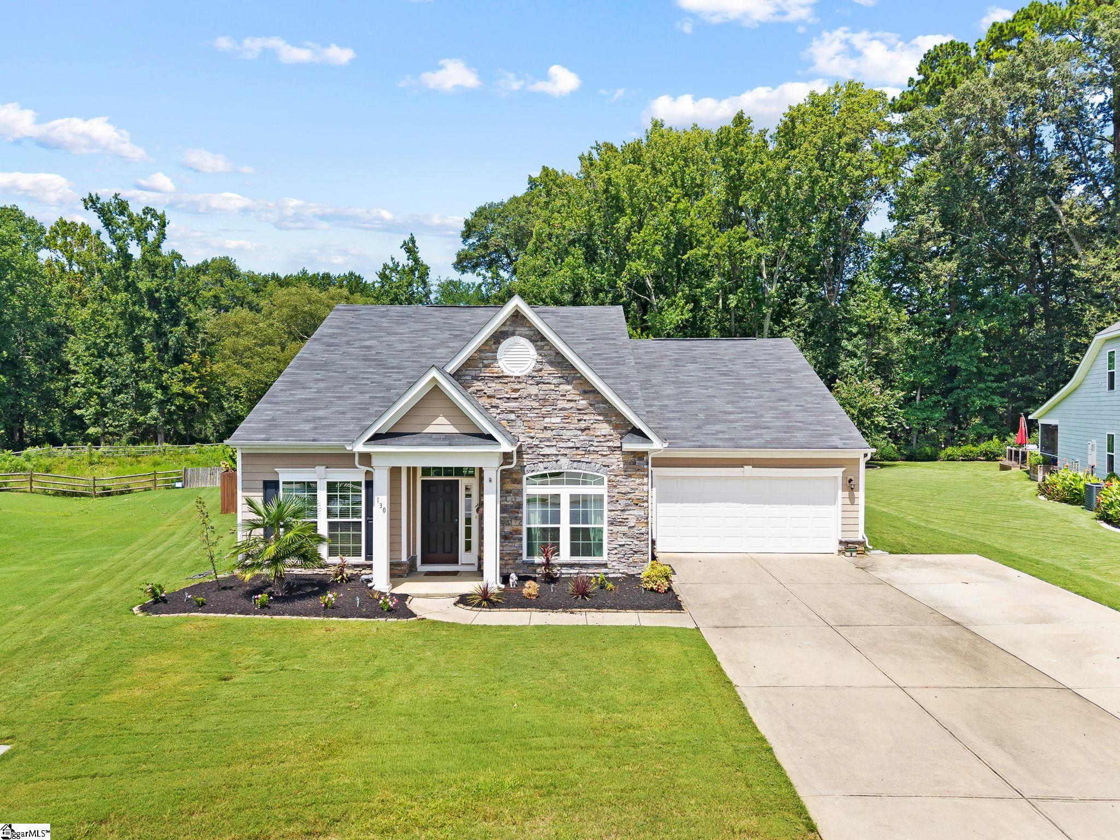
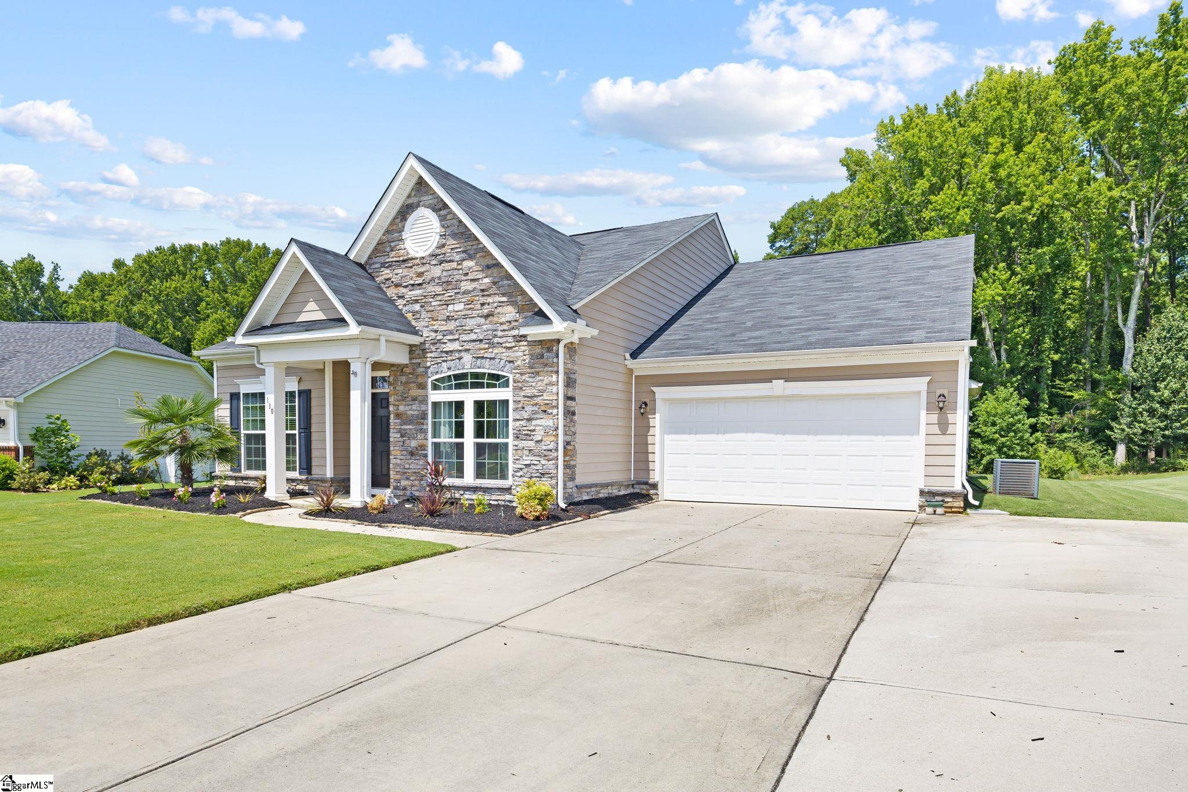
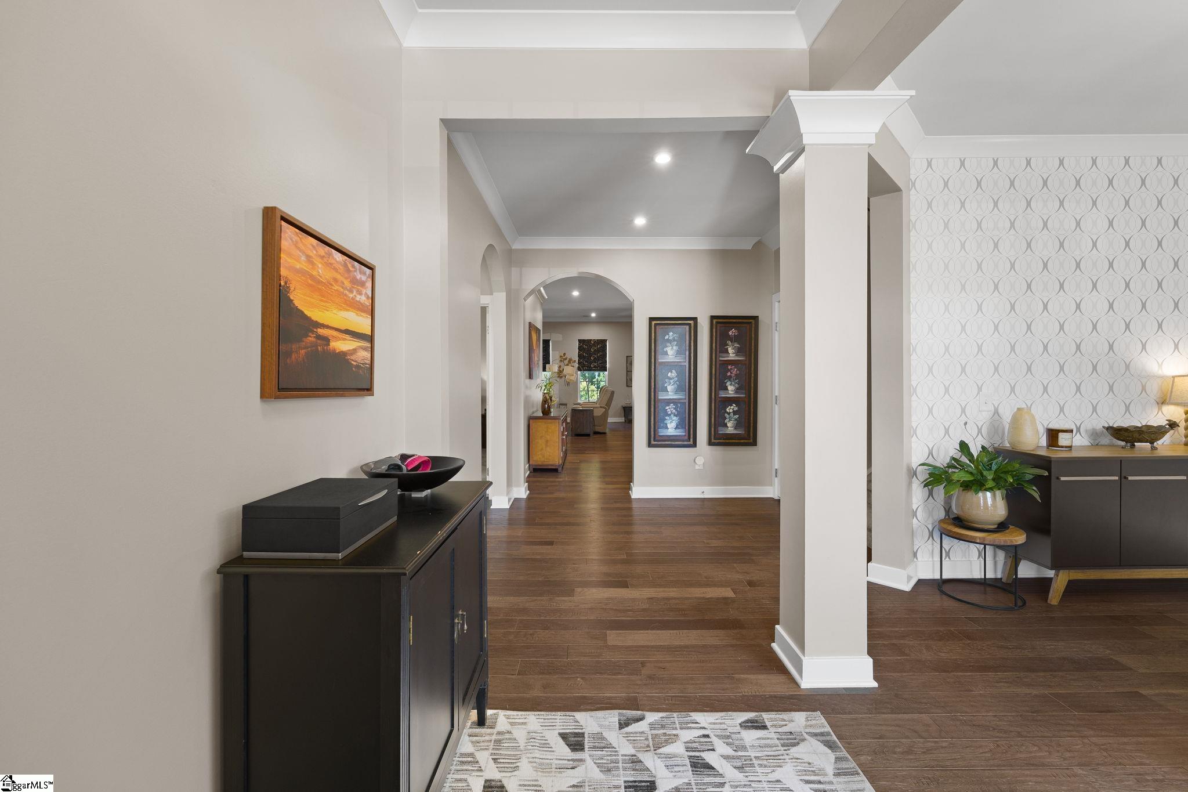
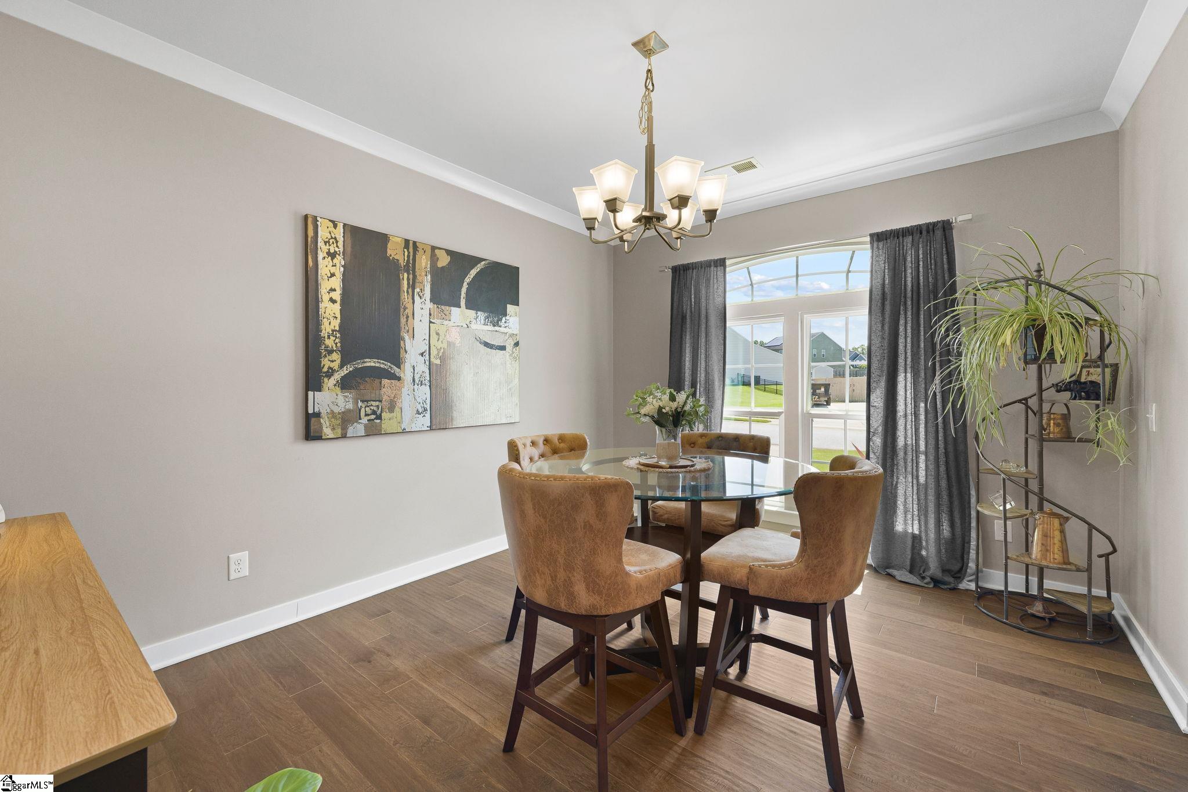
*** OPEN HOUSE SUNDAY AUGUST 23RD 1-3!! SNACKS AND A DRAWING!! DONT MISS A CHANCE TO OWN THIS BEAUTIFUL HOME!! Welcome to 130 Village Vista, where everyday comfort meets the feeling of a private getaway in beautiful Fountain Inn. With 2,865 square feet, 4 bedrooms, and 2 bathrooms, this inviting home offers a wonderfully livable floor plan with the primary suite and two additional bedrooms conveniently located on the main level. Upstairs, a spacious bonus room offers the flexibility of a 4th bedroom, guest retreat, home office, or media room. Thoughtful updates add warmth, character, and convenience throughout the home. Quartz countertops added in 2024 bring a fresh, timeless feel to the kitchen, complemented by double ovens that make everyday meals and entertaining a breeze. A tankless hot water heater adds efficiency and endless hot water, while crown molding and a fireplace added in 2020 create an atmosphere that feels both polished and cozy. Custom Roman shades in the living room and room-darkening blinds in the primary and guest bedroom add another layer of comfort. The home also features irrigation for added convenience. But step outside, and this home truly begins to feel like an escape. Beautiful, established landscaping surrounds the backyard, creating your own private tropical retreat. Spend warm Carolina afternoons floating in the saltwater pool, then settle into the screened porch, added in 2024, as the evening winds down. With no neighbors directly behind you, the backyard feels wonderfully tucked away and private. The pool is also prepped for the addition of a heating element, giving the next owner the opportunity to extend the swimming season and enjoy this special outdoor space even more throughout the year. And while home may feel like a getaway, you're still conveniently located near charming Downtown Fountain Inn, Simpsonville, area schools, shopping, dining, and everyday conveniences. Even better, this home has been pre-inspected, is being offered below market value, and a preferred lender special is available—bringing together beauty, lifestyle, and value in one special opportunity. 130 Village Vista isn't simply a place to come home to—it's a place to slow down, settle in, and feel like you've escaped without ever leaving home.** Buyer to verify all information.
| 6 hours ago | Listing updated with changes from the MLS® | |
| 10 hours ago | Listing first seen on site |

Listing information is provided by Participants of the Greater Greenville Association of Realtors. IDX information is provided exclusively for personal, non-commercial use, and may not be used for any purpose other than to identify prospective properties consumers may be interested in purchasing. Information is deemed reliable but not guaranteed. Copyright 2026, Greater Greenville Association of Realtors.
Last checked: 2026-08-21 09:49 AM UTC
Did you know? You can invite friends and family to your search. They can join your search, rate and discuss listings with you.