


103 Sedgefield DriveClemson, SC 29631
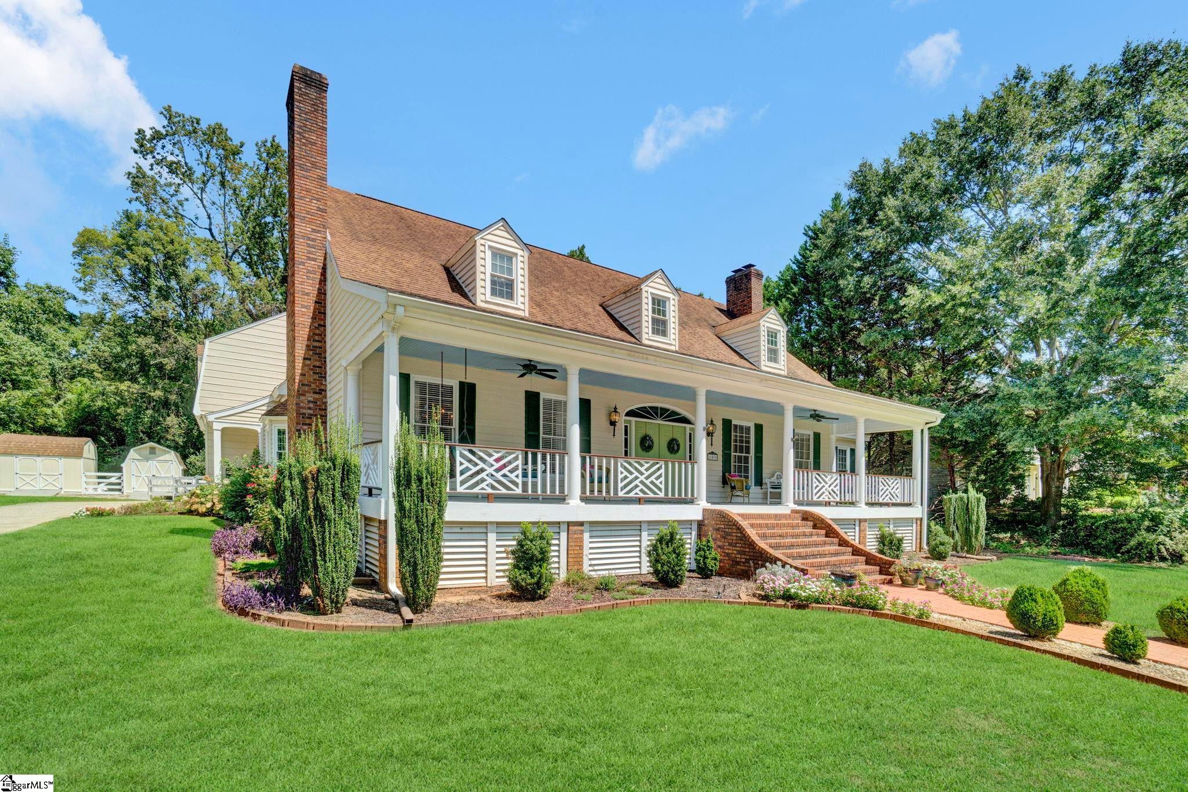
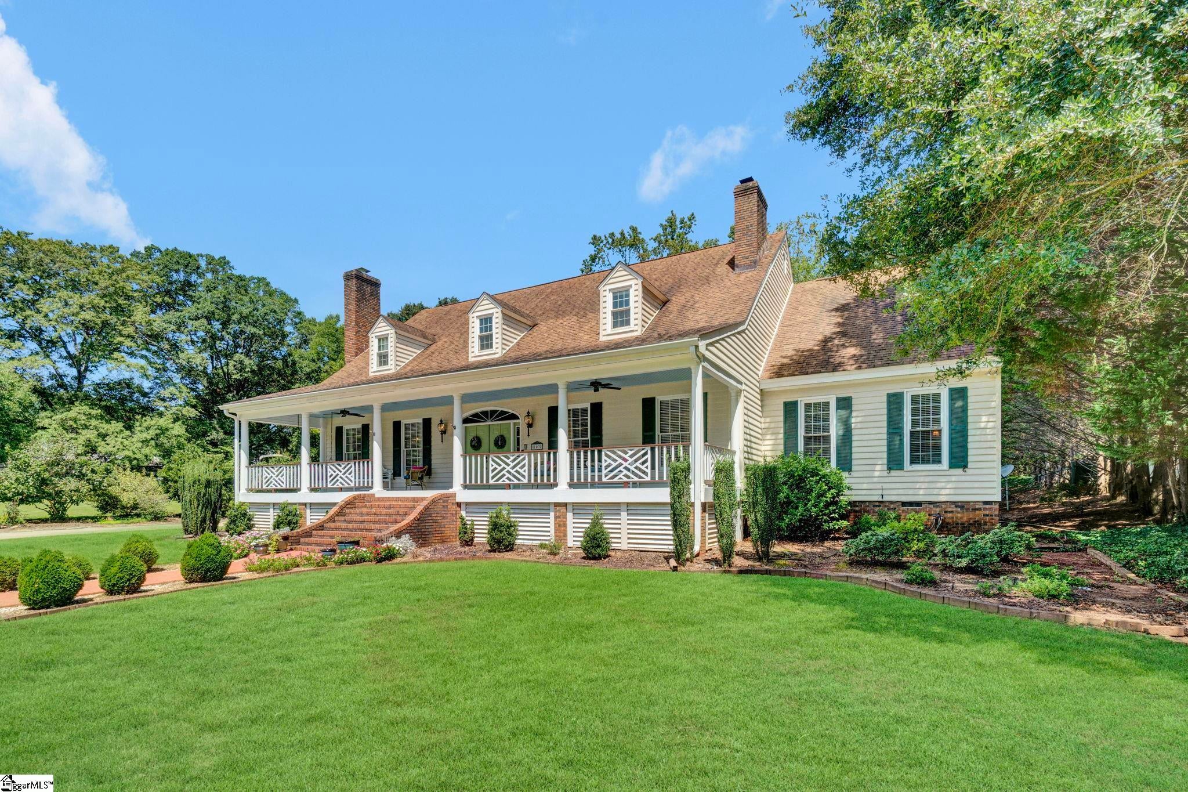
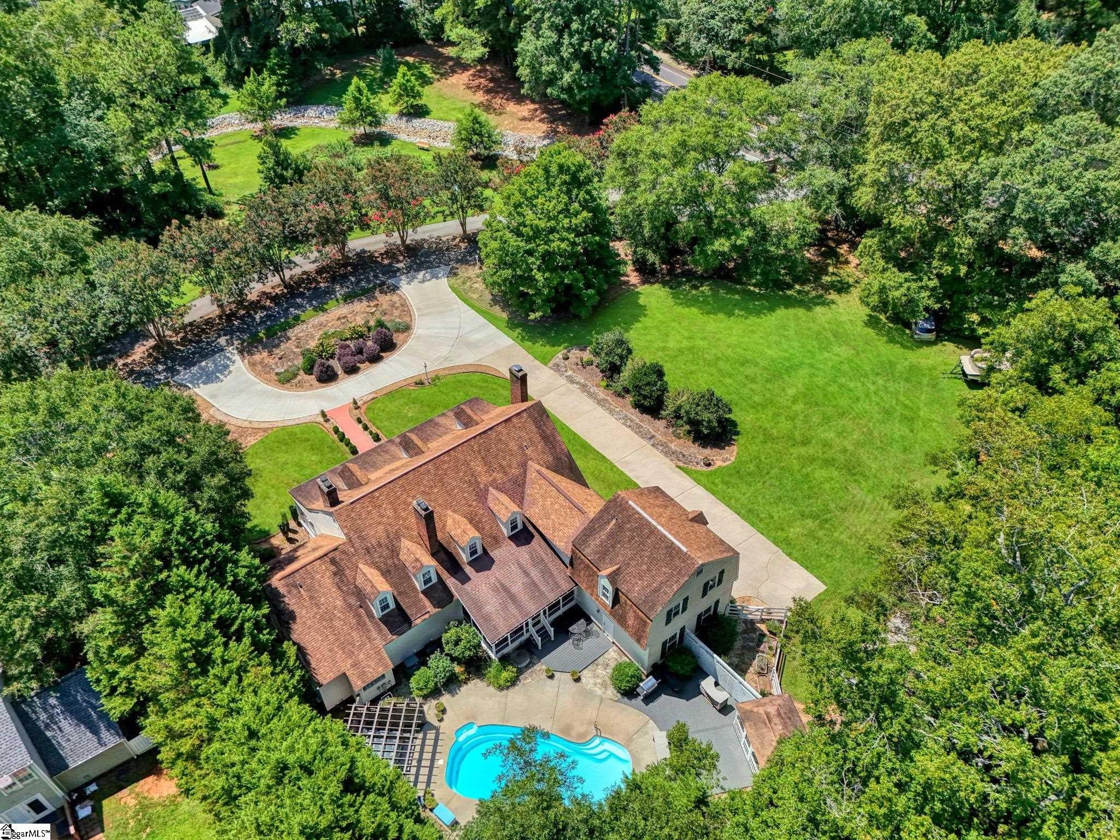
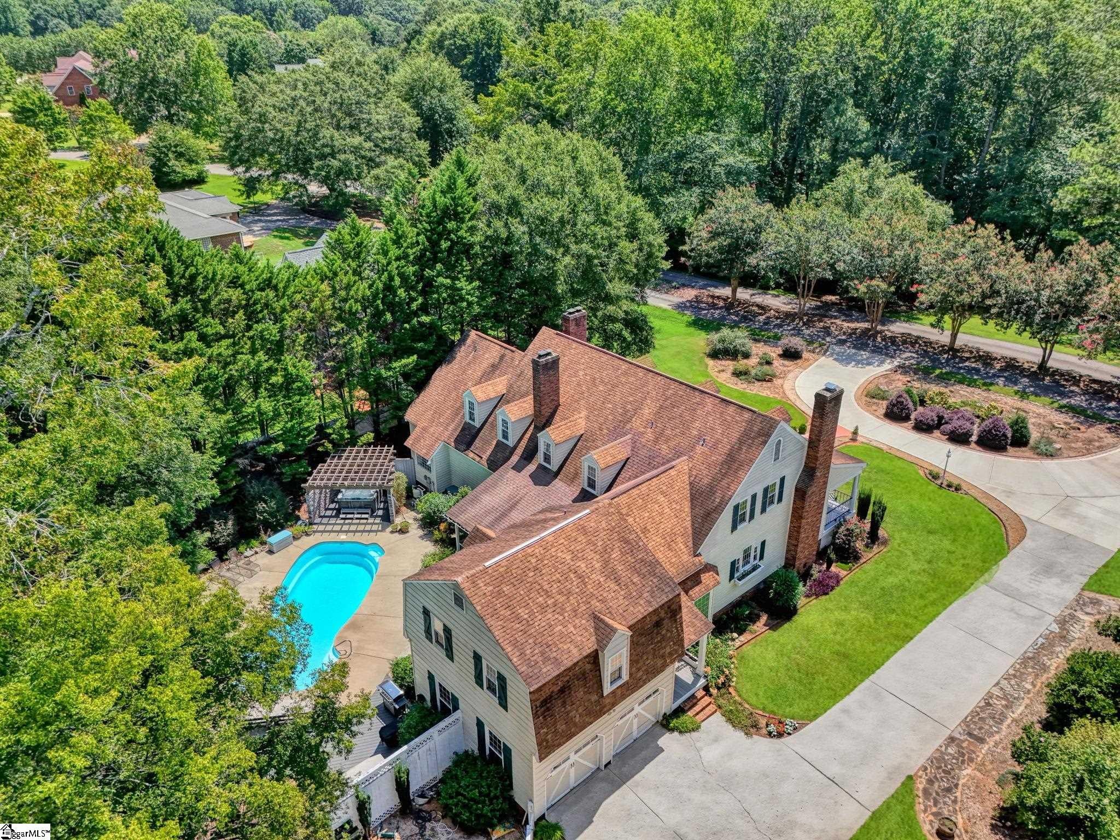
Welcome to this traditional Lowcountry design emphasizing generous living spaces, outstanding outdoor amenities, and an expansive Clemson setting. The Bel Air floor plan offers approximately 4,522 square feet with formal living and dining rooms, an open and airy great room, a well lit kitchen and breakfast area, along with four bedrooms, three-and-a-half baths, and a large bonus room. This classic design flows naturally with modern functionality. An updated kitchen serves as the heart of the home, while generously proportioned rooms offer flexibility for entertaining, working from home, hobbies, overnight guests, or simply spreading out. Multiple fireplaces throughout create a cozy and welcoming focal point in each room while the thoughtful floor plan provides both shared gathering areas and quieter spaces for retreat. The primary en-suite features a gas fireplace, walk-in shower, free standing soaking tub, double vanities and large closet to fill. Upstairs, you will find three additional bedrooms with bathroom access, as well as an oversized bonus room featuring a private staircase located just off the kitchen. The indoor-outdoor connection is one of the home’s greatest strengths. A screened porch offers a comfortable place for morning coffee, relaxed meals, or evenings overlooking the established landscape. Beyond the porch, the fiberglass swimming pool creates a backyard destination for summer days and effortless entertaining. An outdoor pergola hosts a private space for relaxing in the hot tub while the soothing water feature creates a calming place to unwind. Multiple storage sheds provide space for lawn equipment, pool supplies, gardening tools, and project materials. Adding exceptional value and breathing room, the adjoining vacant lot is included in the sale. Currently enjoyed as a natural extension of the landscaped yard, the additional half acre parcel enhances the home’s sense of space and offers room for gardening, recreation, pets, or preservation as open green space. Any future improvements would be subject to applicable zoning and approval requirements. With its recognized design history, updated kitchen, flexible four-bedroom layout, screened porch, pool and spa, abundant storage, boat shed, and included adjoining lot, 103 Sedgefield Drive is a distinctive Clemson property created for gathering, relaxing, and making the most of life at home. More than three decades after being introduced as a Southern Living design “for today,” this home remains remarkably suited to the way buyers want to live.
| 2 weeks ago | Listing updated with changes from the MLS® | |
| 2 weeks ago | Status changed to Active Under Contract | |
| 4 weeks ago | Listing first seen on site |

Listing information is provided by Participants of the Greater Greenville Association of Realtors. IDX information is provided exclusively for personal, non-commercial use, and may not be used for any purpose other than to identify prospective properties consumers may be interested in purchasing. Information is deemed reliable but not guaranteed. Copyright 2026, Greater Greenville Association of Realtors.
Last checked: 2026-09-13 02:37 AM UTC
Did you know? You can invite friends and family to your search. They can join your search, rate and discuss listings with you.