Search ALL Listings!

Save
Ask
Tour
Hide
Share
$335,000
68 Days On Site

324 S Stonegate Drive
Seneca, SC 29678

Single Family Residence|Pending
3
Beds
2
Total Baths
2
Full Baths
1,573
SqFt
$213
/SqFt
2015
Built
Subdivision:
Other
County:
Oconee
Call Now: 678-444-4110
Is this the listing for you? We can help make it yours.
678-444-4110
324 S Stonegate Drive324 S Stonegate Drive324 S Stonegate Drive324 S Stonegate Drive
Save
Ask
Tour
Hide
Share

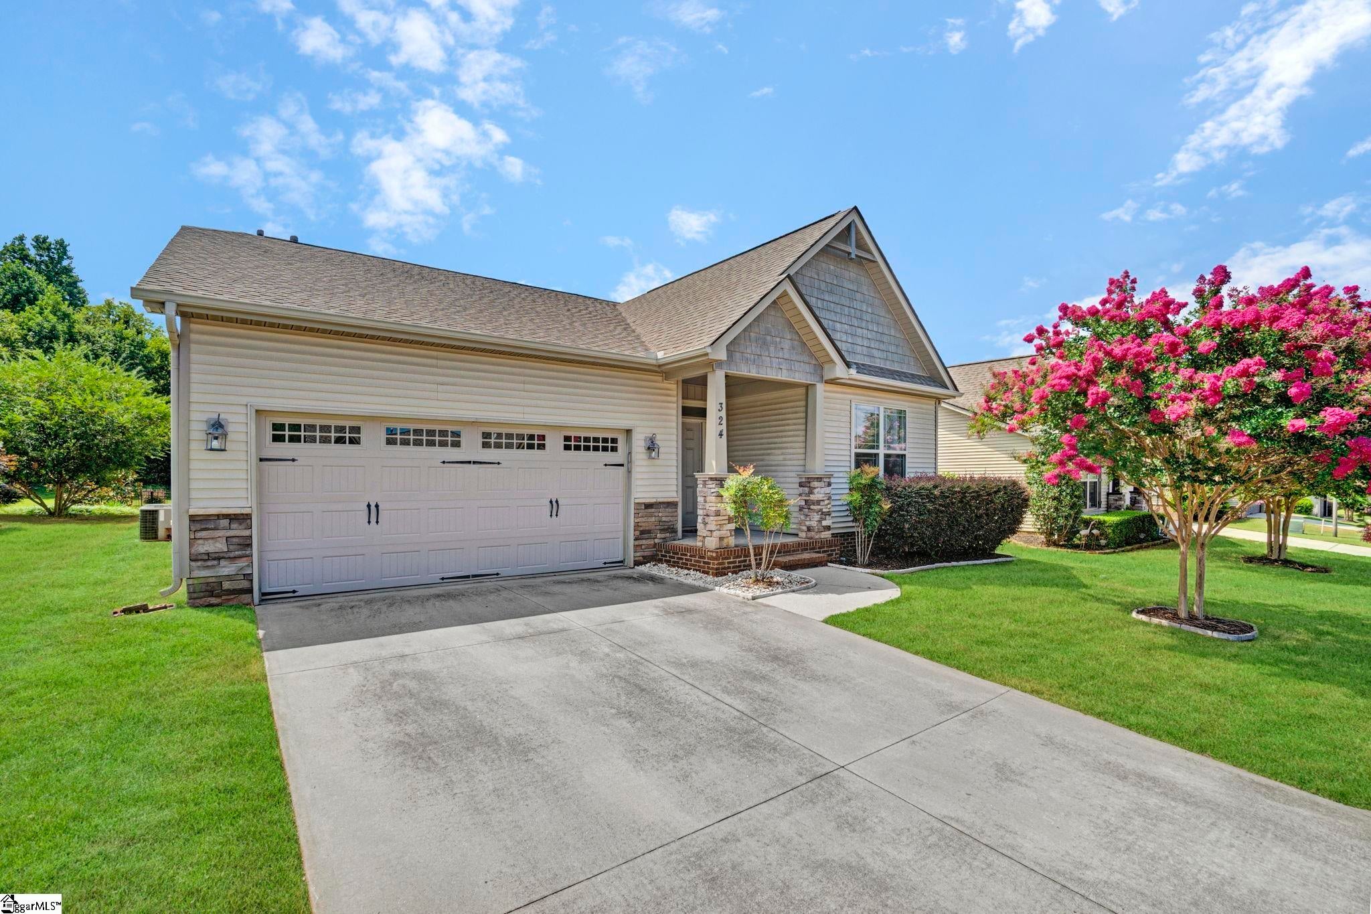
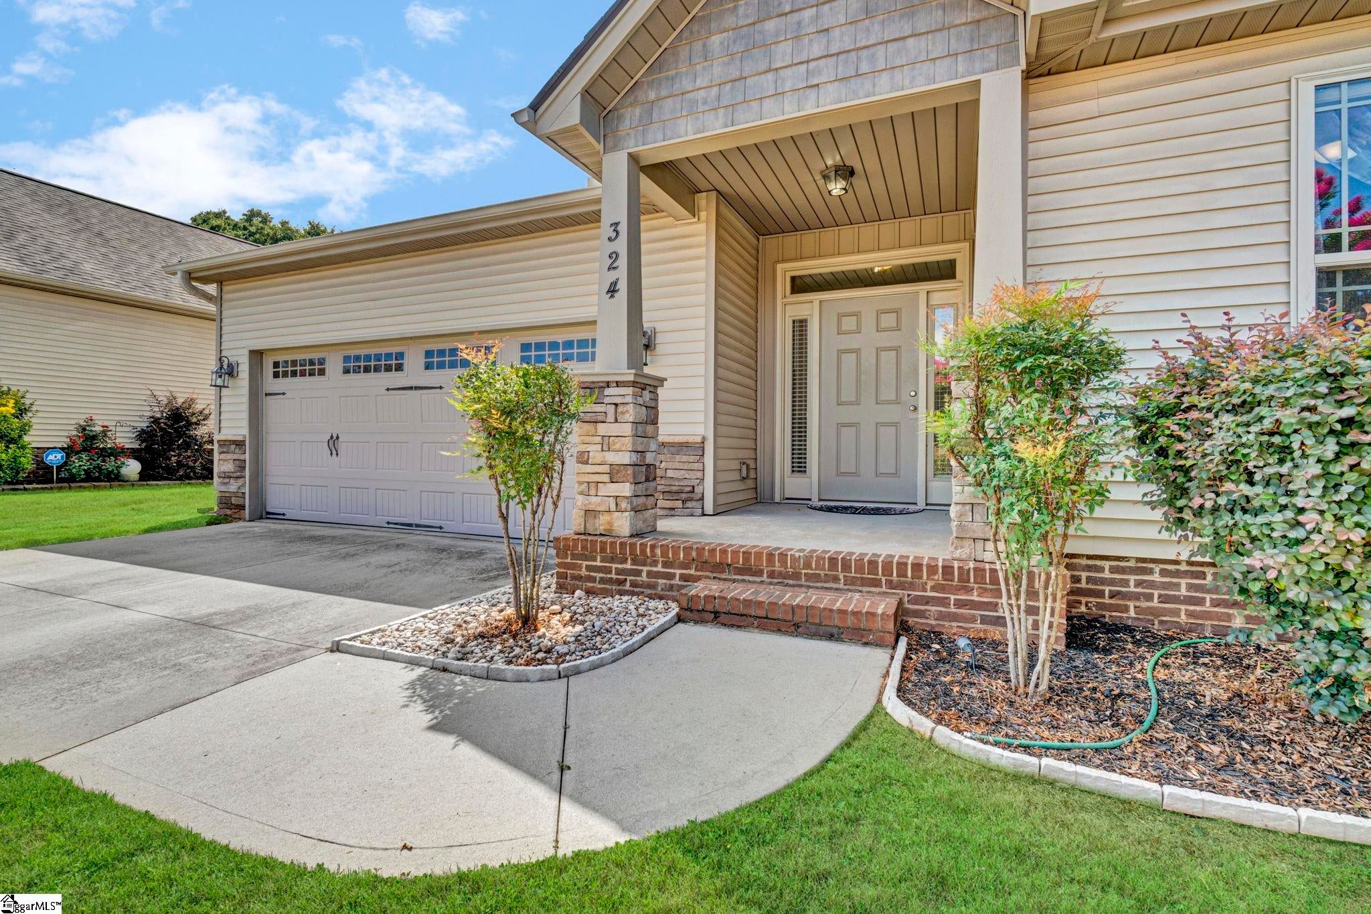
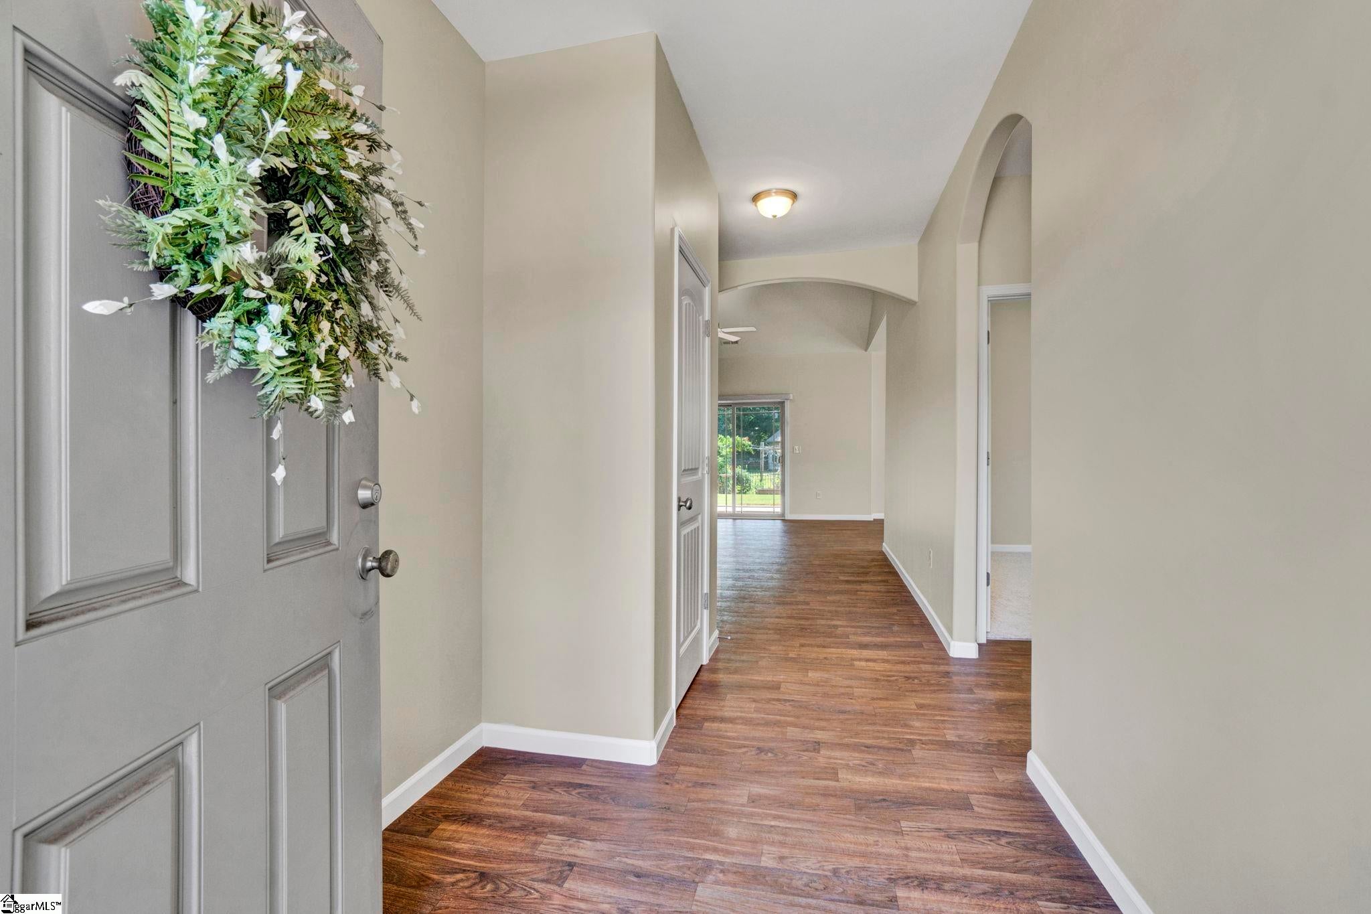
Welcome to 324 S. Stonegate Dr. This charming Craftsman style home, located in the desirable Stonegate community, has new carpet and fresh paint featuring three bedrooms and two baths with a split floorplan. Enjoy the open living and dining areas with a vaulted ceiling, cozy gas fireplace, and luxury vinyl flooring. The primary ensuite includes double sinks, a separate shower, a soaking tub, and a walk-in closet. Ideally situated between Clemson and Seneca, it offers easy access to dining, shopping, medical facilities, and recreational activities on Lake Keowee and nearby mountains. Unwind on the covered patio while taking in the beauty of the outdoors, with a lovely view of the backyard and raised garden boxes. Call today for a private tour.

Save
Ask
Tour
Hide
Share
Listing Snapshot
Price 
$335,000
Days On Site 
68 Days
Bedrooms 
3
Inside Area (SqFt) 
1,573 sqft
Total Baths 
2
Full Baths 
2
Partial Baths 
N/A
Lot Size 
0.14 Acres
Year Built 
2015
MLS® Number 
1601353
Status 
Pending
Property Tax 
$2,391.84
HOA/Condo/Coop Fees 
$25 monthly
Sq Ft Source 
N/A
Friends & Family
Recent Activity
16 hours agoListing updated with changes from the MLS®
2 weeks agoStatus changed to Pending
2 months agoListing first seen on site
General Features
Acres 
0.14
Attached Garage 
Yes
Disclosures 
Seller Disclosure
Foundation 
Slab
Garage 
Yes
Garage Spaces 
2
Levels 
One
Parking 
AttachedConcreteGarage Door OpenerAssignedGarage
Parking Spaces 
2
Pets 
Yes
Property Sub Type 
Single Family Residence
Security 
Smoke Detector(s)
Sewer 
Public Sewer
Style 
Craftsman
Utilities 
Underground UtilitiesCable Available
Water Source 
Public
Interior Features
Appliances 
DishwasherDisposalRefrigeratorElectric OvenMicrowaveGas Water Heater
Basement 
None
Cooling 
Central AirCeiling Fan(s)
Fireplace 
Yes
Fireplace Features 
Gas Log
Fireplaces 
1
Flooring 
CarpetVinyl
Heating 
Forced AirNatural Gas
Interior 
High CeilingsCeiling Fan(s)Vaulted Ceiling(s)Tray Ceiling(s)Open FloorplanWalk-In Closet(s)Laminate CountersPantry
Laundry Features 
Electric Dryer HookupWasher HookupLaundry RoomMain Level
Main Level Bedrooms 
3
Bedroom 2 
Dimensions - 11x13Level - MainArea - 143
Bedroom 3 
Dimensions - 12x11Level - MainArea - 132
Dining Room 
Dimensions - 11x13Area - 143
Kitchen 
Dimensions - 12x13Area - 156
Living Room 
Dimensions - 17x15Area - 255
Master Bedroom 
Dimensions - 13x13Level - MainArea - 169
Save
Ask
Tour
Hide
Share
Exterior Features
Construction Details 
Vinyl Siding
Lot Features 
Few TreesLevel
Patio And Porch 
PatioRear Porch
Community Features
Association Fee 
$300.0
Association Fee Frequency 
Annually
MLS Area 
Other
Schools
School District
Unknown
Elementary School
Blue Ridge
Middle School
Seneca
High School
Seneca
Listing courtesy of Keller Williams Clemson


Listing information is provided by Participants of the Greater Greenville Association of Realtors. IDX information is provided exclusively for personal, non-commercial use, and may not be used for any purpose other than to identify prospective properties consumers may be interested in purchasing. Information is deemed reliable but not guaranteed. Copyright 2026, Greater Greenville Association of Realtors.
Last checked: 2026-09-23 06:53 PM UTC

Neighborhood & Commute
Source: Walkscore
Save
Ask
Tour
Hide
Share