Search ALL Listings!

Save
Ask
Tour
Hide
Share
$1,575,000
90 Days On Site

10 Marshall Court
Greenville, SC 29605

For Sale|Single Family Residence|Active
4
Beds
4
Total Baths
3
Full Baths
1
Partial Bath
3,959
SqFt
$398
/SqFt
Subdivision:
Greenville Country Club
County:
Greenville
Call Now: 678-444-4110
Is this the listing for you? We can help make it yours.
678-444-4110
10 Marshall Court10 Marshall Court10 Marshall Court10 Marshall Court
Save
Ask
Tour
Hide
Share

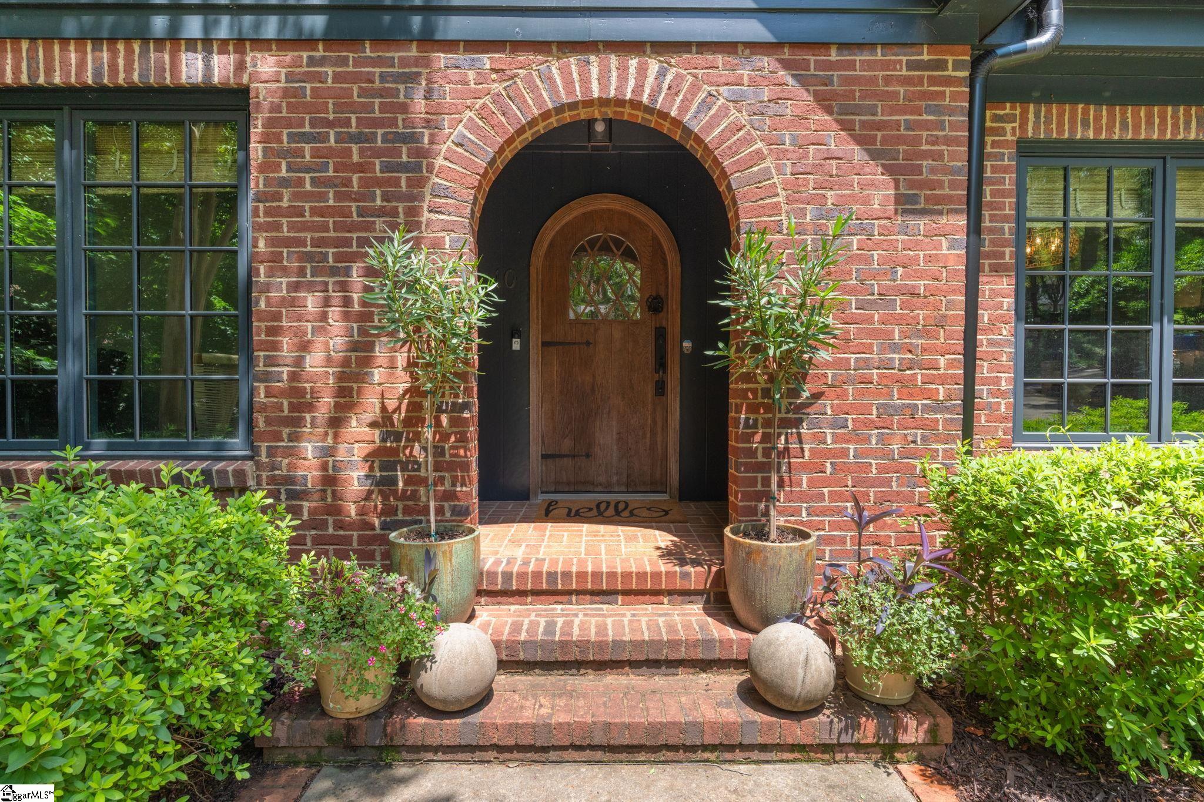
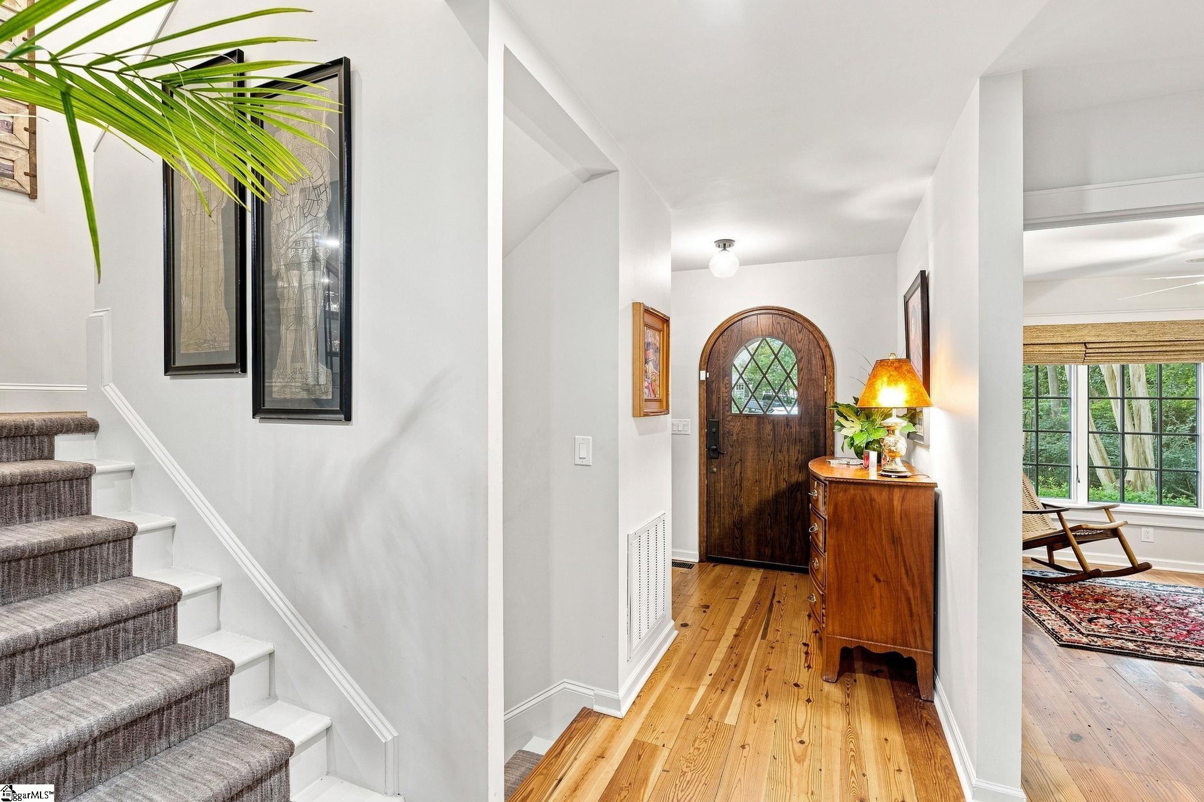
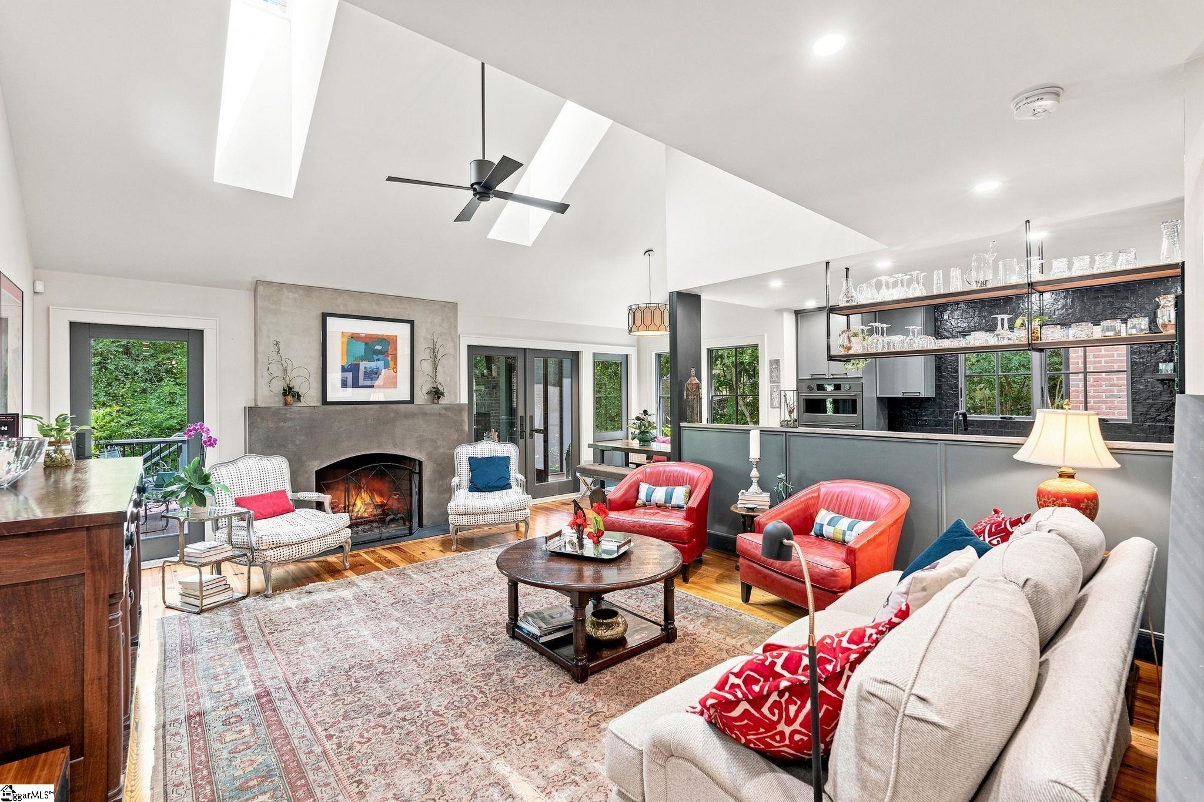
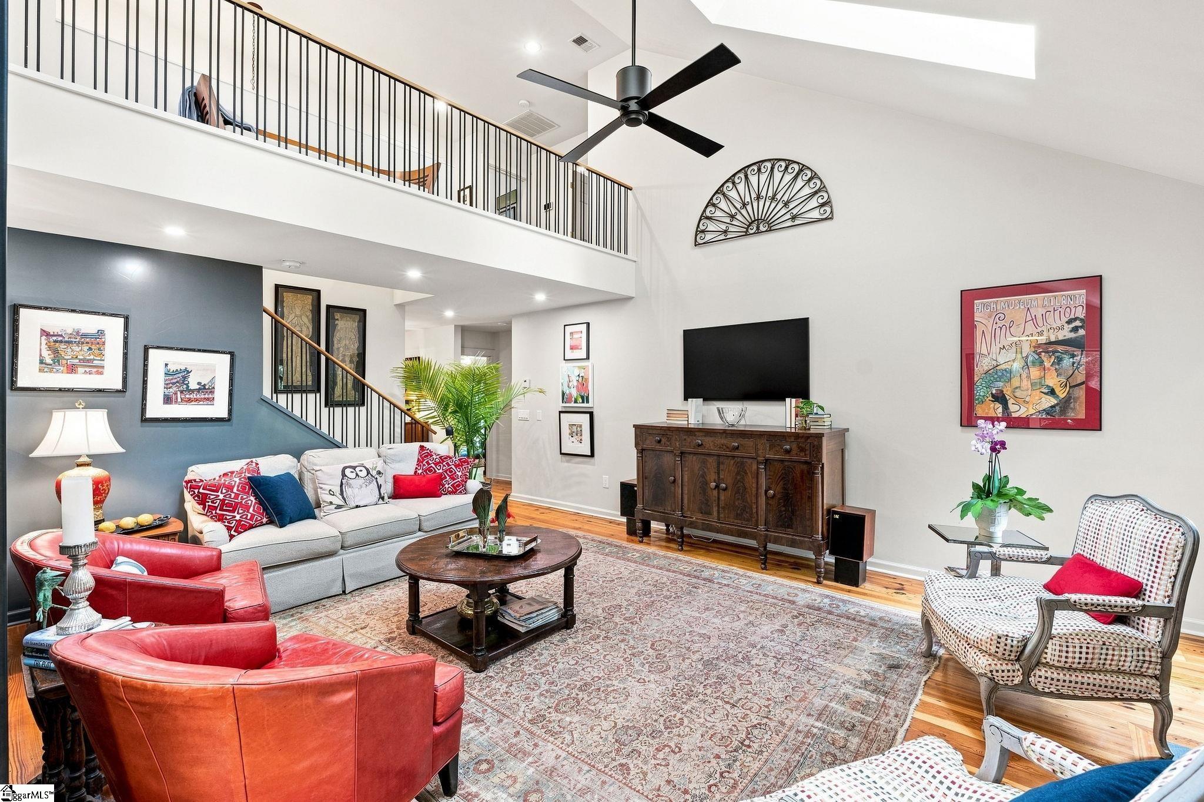
Updated 4BR, 3.5 BA Tudor in the Greenville Country Club neighborhood on quiet cul de sac with small creek running through property. Plenty of extra yard for putting green, vegetable garden or small orchard! Updated kitchen with matte black stainless appliances and Wolf cooktop. Miele dishwasher. Dining room, Living Room with wood burning FP, Primary bedroom with Bath, and Powder room on main floor along with office, small playroom or nursery with access to fabulous screened porch with wood burning fireplace. On second level, you'll find 2 bedrooms with shared bath, along with large laundry room with excellent storage as well as another office or flex space. On basement level you’ll discover a cozy den with gas fireplace (was wood burning at some point), wet bar with plentiful built-ins and 4th bedroom and bath with french doors to the yard (excellent guest room or teen getaway!) Large encapsulated crawlspace with exterior door as well as more closet/storage behind built ins. Full yard sprinkler system. Completely fenced back yard. Fireplaces convey as-is.

Save
Ask
Tour
Hide
Share
Listing Snapshot
Price 
$1,575,000
Days On Site 
90 Days
Bedrooms 
4
Inside Area (SqFt) 
3,959 sqft
Total Baths 
4
Full Baths 
3
Partial Baths 
1
Lot Size 
0.5 Acres
Year Built 
N/A
MLS Number 
1600823
Status 
Active
Property Tax 
$6,304.6
HOA/Condo/Coop Fees 
N/A
Sq Ft Source 
N/A
Friends & Family
Recent Activity
a month agoListing updated with changes from the MLS
2 months agoPrice changed to $1,575,000
2 months agoStatus changed to Active
3 months agoListing first seen on site
General Features
Acres 
0.5
Disclosures 
Seller Disclosure
Garage 
Yes
Garage Spaces 
2
Parking 
Attached CarportPavedConcreteCarport
Parking Spaces 
2
Property Sub Type 
Single Family Residence
Security 
Smoke Detector(s)
Sewer 
Public Sewer
Style 
Tudor
Water Source 
Public
Interior Features
Appliances 
Gas CooktopDishwasherDisposalSelf Cleaning OvenConvection OvenOvenRefrigeratorMicrowaveGas Water Heater
Basement 
FinishedWalk-Out Access
Cooling 
Central AirElectricMulti UnitsCeiling Fan(s)
Fireplace 
Yes
Fireplace Features 
Gas LogGas StarterWood BurningOutside
Fireplaces 
3
Flooring 
CarpetCeramic TileWoodLaminate
Heating 
Forced Air
Interior 
Ceiling Fan(s)Vaulted Ceiling(s)
Laundry Features 
SinkElectric Dryer HookupWasher HookupLaundry RoomUpper Level
Main Level Bedrooms 
1
Window Features 
Skylight(s)Window TreatmentsInsulated Windows
Bedroom 2 
Dimensions - 12x11Level - SecondArea - 132
Bedroom 3 
Dimensions - 12x12Level - SecondArea - 144
Bedroom 4 
Dimensions - 16x14Level - BasementArea - 224
Dining Room 
Dimensions - 13x10Area - 130
Kitchen 
Dimensions - 18x9Area - 162
Living Room 
Dimensions - 19x15Area - 285
Master Bedroom 
Dimensions - 17x12Level - MainArea - 204
Office 
Dimensions - 19x18Area - 342
Save
Ask
Tour
Hide
Share
Exterior Features
Construction Details 
Wood SidingBrick Veneer
Fencing 
Fenced
Lot Features 
SlopedFew TreesWoodedOther
Patio And Porch 
ScreenedDeck
Waterfront Features 
Creek
Windows/Doors 
Skylight(s)Window TreatmentsInsulated Windows
Community Features
Community Features 
None
MLS Area 
072
Schools
School District
Unknown
Elementary School
Blythe
Middle School
Hughes
High School
Greenville
Listing courtesy of BHHS C Dan Joyner - Augusta Rd


Listing information is provided by Participants of the Greater Greenville Association of Realtors. IDX information is provided exclusively for personal, non-commercial use, and may not be used for any purpose other than to identify prospective properties consumers may be interested in purchasing. Information is deemed reliable but not guaranteed. Copyright 2026, Greater Greenville Association of Realtors.
Last checked: 2026-11-12 06:04 PM UTC

Neighborhood & Commute
Source: Walkscore
Save
Ask
Tour
Hide
Share