


203 Mockingbird StreetSeneca, SC 29678
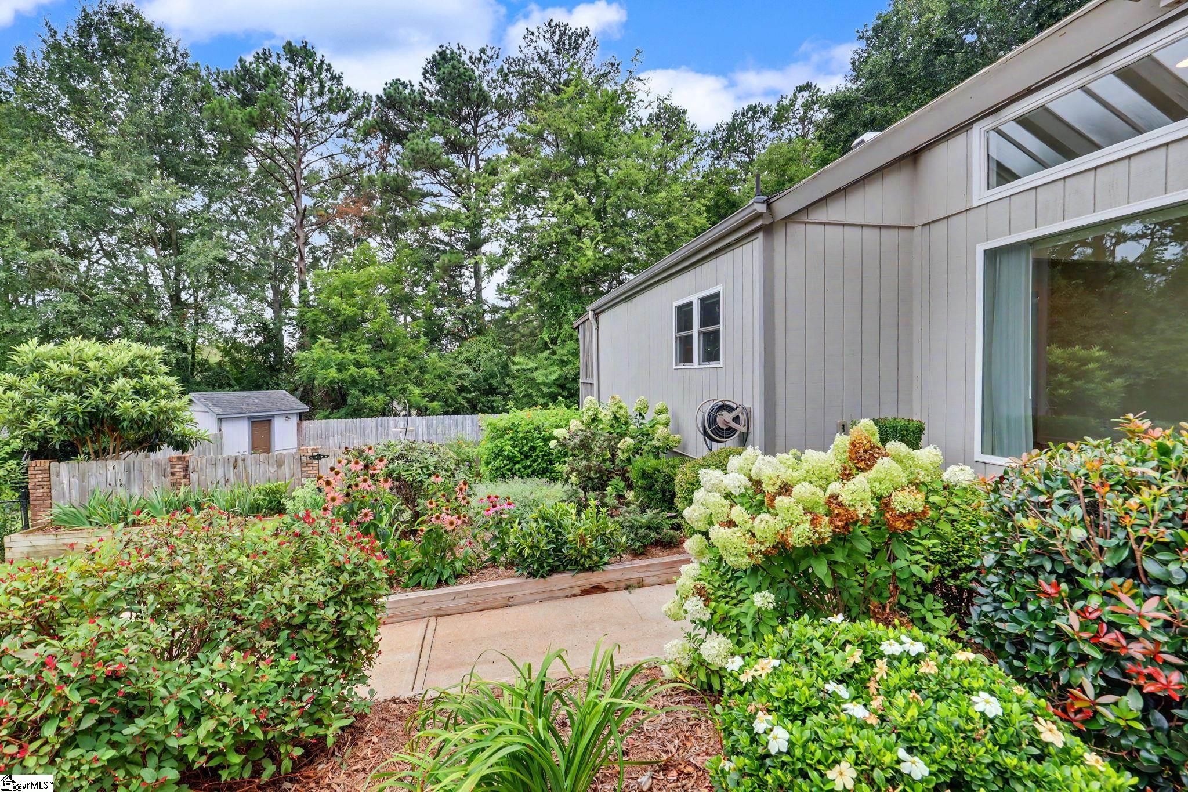
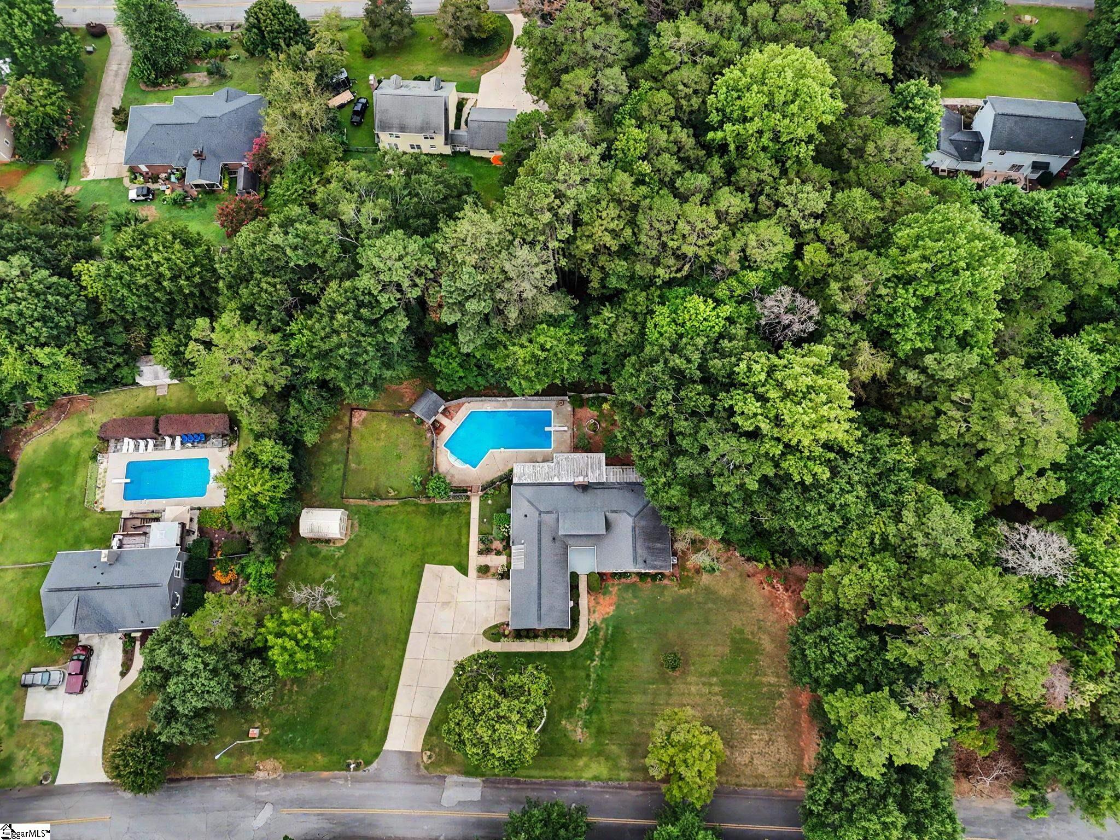
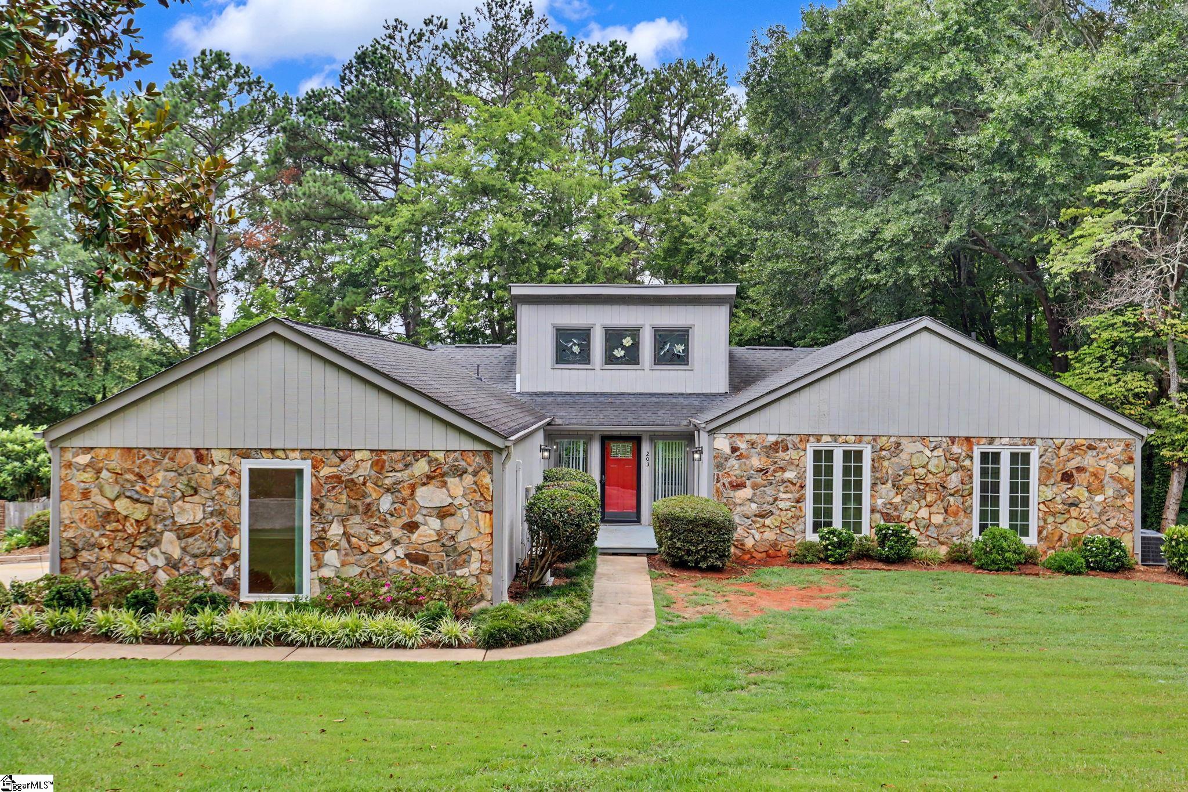
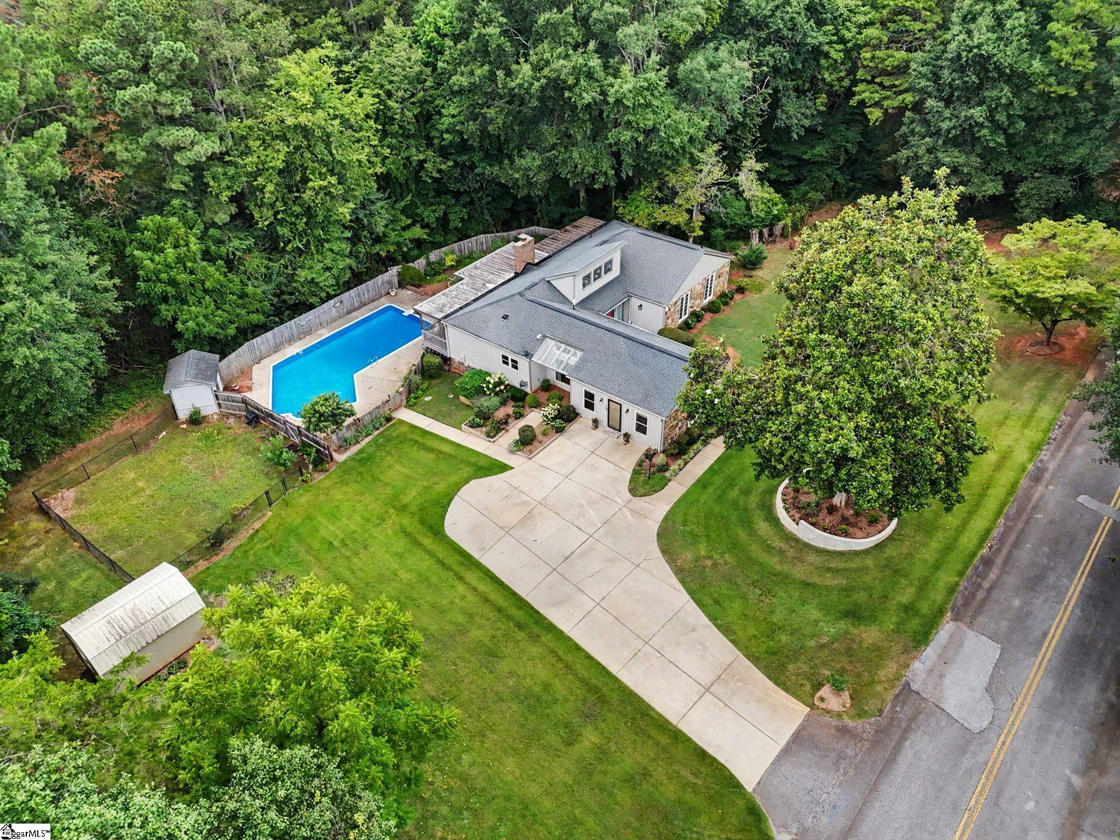
Some homes simply check the boxes. Others make you pause the moment you walk in. With its dramatic living spaces, inviting outdoor areas, and extensive updates already completed, this is one you'll want to experience in person. Welcome to 203 Mockingbird Street, where timeless character, thoughtful updates, and exceptional outdoor living come together on over an acre on an interior lot in the established White Oak Cliffs community. Tucked among mature trees within the City of Seneca, this beautifully maintained 3-bedroom, 2.5-bath home offers the privacy of a wooded setting while remaining just minutes from shopping, dining, schools, medical facilities, and Lake Keowee. Step inside to discover a dramatic vaulted great room centered around a stunning floor-to-ceiling stone fireplace. Expansive windows and sliding glass doors flood the space with natural light while framing views of the in-ground pool, oversized covered deck and private backyard beyond. Whether you're hosting friends for the big game, enjoying a quiet morning with coffee, or gathering around the fire during the holidays, this home was designed for making memories. The completely updated kitchen blends style and function with abundant cabinetry, granite countertops, a large center island with seating, stainless steel appliances, and a spacious dining area that flows seamlessly into the living spaces. Since purchasing the home in 2020, the current owners have continued to enhance the property with additional kitchen updates, including a new range (2025) and dishwasher (2025), creating a space that's as practical as it is beautiful. A generous walk-in pantry provides exceptional storage. Designed for comfortable everyday living, the main level includes a spacious primary suite with a walk-in closet and ensuite bath, two additional bedrooms, a well-appointed hall bath, and a convenient powder room for guests, while the oversized laundry room offers additional storage and workspace. One of the home's most versatile features is the expansive bonus room created through a garage conversion completed in 2020. Whether you envision a media room, game room, home gym, playroom, home office, or hobby space, this flexible area easily adapts to your lifestyle. Outdoor living is equally impressive. The covered rear deck overlooks the sparkling in-ground pool and beautifully wooded backyard, creating a private setting for summer entertaining, weekend cookouts, or simply relaxing after a long day. Mature landscaping and over an acre of property provide a rare combination of space and privacy within an established neighborhood. The sellers have invested significantly in the home's major systems, including a Carrier Comfort Series heat pump and fan coil (2024), new pool pump motor (2026), roof repairs (2025), replacement of the main water line from the meter to the home (2020), and pool liner replacement (2020). These improvements, combined with the kitchen renovations, allow the next owner to move in with confidence. White Oak Cliffs residents enjoy low HOA dues of just $150 per year along with access to the community boat launch, making it easy to enjoy everything Lake Keowee has to offer. Homes offering this combination of privacy, updated living spaces, an in-ground pool, and over an acre within the City of Seneca are increasingly difficult to find. Schedule your private showing today.
| 17 hours ago | Listing updated with changes from the MLS® | |
| 4 weeks ago | Status changed to Pending | |
| 2 months ago | Listing first seen on site |

Listing information is provided by Participants of the Greater Greenville Association of Realtors. IDX information is provided exclusively for personal, non-commercial use, and may not be used for any purpose other than to identify prospective properties consumers may be interested in purchasing. Information is deemed reliable but not guaranteed. Copyright 2026, Greater Greenville Association of Realtors.
Last checked: 2026-09-23 07:47 PM UTC