


146 Wells Crossing LaneSeneca, SC 29678
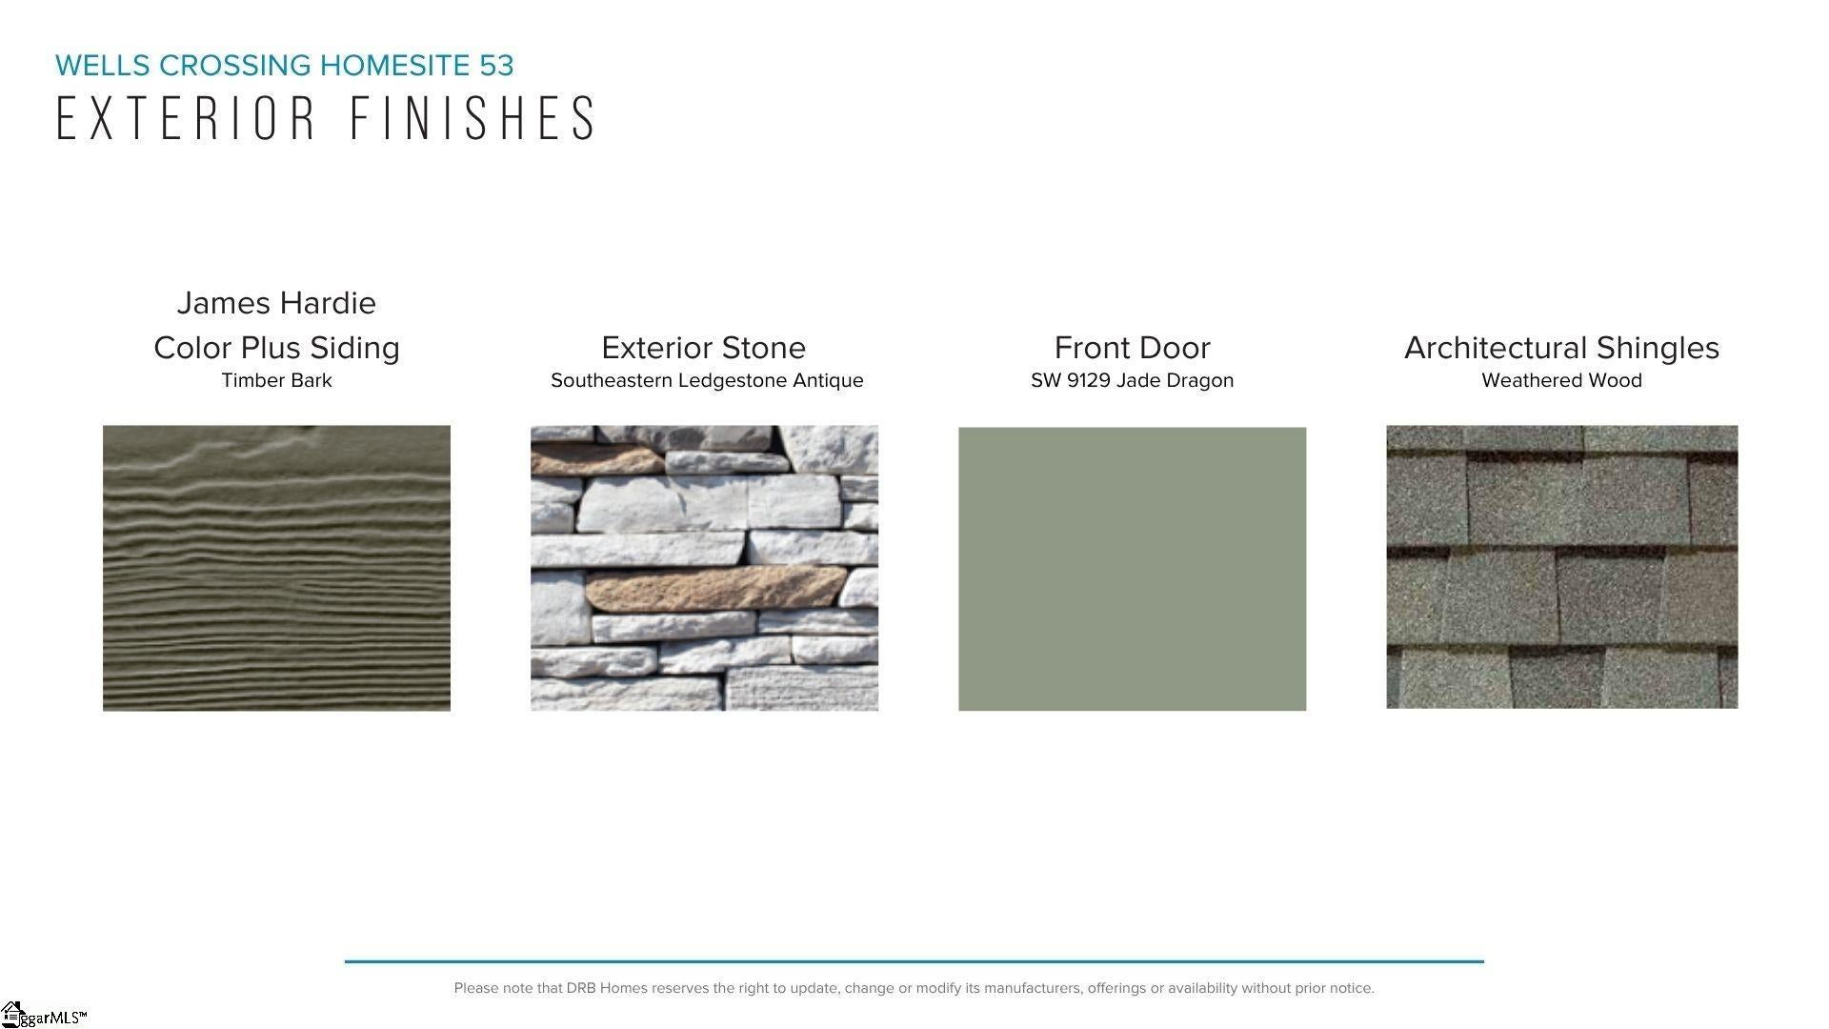
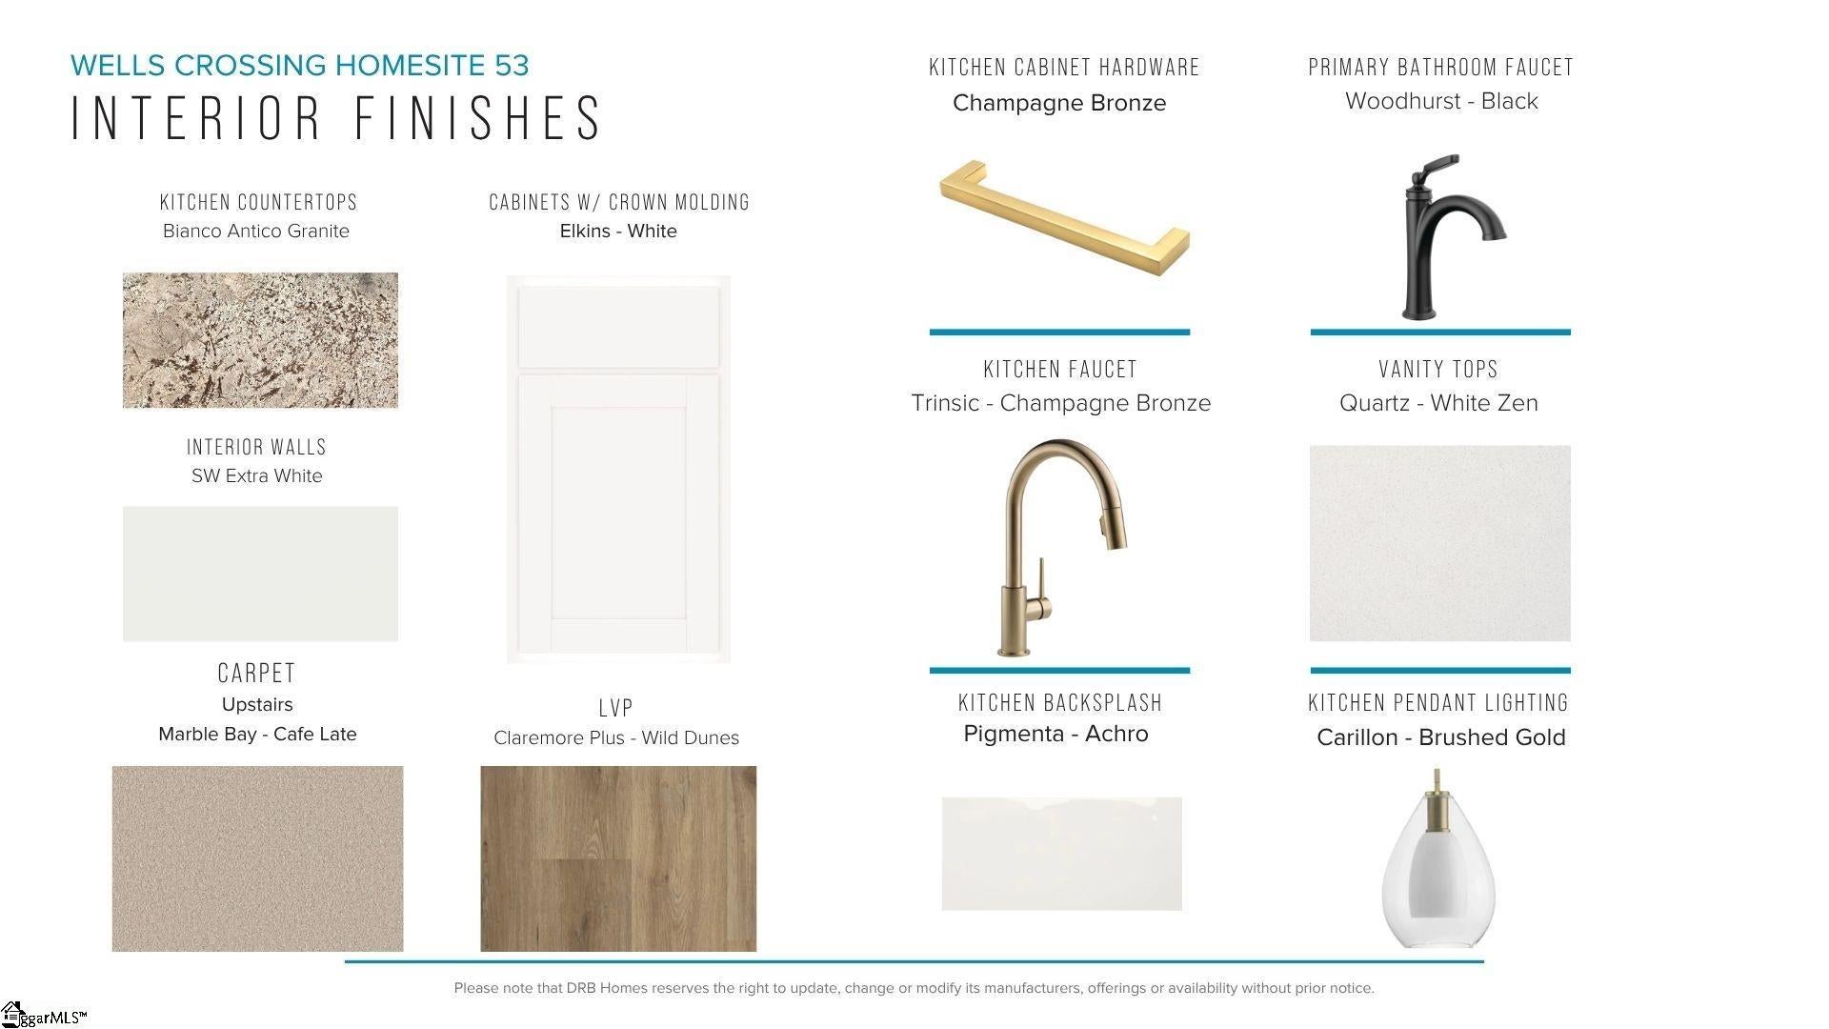
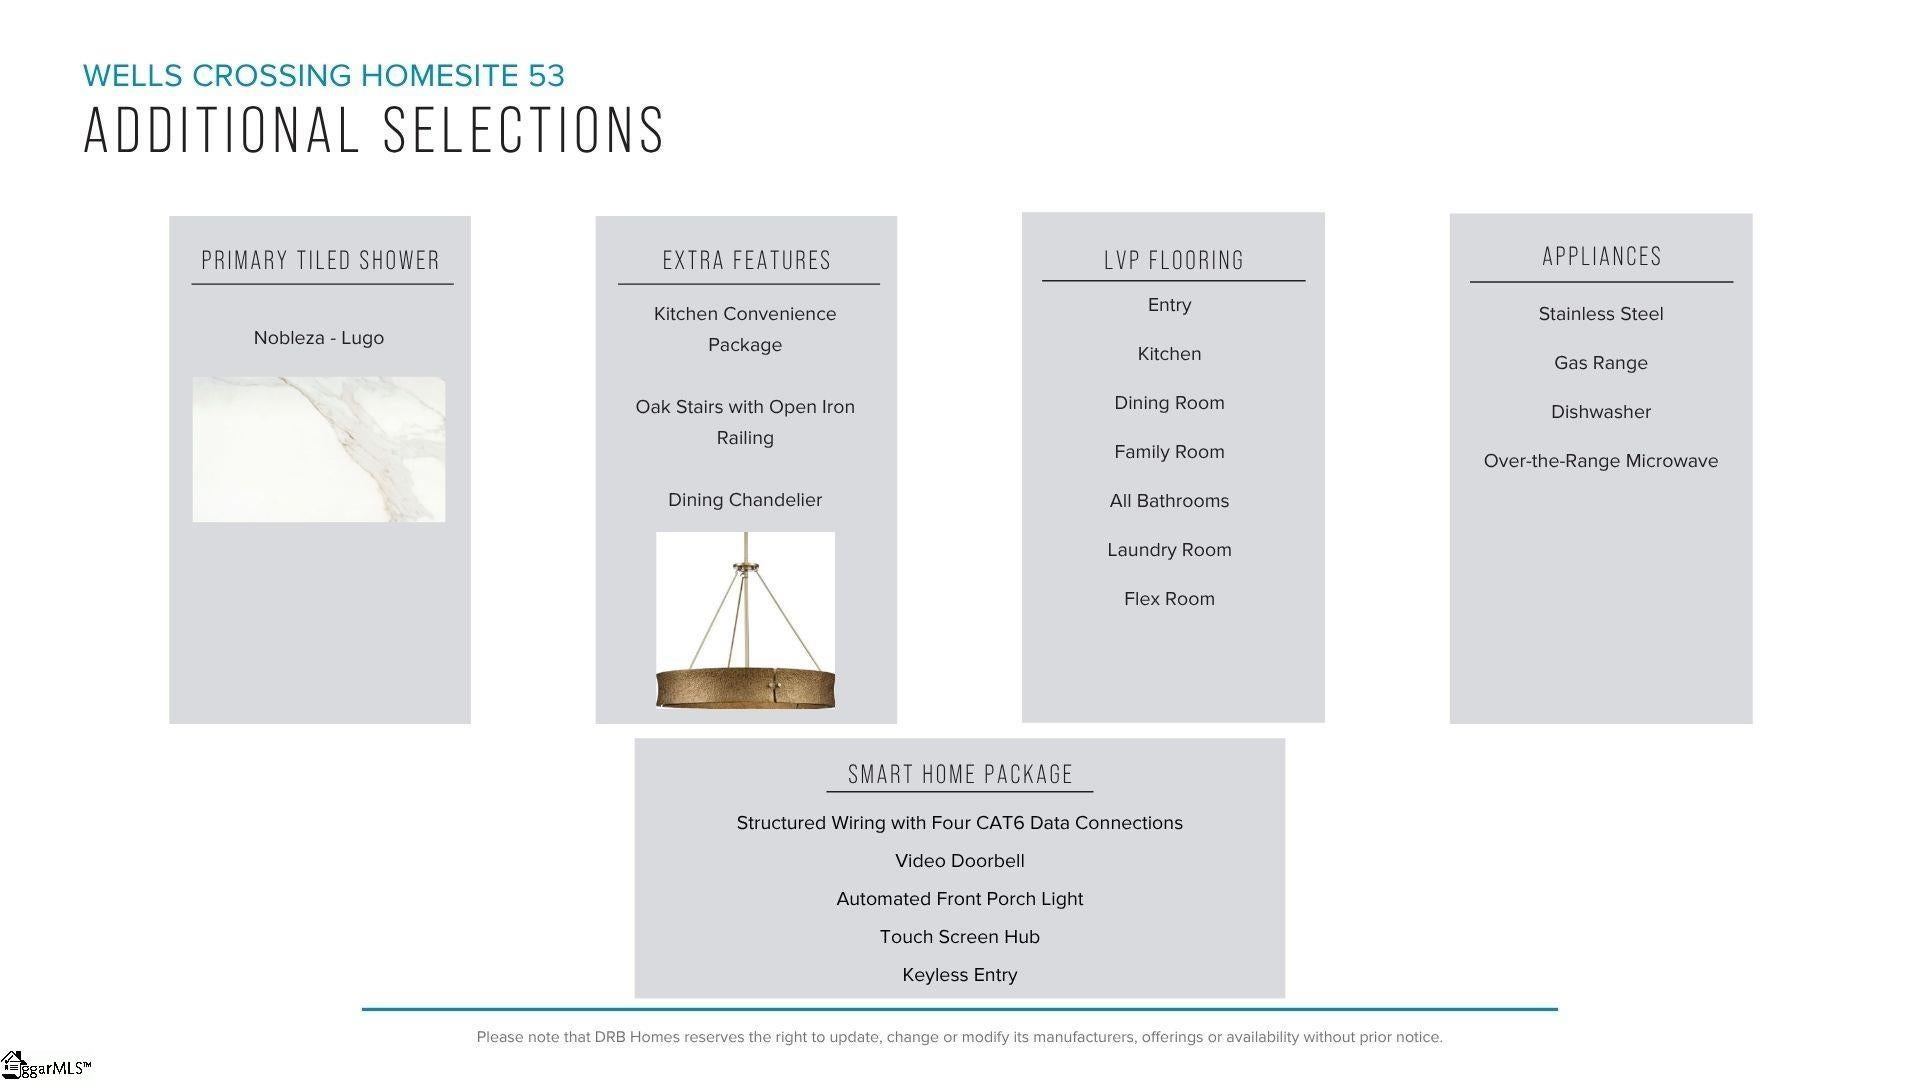
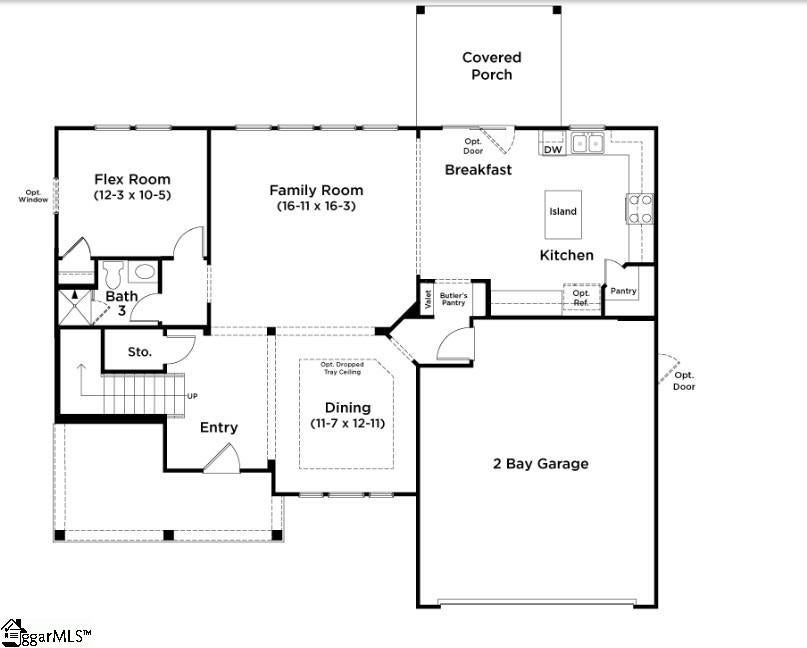
Welcome to Wells Crossing! Clemson's closest new home community offering private single and two-story living near lake Keowee Discover exceptional living in The Arlington, an impressive home offering over 2,400 square feet of finished living space situated on a spacious homesite. A charming covered front porch welcomes you into an elegant foyer, where a formal dining room with coffered ceilings creates the perfect gathering space. The heart of the home is the expansive open-concept living area, highlighted by a beautifully designed kitchen featuring stacked white cabinetry, granite countertops, a stylish tiled backsplash, under-cabinet lighting, and a large center island with rich brown cabinet accents and farmhouse sink .Premium stainless steel appliances include a gas range/oven and microwave. The adjoining breakfast and living room open up to the covered back porch, perfect for relaxing, grilling or entertaining. A main-level bedroom and full bath provide flexibility for overnight guests,multigenerational living, or a private home office. Upstairs, the spacious primary suite offers a luxurious escape with a spa-like bath featuring dual vanities, an oversized walk-in closet, and amazing Roman style tiled shower with dual showerheads, built in seating and frameless glass enclosure. Two additional bedrooms, a shared bath with dual sinks, a loft, and a conveniently located laundry room complete the second floor. Thoughtfully designed with generous living areas and upscale finishes throughout, this home offers comfort, style, and versatility in every detail. Additional highlights include underground irrigation, smart home technology, energy-efficient construction, and a dedicated local warranty team. Wells Crossing is perfectly situated for those seeking a vibrant lifestyle with easy access to everything they need. The community boasts 2 pickleball courts, open greenspace, sidewalks, and street lights in a beautiful setting. Minutes from top ranked Clemson University, Lake Hartwell, Lake Keowee, and 45 minutes to Downtown Greenville. Situated just off Hwy. 123 and right outside the city limits of Clemson . Craving a taste of history and local charm? Downtown Seneca is within a 10-minute drive away, offering a variety of shops, restaurants, and entertainment options. For outdoor enthusiasts, the breathtaking beauty of Lake Keowee awaits, with endless opportunities for recreation and relaxation – all within a 10-minute reach. Wells Crossing is a desirable community in a prime location. This home will be complete this Fall so come by today and make Wells Crossing your new home. See Sales Agent for additional pricing information.
| 3 days ago | Listing updated with changes from the MLS® | |
| 3 days ago | Listing first seen on site |

Listing information is provided by Participants of the Greater Greenville Association of Realtors. IDX information is provided exclusively for personal, non-commercial use, and may not be used for any purpose other than to identify prospective properties consumers may be interested in purchasing. Information is deemed reliable but not guaranteed. Copyright 2026, Greater Greenville Association of Realtors.
Last checked: 2026-08-08 05:25 AM UTC
Did you know? You can invite friends and family to your search. They can join your search, rate and discuss listings with you.