Search ALL Listings!

Save
Ask
Tour
Hide
Share
$319,999
New Listing

524 Marathon Court
Boiling Springs, SC 29316

For Sale|Single Family Residence|Active
4
Beds
3
Total Baths
2
Full Baths
1
Partial Bath
2,125
SqFt
$151
/SqFt
2017
Built
Subdivision:
Roland Crossing
County:
Spartanburg
Call Now: 678-444-4110
Is this the listing for you? We can help make it yours.
678-444-4110
524 Marathon Court524 Marathon Court524 Marathon Court524 Marathon Court
Save
Ask
Tour
Hide
Share

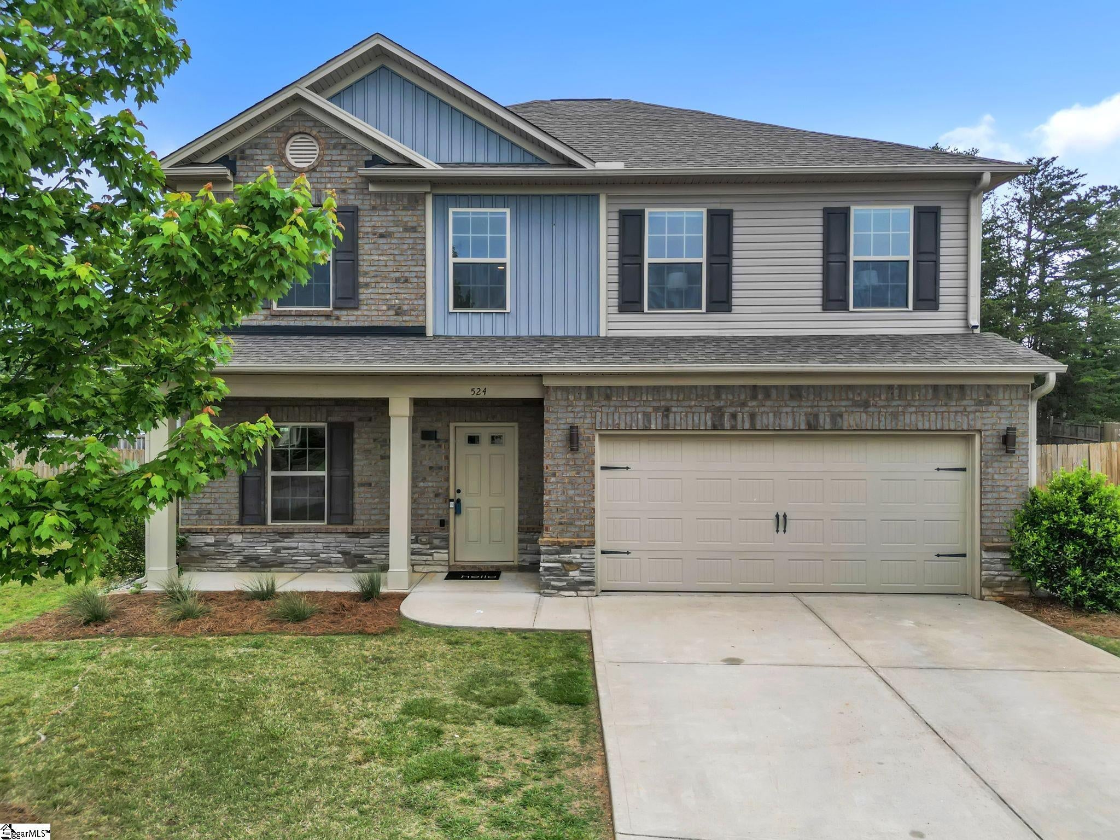
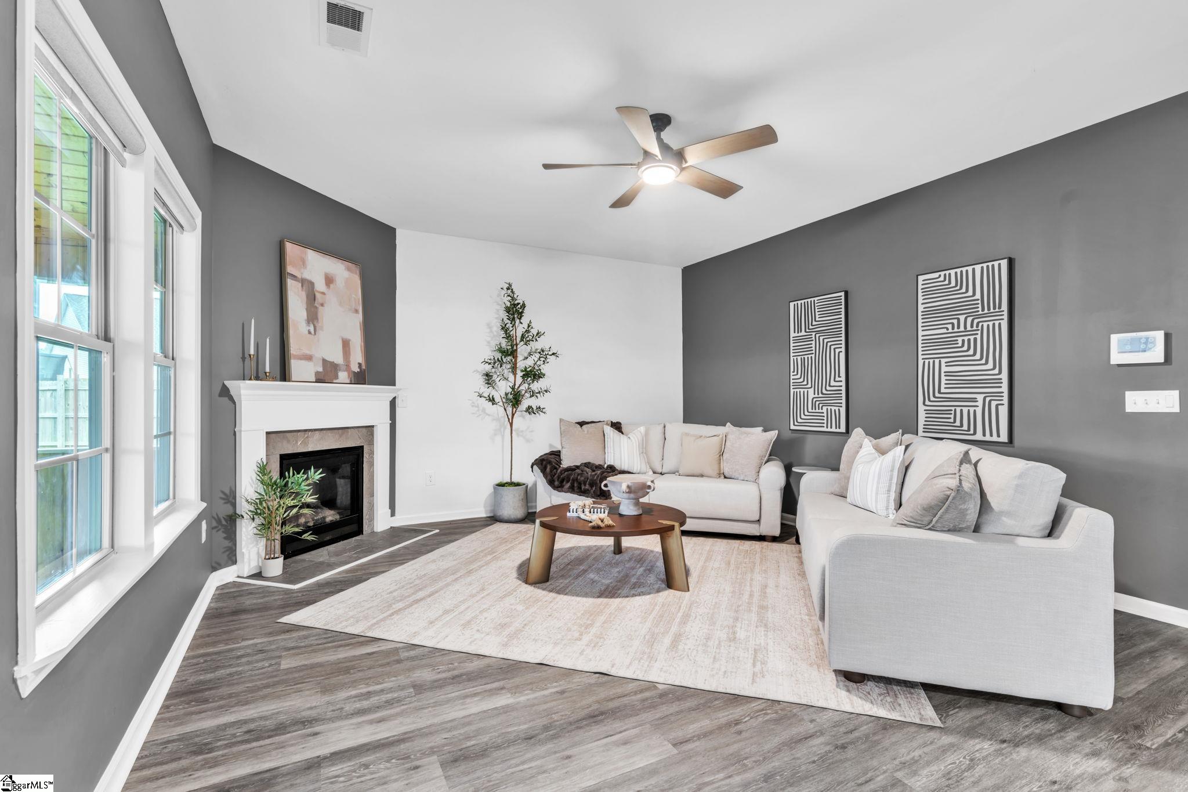
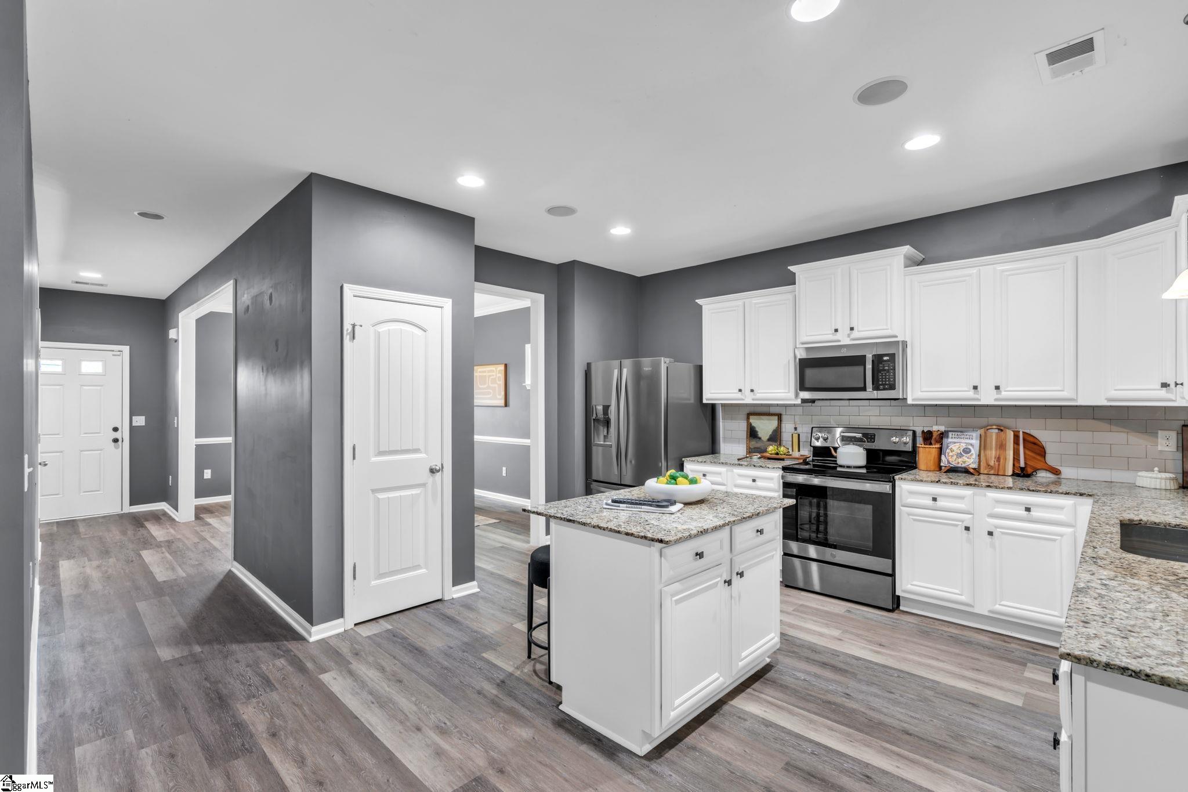
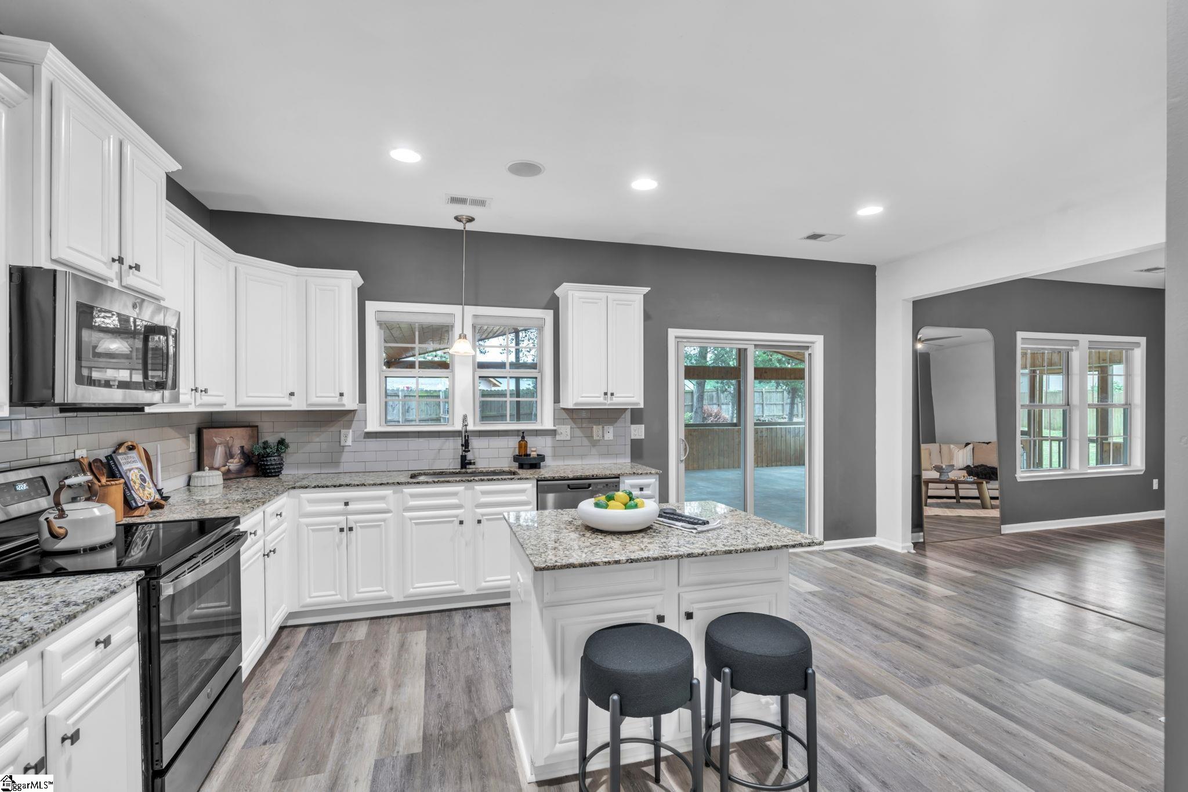
UNMATCHED VALUE IN BOILING SPRINGS! Tucked away on a quiet cul-de-sac, this 2017 Pre-Certified home offers complete peace of mind with the official appraisal, full inspection, and all completed repairs already in hand ($350,000 recent appraised value, now offered at $319,999!). The crown jewel of this residence is the massive 34x22 custom screened porch featuring soaring wood-plank cathedral ceilings, built-in cabinetry, integrated lighting, and ceiling fans that functions as a true second living room. It leads out to a spacious, fully fenced backyard featuring a custom playhouse perfect for peaceful mornings, pets, or year-round outdoor entertaining. The main level offers an open-concept layout featuring newer LVP flooring, fresh neutral paint throughout, a cozy gas-log fireplace in the main living area, a dedicated formal dining room, and a guest powder bath. Turn-key convenience is built in as all major appliances convey with the sale, including the 3-year-young refrigerator, washer, and dryer! All 4 bedrooms are conveniently located upstairs, and every single bedroom features its own oversized walk-in closet. The primary suite is a true sanctuary showcasing dual vanity sinks, a walk-in shower, a deep garden soaking tub, and dual walk-in closets. Enjoy resort-style neighborhood amenities including the community pool and clubhouse, all just minutes from top-rated Boiling Springs dining and shopping. Schedule your private tour today!

Save
Ask
Tour
Hide
Share
Listing Snapshot
Price 
$319,999
Days On Site 
0 Days
Bedrooms 
4
Inside Area (SqFt) 
2,125 sqft
Total Baths 
3
Full Baths 
2
Partial Baths 
1
Lot Size 
0.26 Acres
Year Built 
2017
MLS® Number 
1599506
Status 
Active
Property Tax 
$84
HOA/Condo/Coop Fees 
$37.5 monthly
Sq Ft Source 
N/A
Friends & Family
Recent Activity
an hour agoListing updated with changes from the MLS®
an hour agoListing first seen on site
General Features
Acres 
0.26
Attached Garage 
Yes
Disclosures 
Seller Disclosure
Foundation 
Slab
Garage 
Yes
Garage Spaces 
2
Levels 
Two
Parking 
AttachedConcreteGarage Door OpenerGarage
Parking Spaces 
2
Property Sub Type 
Single Family Residence
Security 
Security System Owned
Sewer 
Public Sewer
Style 
Traditional
Water Source 
Public
Interior Features
Appliances 
DishwasherDisposalDryerRefrigeratorWasherRangeMicrowaveElectric Water Heater
Basement 
None
Cooling 
Central AirCeiling Fan(s)
Fireplace 
Yes
Fireplace Features 
Gas LogGas Starter
Fireplaces 
1
Flooring 
CarpetCeramic TileVinyl
Heating 
ElectricForced Air
Interior 
High CeilingsCeiling Fan(s)Tray Ceiling(s)Granite CountersOpen FloorplanSoaking TubWalk-In Closet(s)Pantry
Laundry Features 
Laundry RoomUpper Level
Window Features 
Window Treatments
Bedroom 2 
Dimensions - 11x11Level - SecondArea - 121
Bedroom 3 
Dimensions - 11x11Level - SecondArea - 121
Bedroom 4 
Dimensions - 12x11Level - SecondArea - 132
Dining Room 
Dimensions - 16x11Area - 176
Kitchen 
Dimensions - 19x15Area - 285
Living Room 
Dimensions - 18x15Area - 270
Master Bedroom 
Dimensions - 18x13Level - SecondArea - 234
Save
Ask
Tour
Hide
Share
Exterior Features
Construction Details 
Brick VeneerStoneVinyl Siding
Exterior 
Outdoor Kitchen
Fencing 
Fenced
Lot Features 
Cul-De-SacFew Trees
Patio And Porch 
Screened
Windows/Doors 
Window Treatments
Community Features
Association Amenities 
Pool
Association Dues 
450
Community Features 
ClubhouseStreet LightsPool
HOA Fee Frequency 
Annually
MLS Area 
015
Schools
School District
Unknown
Elementary School
Boilings Spring
Middle School
Rainbow Lake
High School
Boiling Springs
Listing courtesy of Bluefield Realty Group


Listing information is provided by Participants of the Greater Greenville Association of Realtors. IDX information is provided exclusively for personal, non-commercial use, and may not be used for any purpose other than to identify prospective properties consumers may be interested in purchasing. Information is deemed reliable but not guaranteed. Copyright 2026, Greater Greenville Association of Realtors.
Last checked: 2026-08-01 11:11 PM UTC

Neighborhood & Commute
Source: Walkscore
Save
Ask
Tour
Hide
Share