


4 A Henderson DriveTravelers Rest, SC 29690
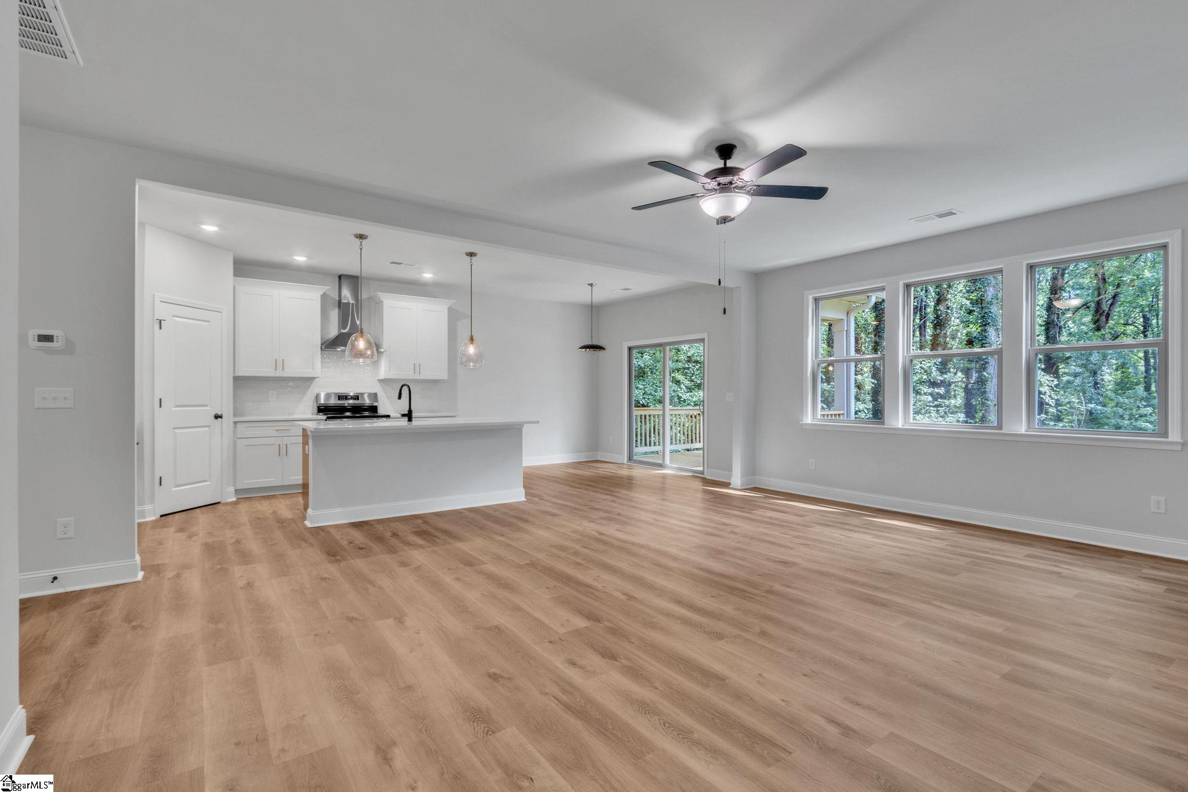
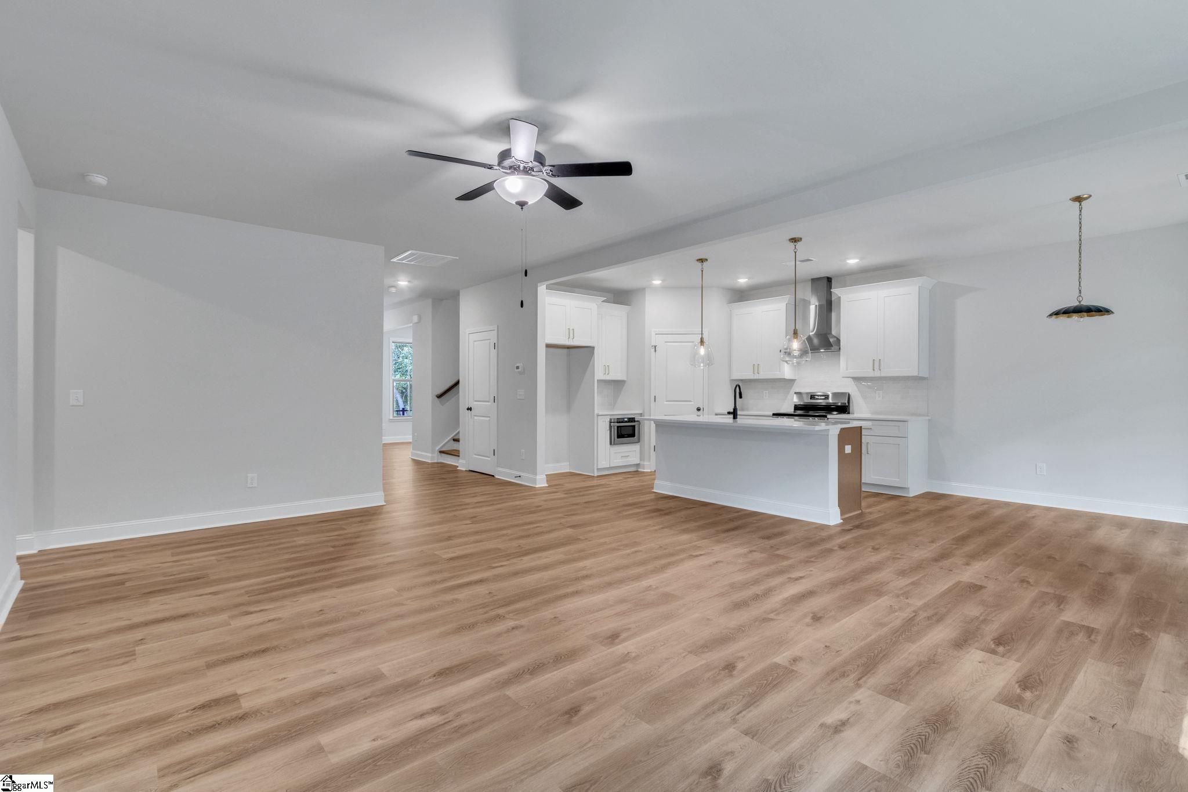
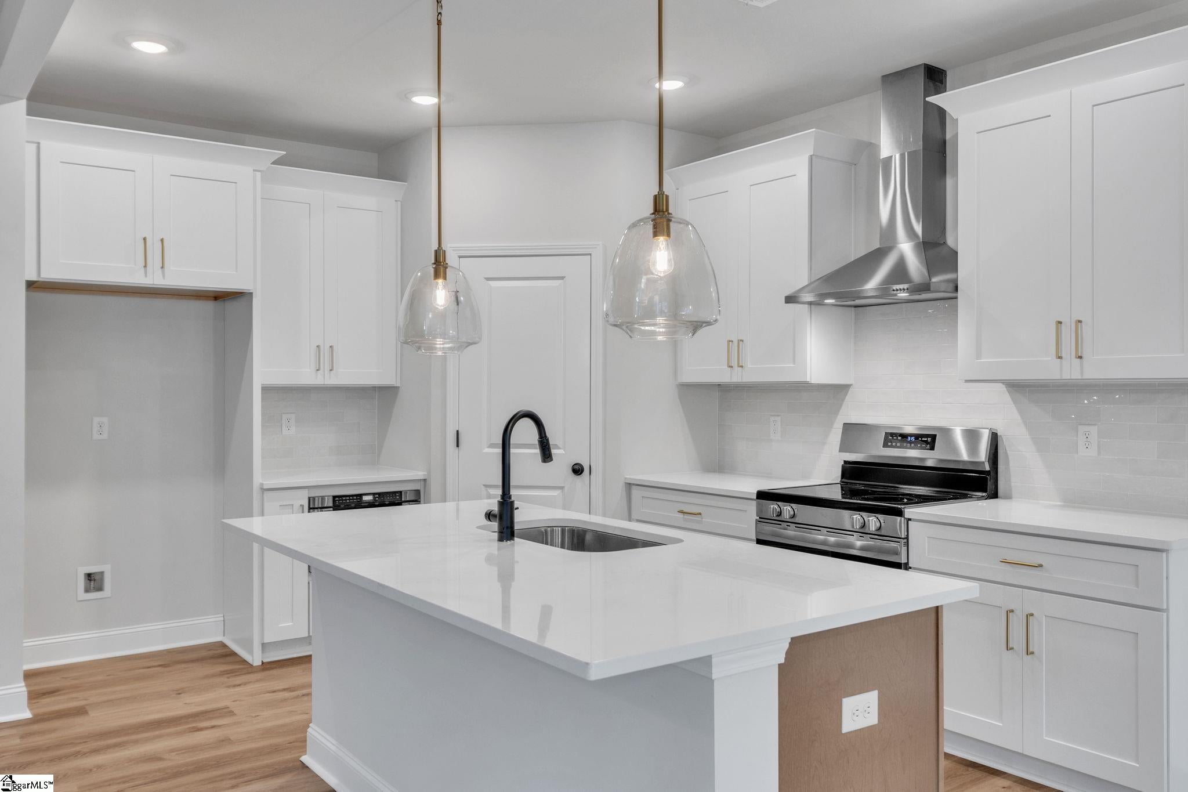
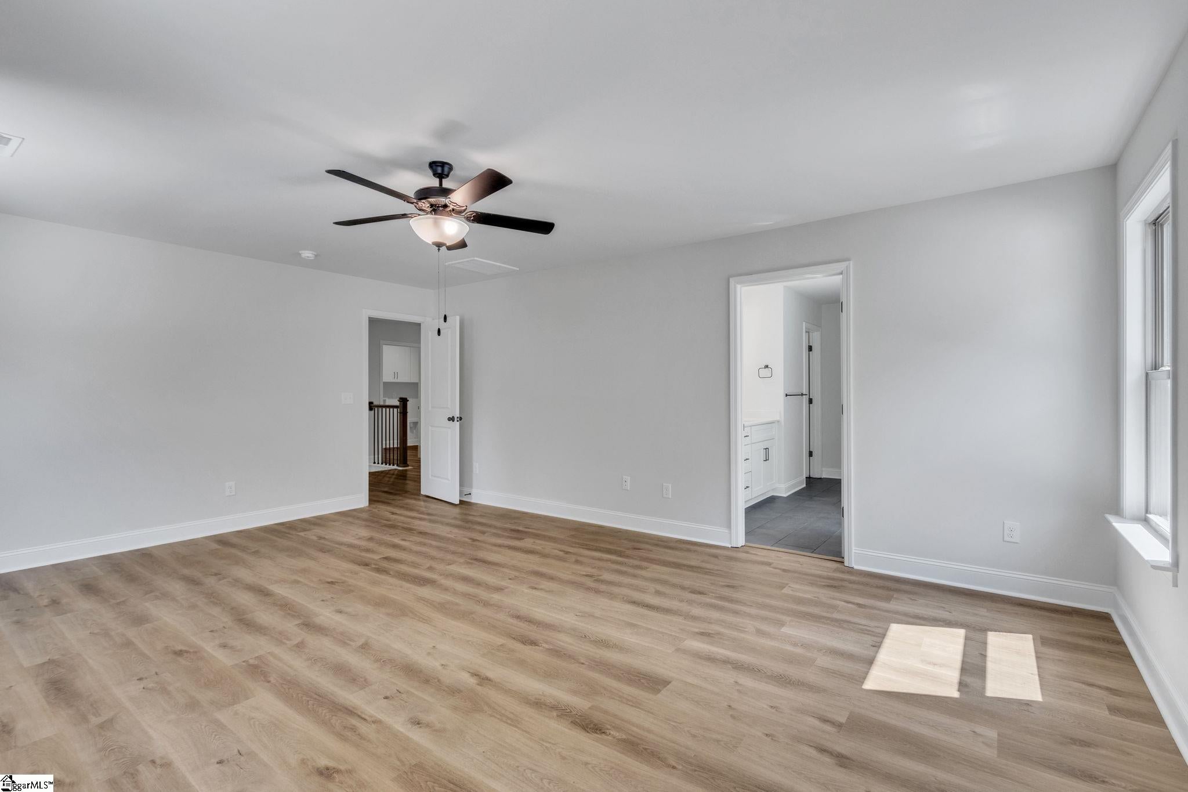
Imagine living just a short walk from the heart of Travelers Rest in a brand-new home with over 2,700 square feet, a spacious yard, and no HOA! Welcome to 4A Henderson Drive, one of only three new homes built by Red Cedar Homes, offering 4 bedrooms, 3 full bathrooms, a 2-car garage, and the perfect combination of modern design, everyday comfort, and an unbeatable location. From the moment you walk inside, you'll feel right at home. Just off the foyer is a flex room that's perfect for a home office, playroom, study, or whatever fits your lifestyle. As you continue into the main living area, you'll be welcomed by an open, light-filled space designed for everyday living and gathering with family and friends. The kitchen is truly the heart of the home, featuring beautiful quartz countertops, stainless steel appliances and range hood, a classic tile backsplash, a farmhouse sink, abundant cabinet space, and a large walk-in pantry to keep everything organized. The dining area flows seamlessly into the living room, creating the perfect space for everything from quiet weeknight dinners to holiday celebrations. The living room is spacious and has tons of natural light. Step outside onto the covered back deck and enjoy a peaceful backyard with plenty of privacy and a serene view. Back inside, you'll also find a main-level bedroom and full bathroom, making an ideal space for guests, extended family, or anyone who prefers to avoid stairs. Upstairs, the spacious primary suite provides a private retreat, complete with double vanities, a soaking tub, a separate tiled shower, and a large walk-in closet. Two additional bedrooms offer generous space, including walk-in closets in each secondary bedroom! The upstairs hall bathroom features a beautifully tiled shower surround, while the conveniently located walk-in laundry room offers plenty of storage with built-in cabinetry and additional space to make laundry days easier. A bright loft completes the second floor, providing an additional living area that enhances the home's spacious layout. Outside, the generous side and backyard provide a rare combination of space and privacy, especially this close to downtown Travelers Rest. The location truly speaks for itself. You can walk to downtown Travelers Rest, the Swamp Rabbit Trail, Travelers Rest High School, Gateway Park, the Travelers Rest Library, and local favorite Chicora Alley. If you've been dreaming of a brand-new home with plenty of space, a large yard, NO HOA, and an unbeatable Travelers Rest location, 4A Henderson Drive is one you'll want to experience in person.
| yesterday | Listing updated with changes from the MLS® | |
| yesterday | Listing first seen on site |

Listing information is provided by Participants of the Greater Greenville Association of Realtors. IDX information is provided exclusively for personal, non-commercial use, and may not be used for any purpose other than to identify prospective properties consumers may be interested in purchasing. Information is deemed reliable but not guaranteed. Copyright 2026, Greater Greenville Association of Realtors.
Last checked: 2026-08-03 02:16 AM UTC
Did you know? You can invite friends and family to your search. They can join your search, rate and discuss listings with you.