


442 S Elm StreetPendleton, SC 29670
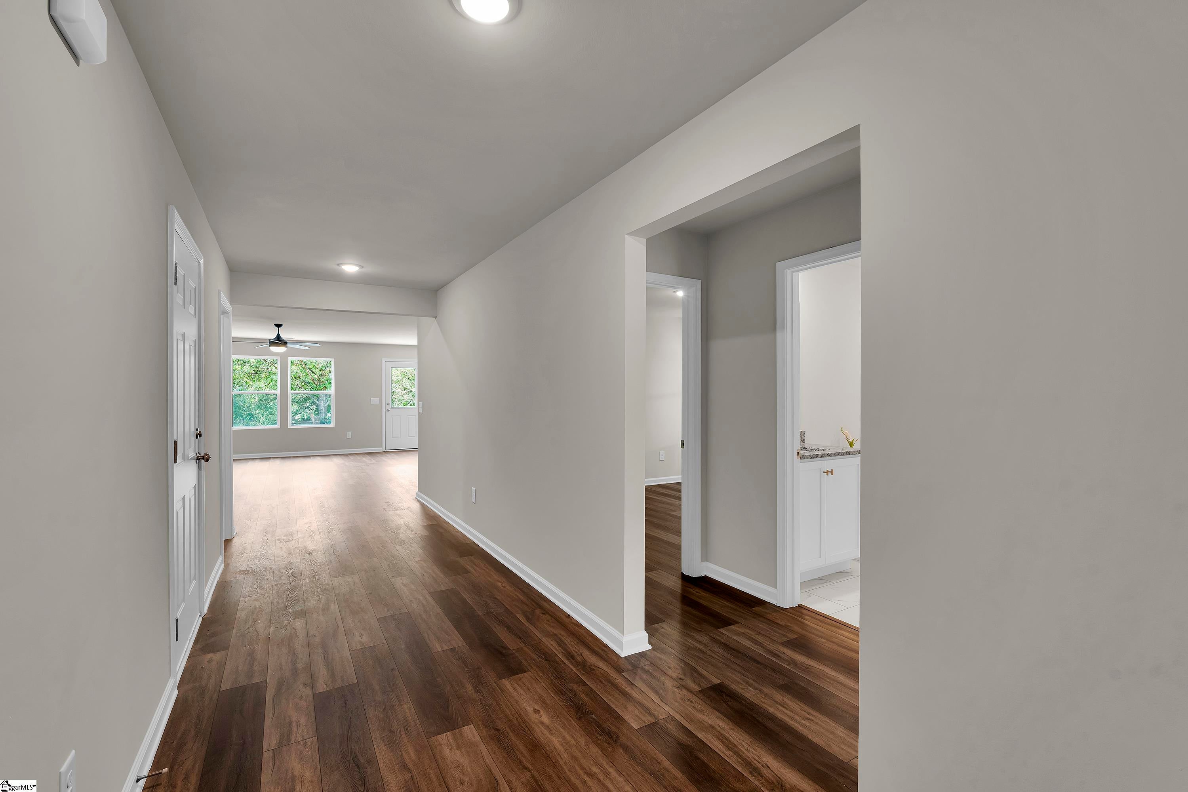
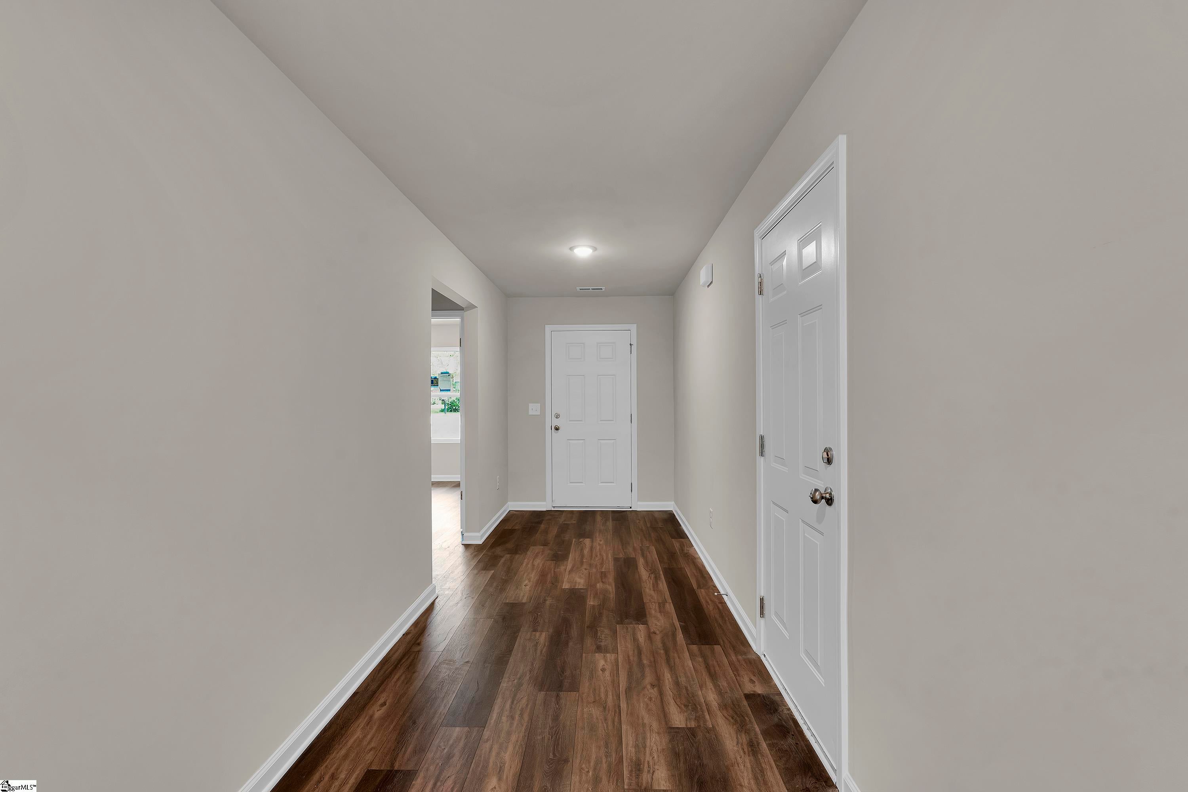
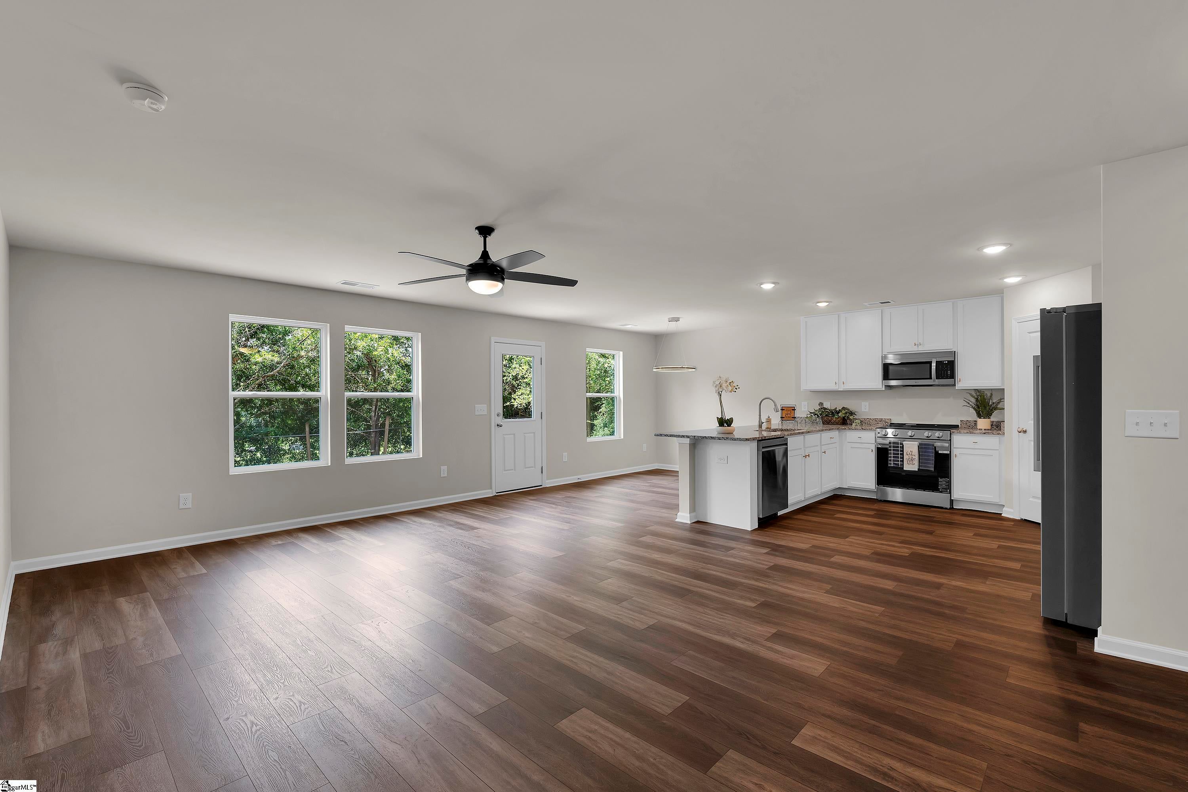
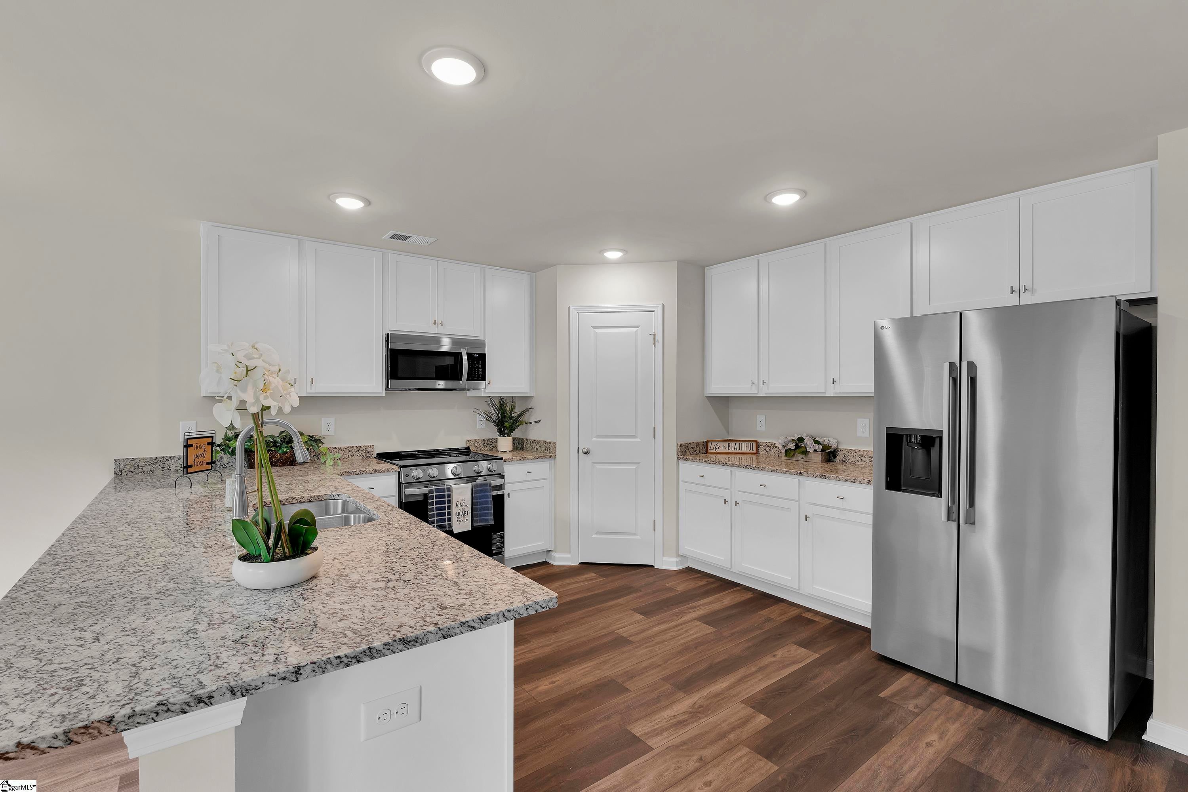
NEW CONSTRUCTION | Move-In Ready!!! 3 Bedrooms + Flex Room. Experience the perfect combination of modern design and small-town charm in this new construction ranch home in Pendleton, SC. This open floor plan was designed for comfortable everyday living and effortless entertaining. The front porch creates a warm welcome and adds to the home's inviting curb appeal. Inside, the kitchen showcases 42-inch white shaker soft-close cabinet doors, 3 cm. granite countertops, LED disc lighting, a gooseneck faucet, and a spacious breakfast bar that overlooks the dining area and great room. No need to worry about the appliances - this home features a LG stainless steel smart appliances package that includes a fridge. The private primary suite features dual sinks with granite countertops, a 5-foot walk-in shower, and a large walk-in closet. Additional upgrades include brushed nickel plumbing fixtures, two-tone interior paint, and generous storage throughout. Located in the historic town of Pendleton, you'll love the charm of tree-lined streets, locally owned shops, restaurants, community events, and nearby parks. Just minutes from Clemson University, Tri-County Technical College, and Lake Hartwell, this home also offers convenient access to shopping, healthcare, and I-85, making commuting to Greenville, Anderson, and Easley quick and easy. Weekend adventures to the Blue Ridge Mountains, area lakes, and the beaches of South Carolina, North Carolina, and Georgia are all within reach.
| 4 hours ago | Listing updated with changes from the MLS® | |
| yesterday | Listing first seen on site |

Listing information is provided by Participants of the Greater Greenville Association of Realtors. IDX information is provided exclusively for personal, non-commercial use, and may not be used for any purpose other than to identify prospective properties consumers may be interested in purchasing. Information is deemed reliable but not guaranteed. Copyright 2026, Greater Greenville Association of Realtors.
Last checked: 2026-08-03 01:11 AM UTC
Did you know? You can invite friends and family to your search. They can join your search, rate and discuss listings with you.