


517 Flying Squirrel WayGreenville, SC 29605
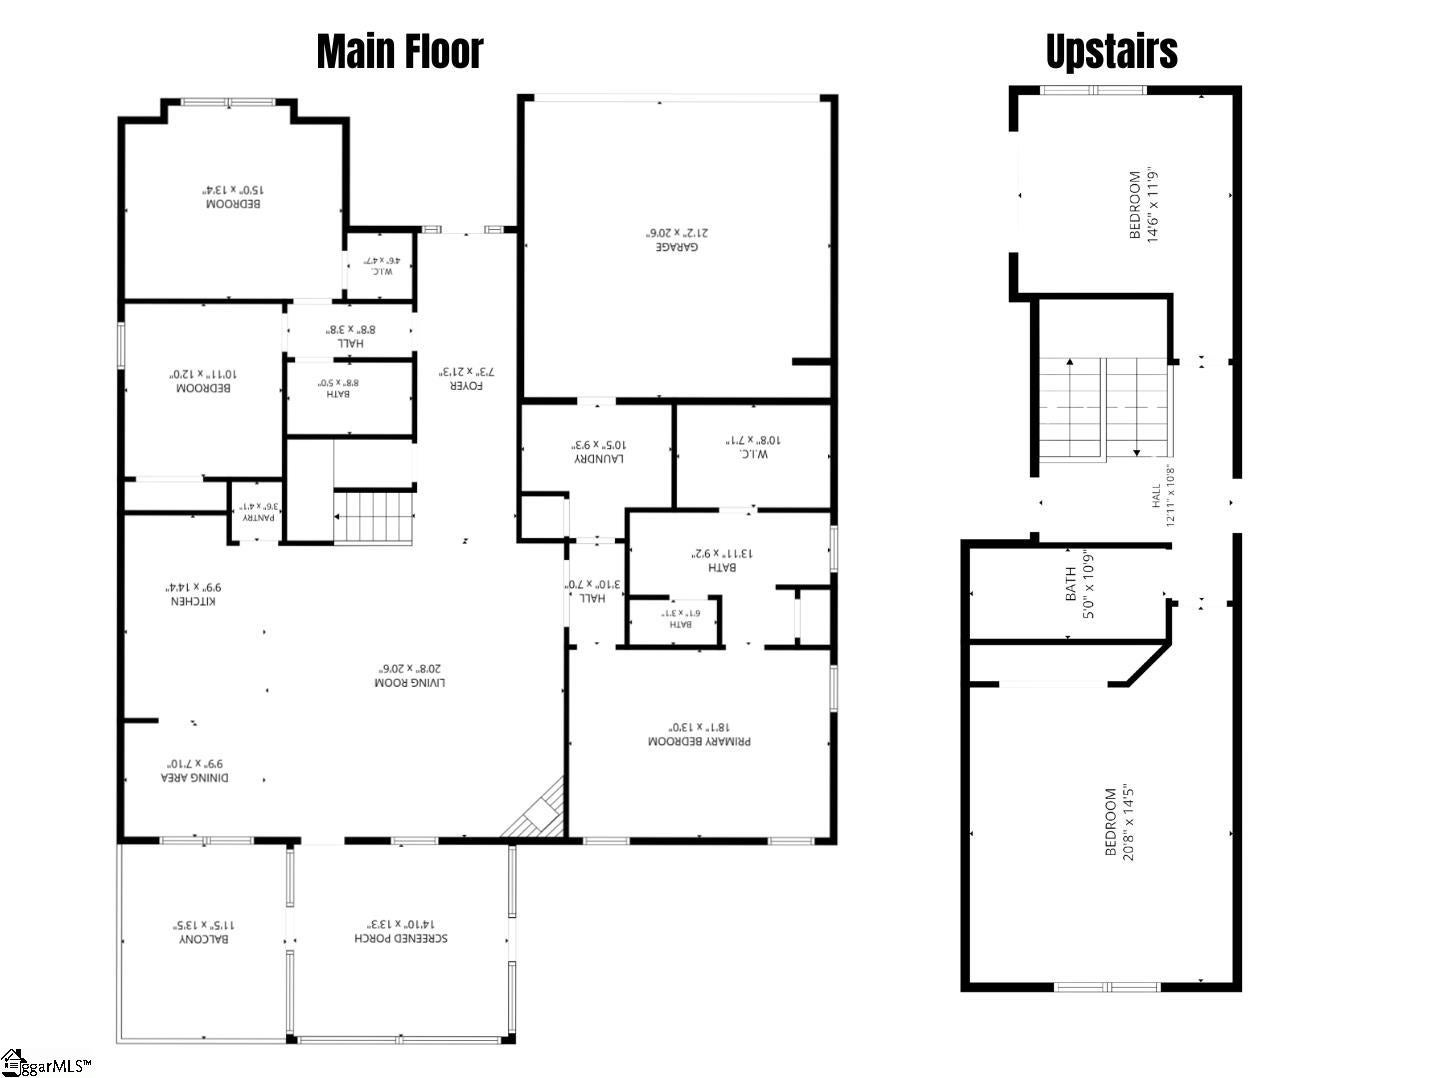
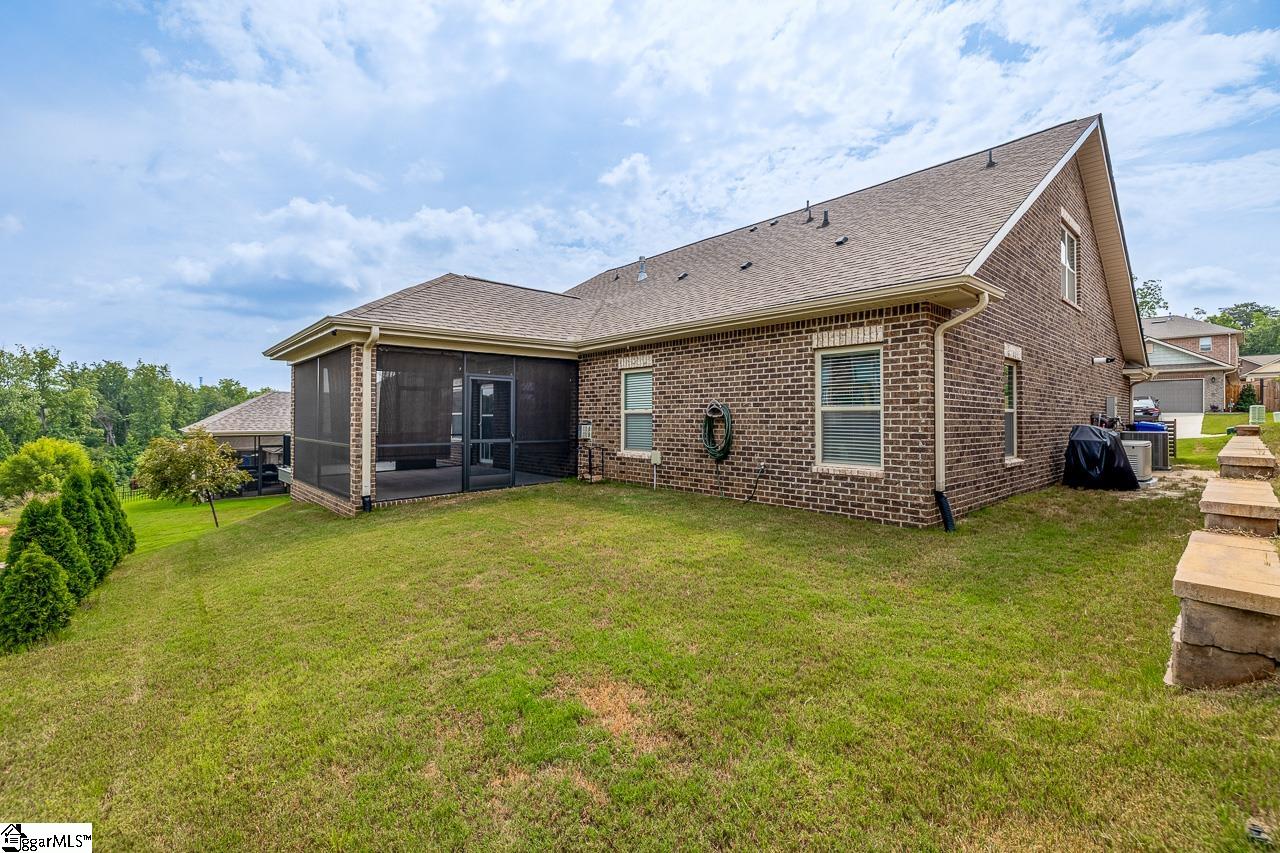
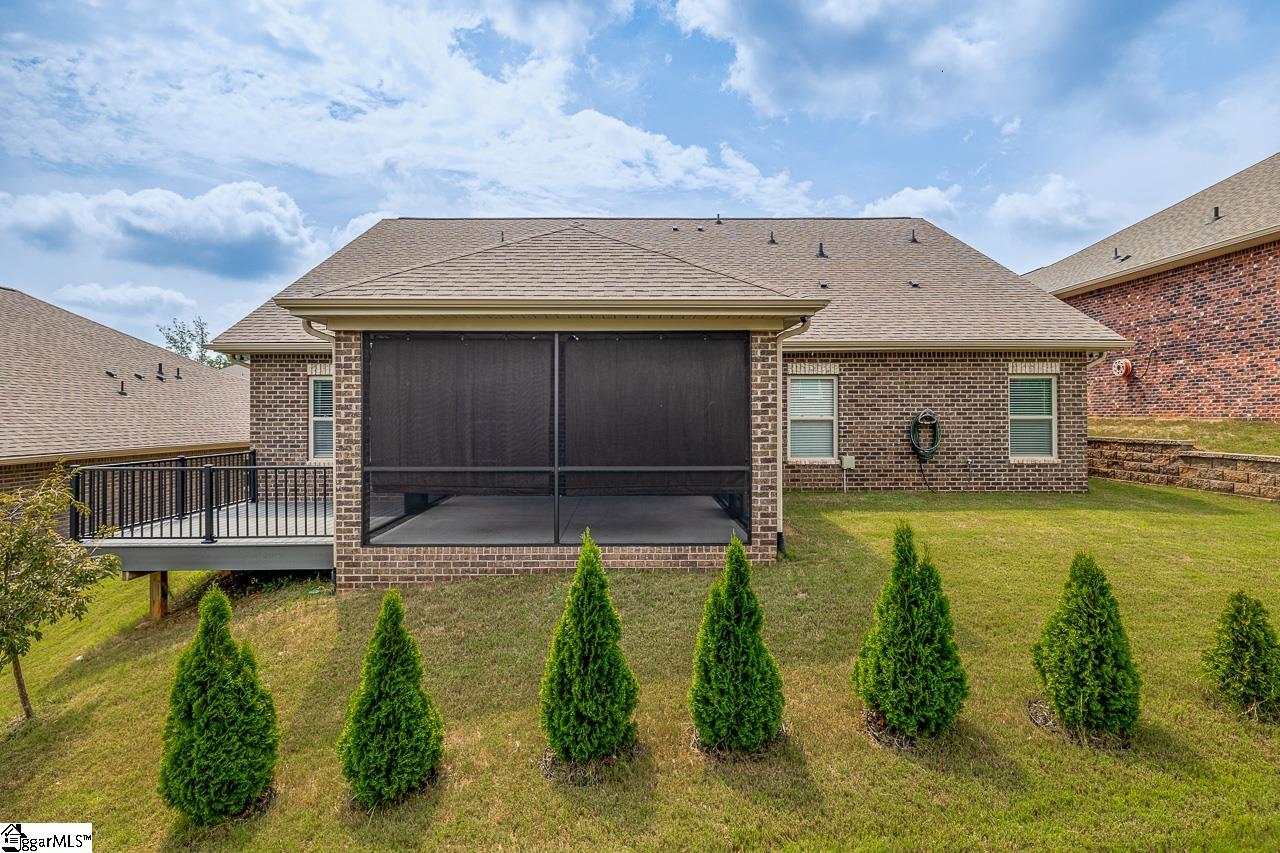
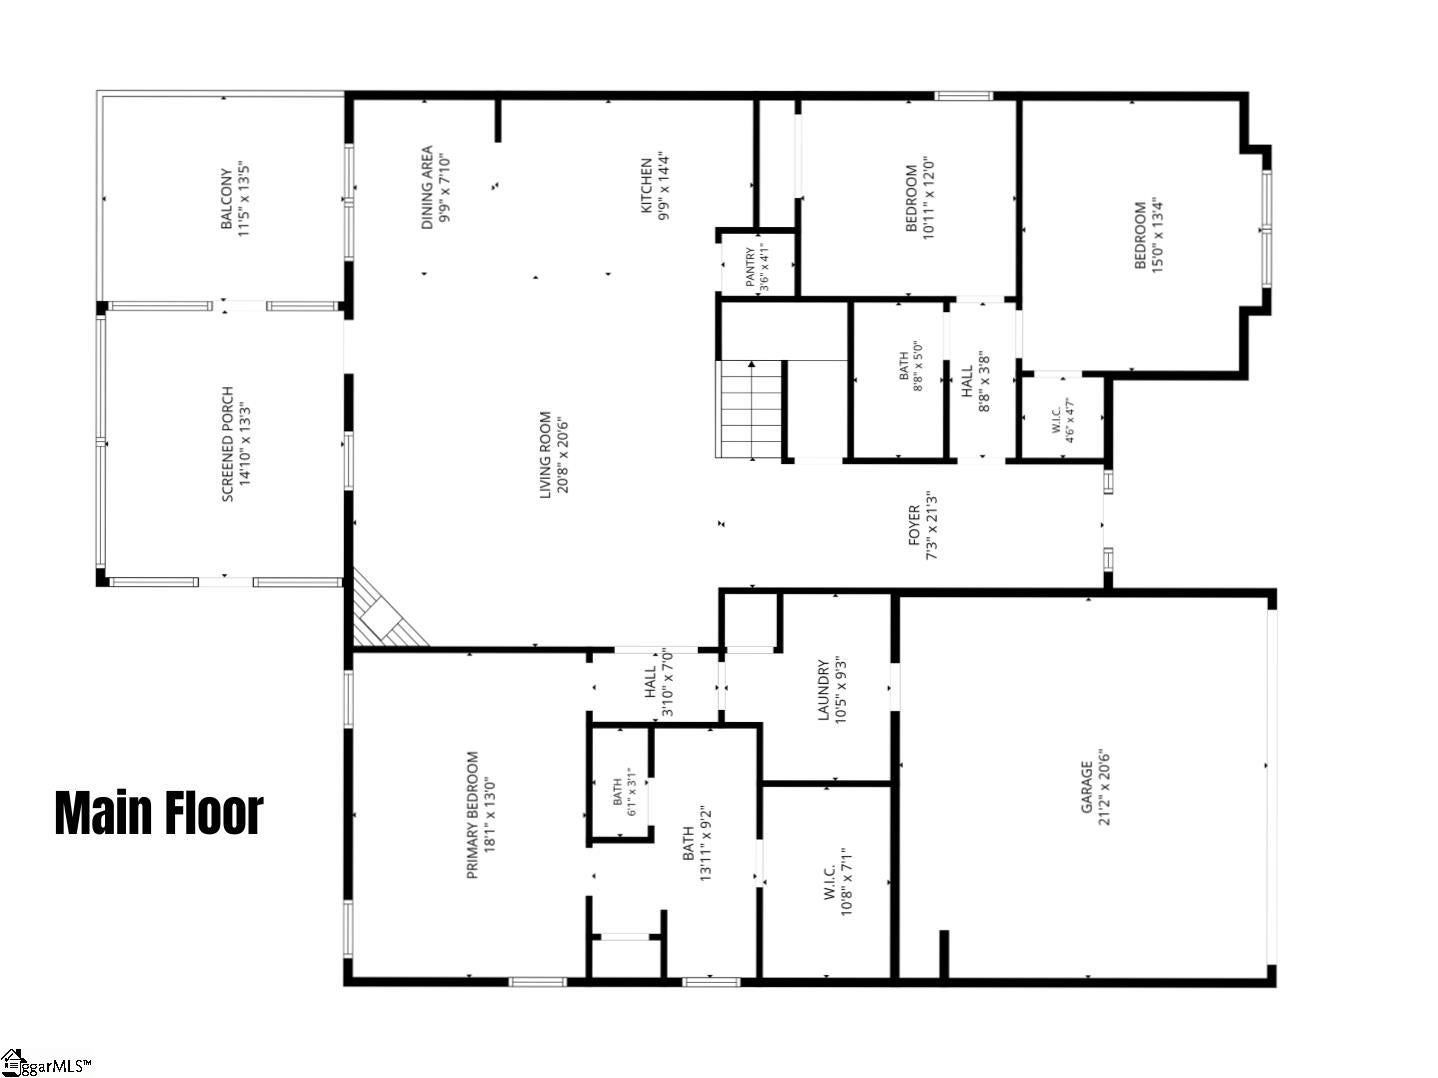
Welcome to 517 Flying Squirrel Way! This beautifully maintained all-brick 1.5-story home offers 4 bedrooms, 3 full bathrooms, plus a spacious flex room with closets that could easily serve as a 5th bedroom, media room, or home office. Designed with desirable main-floor living, the split-bedroom floor plan provides privacy while offering an open-concept layout perfect for everyday living and entertaining. The chef's kitchen features granite countertops, a large island with bar seating, tile backsplash, stainless steel appliances, gas range, walk-in pantry, and abundant cabinetry, all overlooking the spacious living room with a cozy gas-log fireplace. The formal dining room is large enough to house a hutch and overlooks the backyard. The private primary suite boasts tray ceilings and a luxuriously renovated spa bath (2024) featuring a floor-to-ceiling tiled shower with bench, rainfall showerhead, gold fixtures, and a custom walk-in closet complete with built-ins such as a jewelry organizer, mirror, pull-out hamper, and soft-close cabinetry. Outdoor living is exceptional with a screened porch that opens to an 11x14 Trex grilling deck (added in 2023) overlooking a beautifully landscaped backyard with added trees for privacy. Upstairs offers an additional bedroom, full bath, and oversized flex room with closets for incredible versatility. Additional upgrades include new carpet on main floor bedrooms with premium 10 lb. padding (2024), luxury vinyl flooring throughout the main living areas, gas log fireplace, updated kitchen cabinet color, added laundry room storage with outlet in cabinetry, epoxy garage flooring, tankless water heater, generator hookup, and additional walk-out attic flooring for storage. Located in a sidewalk community with a low HOA, this home is ideally situated between Mauldin and Simpsonville with quick access to I-85, I-385, Downtown Greenville, and GSP Airport. Enjoy being less than a mile from Publix and just minutes from shopping, dining, medical offices, and popular destinations including BridgeWay Station, Conestee Nature Preserve, Falls Park on the Reedy, Main Street Greenville, and the Woodruff Road shopping and restaurant corridor. If you've been searching for an upgraded, move-in-ready home with exceptional indoor and outdoor living spaces in one of Greenville's most convenient locations, 517 Flying Squirrel Way is a must-see!
| yesterday | Listing updated with changes from the MLS® | |
| yesterday | Listing first seen on site |

Listing information is provided by Participants of the Greater Greenville Association of Realtors. IDX information is provided exclusively for personal, non-commercial use, and may not be used for any purpose other than to identify prospective properties consumers may be interested in purchasing. Information is deemed reliable but not guaranteed. Copyright 2026, Greater Greenville Association of Realtors.
Last checked: 2026-08-03 01:11 AM UTC
Did you know? You can invite friends and family to your search. They can join your search, rate and discuss listings with you.