


113 Topsail DriveAnderson, SC 29625
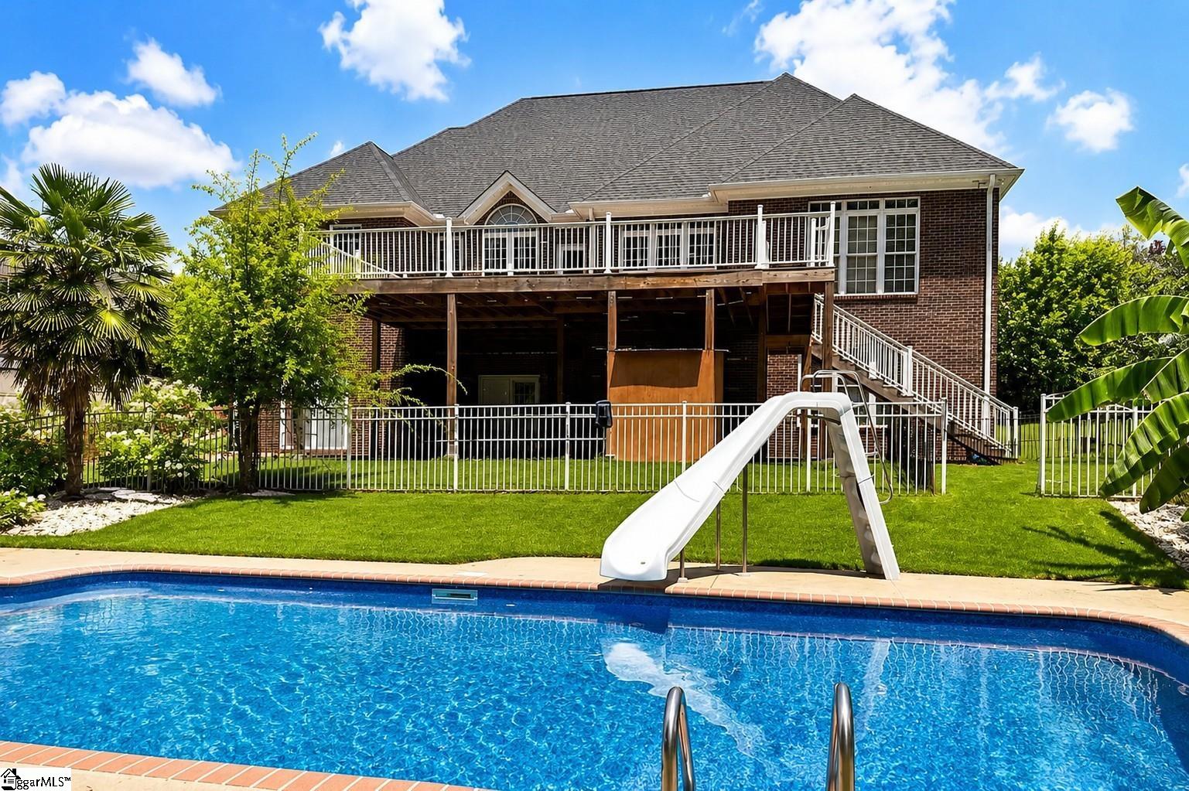
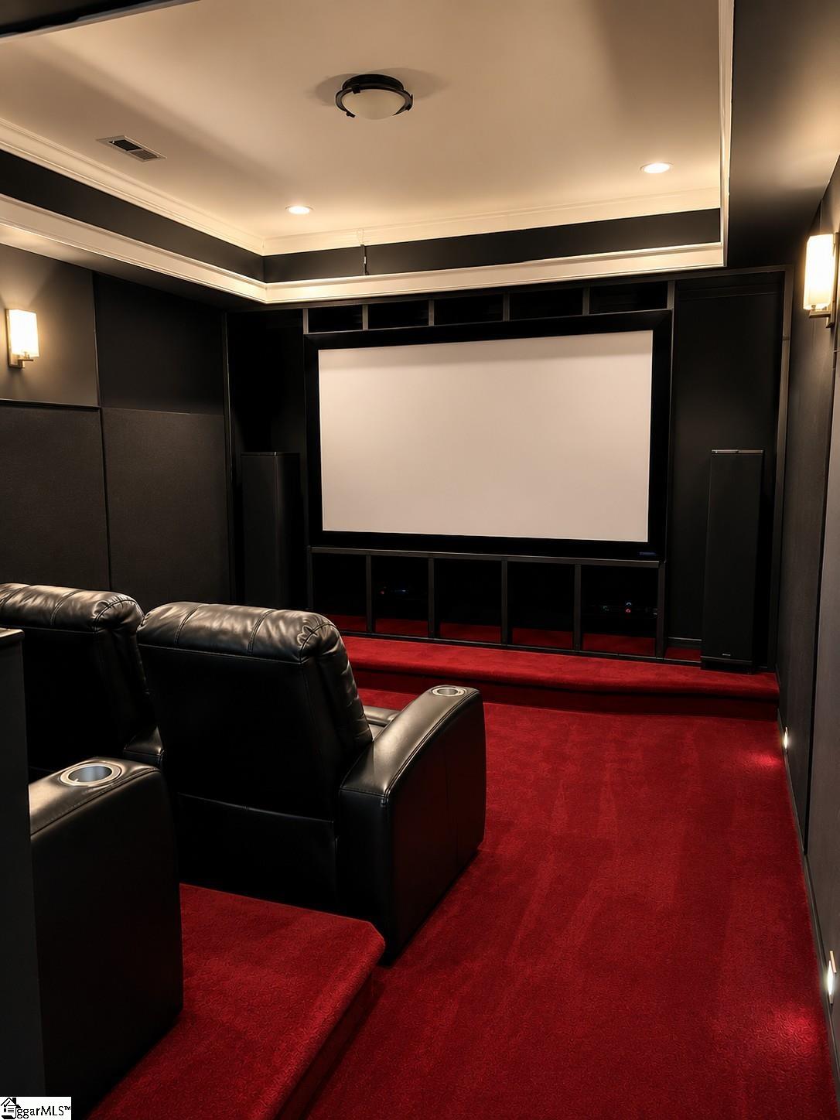
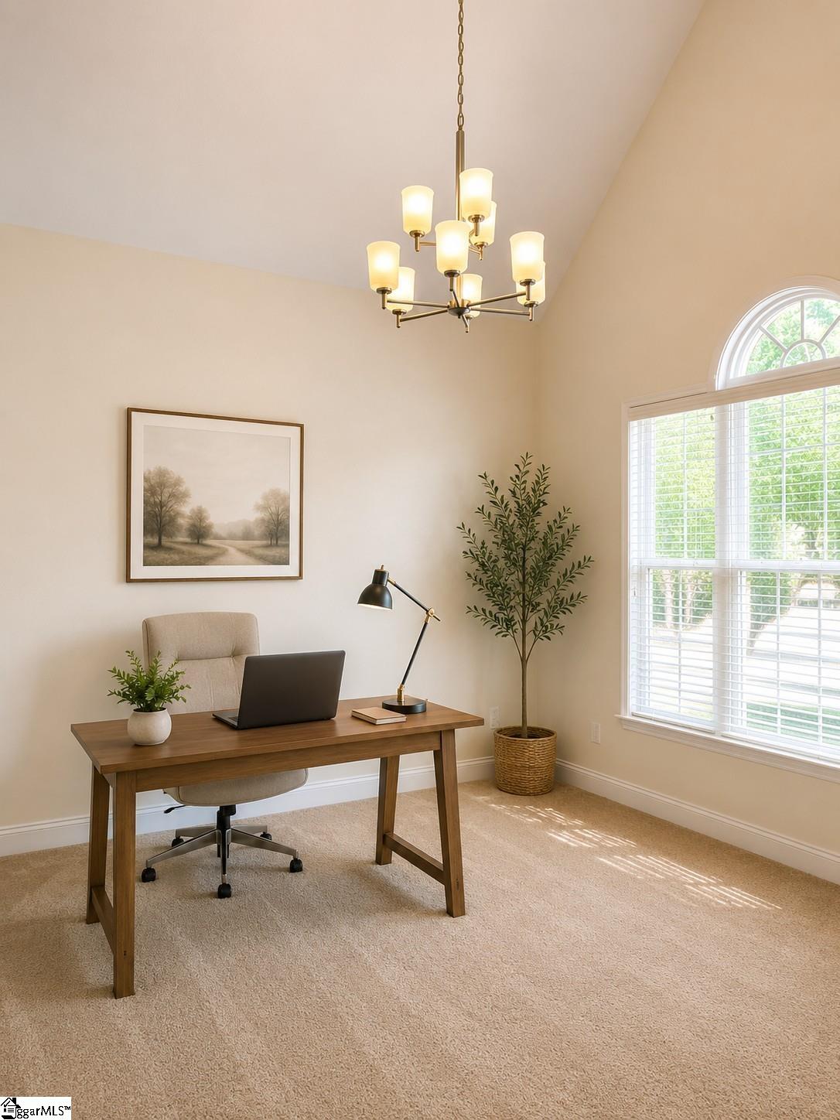
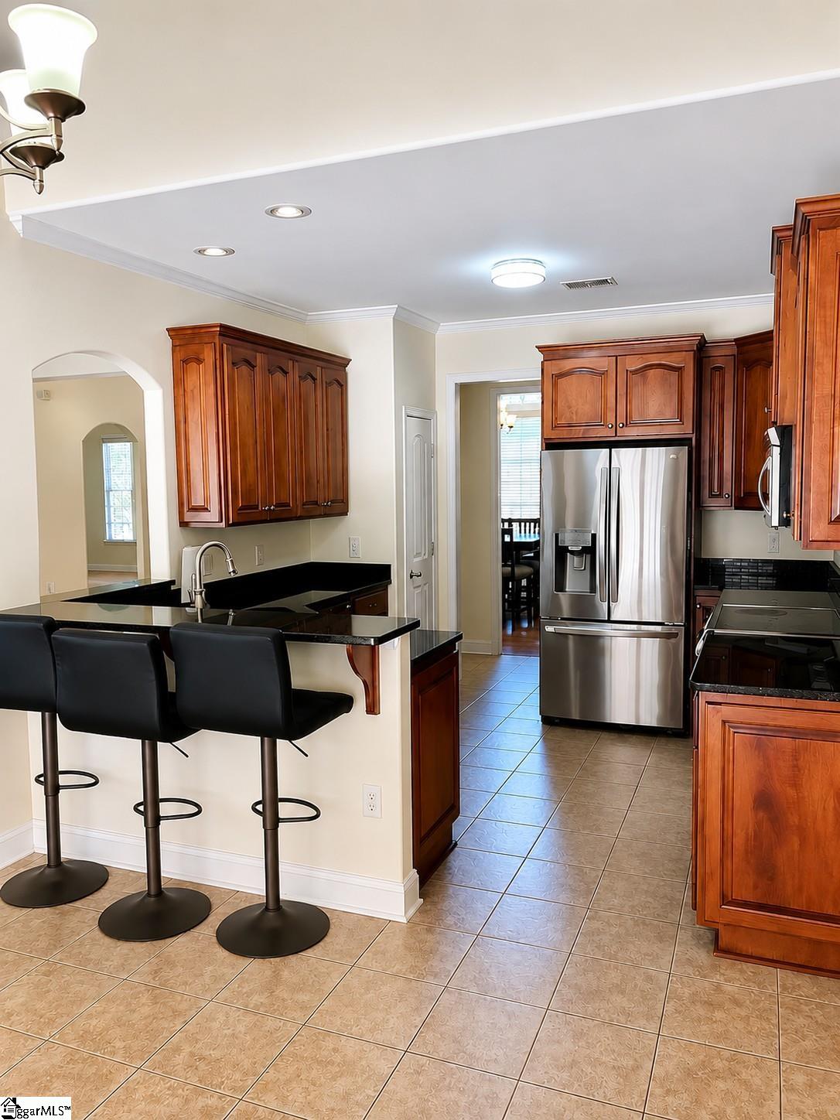
Welcome to your private retreat in one of Anderson’s most desirable Lake Hartwell communities. Situated on approximately 1.48 acres, this beautifully maintained 5-bedroom, 5-bathroom brick home offers nearly 5,000 square feet of thoughtfully designed living space, blending timeless elegance with modern updates. Step through the grand foyer into a bright, open floor plan featuring soaring vaulted ceilings, abundant natural light, rich hardwood flooring, and a spacious great room anchored by a cozy gas fireplace. A formal dining room with custom molding and a dedicated home office provide the perfect balance of sophistication and functionality. The upstairs office also offers flexibility and can easily serve as a formal living room if desired. The well-appointed kitchen features granite countertops, generous cabinetry, and an adjoining breakfast area that flows effortlessly into the main living spaces—ideal for everyday living and entertaining. The main-level primary suite serves as a peaceful retreat with tray ceilings, hardwood floors, dual walk-in closets, and a luxurious ensuite bath complete with double vanities, a jetted soaking tub, and a separate shower. Two additional bedrooms on the main level offer privacy with a split-bedroom layout. The fully finished walk-out lower level expands your living options with two additional bedrooms, multiple recreation spaces, a wet bar, a dedicated theater room, and a versatile flex room perfect for a home gym, office, library, or hobby space. A large storage room with built-in cabinetry adds exceptional functionality. Outside, enjoy your own backyard oasis featuring a brand-new 22’ x 30’ deck, covered patio, sparkling in-ground pool with a new liner, lush landscaping, and plenty of room for entertaining or relaxing. Recent improvements include: New roof (2023), new hot water heater (2023), high-efficiency pool pump (2024), new pool liner, fresh interior paint, updated sprinkler system components, new garage door opener, and new stove. Located just minutes from shopping, dining, and the Asbury Park boat launch on Lake Hartwell, this exceptional property offers the perfect combination of luxury, comfort, and convenience. Additionally, the home is approximately 20–25 minutes from Clemson University, making it an ideal location for those seeking easy access to campus while enjoying a private lake-area lifestyle. Schedule your private showing today and experience everything this remarkable home has to offer.
| yesterday | Listing updated with changes from the MLS® | |
| yesterday | Listing first seen on site |

Listing information is provided by Participants of the Greater Greenville Association of Realtors. IDX information is provided exclusively for personal, non-commercial use, and may not be used for any purpose other than to identify prospective properties consumers may be interested in purchasing. Information is deemed reliable but not guaranteed. Copyright 2026, Greater Greenville Association of Realtors.
Last checked: 2026-08-03 01:06 AM UTC
Did you know? You can invite friends and family to your search. They can join your search, rate and discuss listings with you.