Search ALL Listings!

Save
Ask
Tour
Hide
Share
$749,000
New Listing

205 Manly Court
Greer, SC 29651

For Sale|Single Family Residence|Active
6
Beds
4
Total Baths
4
Full Baths
3,500
SqFt
$214
/SqFt
Subdivision:
Cameron Woods
County:
Greenville
Call Now: 678-444-4110
Is this the listing for you? We can help make it yours.
678-444-4110
205 Manly Court205 Manly Court205 Manly Court205 Manly Court
Save
Ask
Tour
Hide
Share

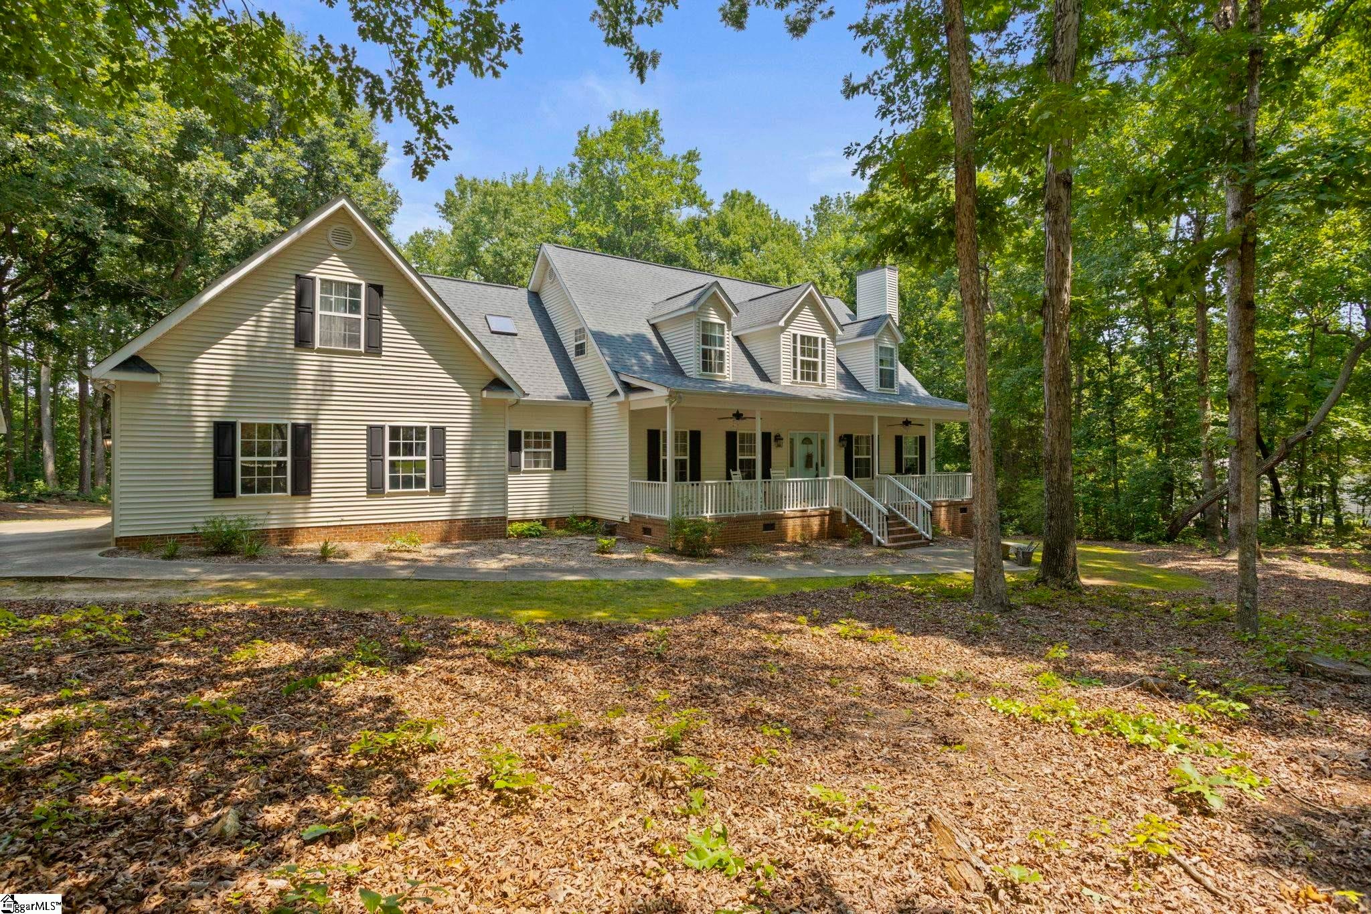
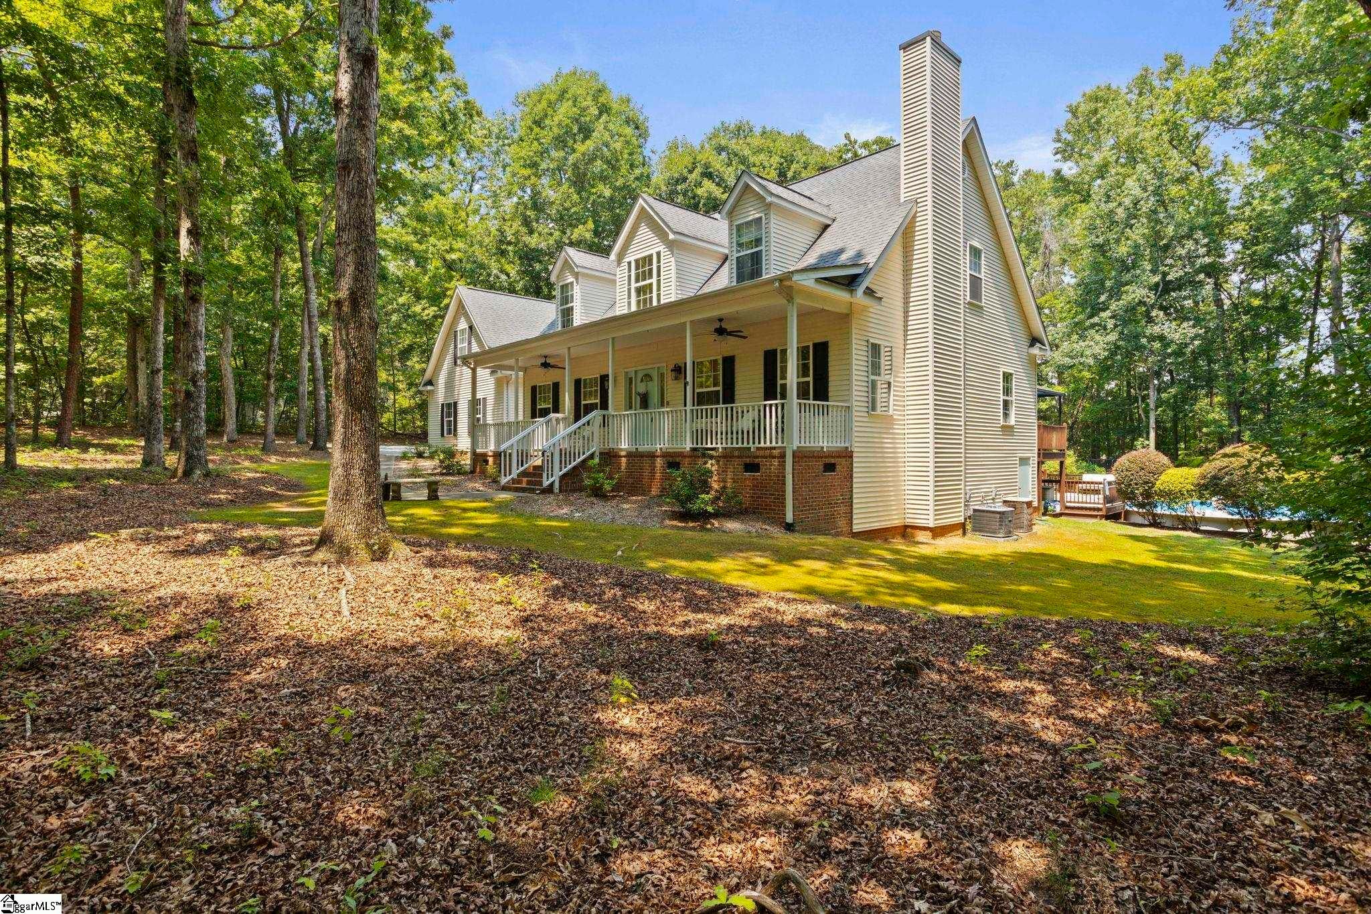
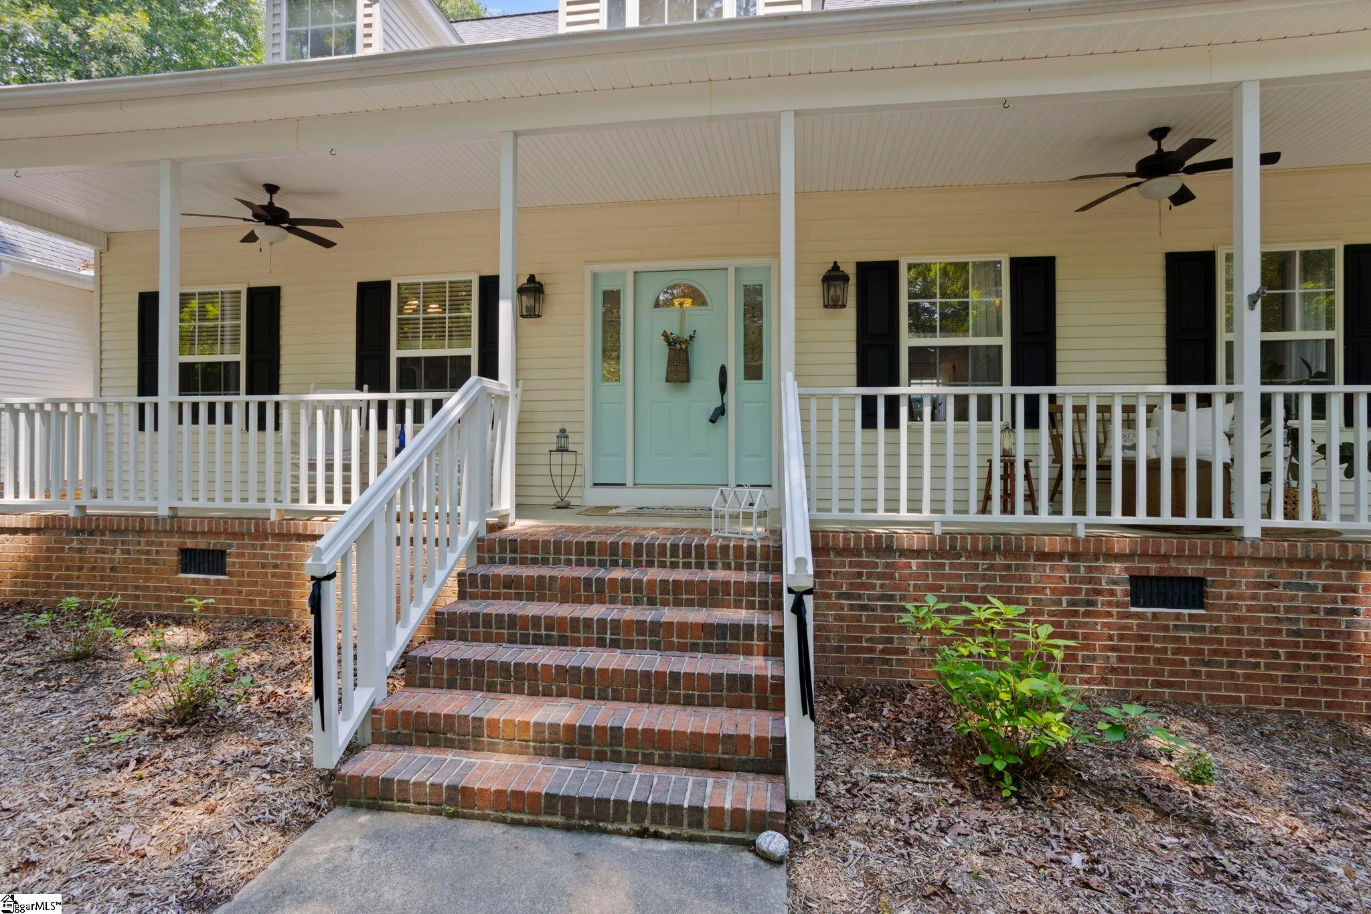
Welcome to this spacious 6-bedroom, 4-bath home offering abundant square footage and endless possibilities! Situated on a rare 2+ acre homesite, this property provides room to relax, spread out, and enjoy every inch of your own private space with no HOA—giving you the freedom to truly make it your own. Whether you’re entertaining guests or relaxing with family after a long day, you’ll love gathering around the cozy gas log fireplace in the inviting living area. The beautifully designed kitchen features granite countertops, a large pantry, and an abundance of cabinetry and storage, making it perfect for everyday living and hosting. The primary suite is conveniently located on the main level and offers a spacious en-suite bath along with a generous walk-in closet. Upstairs, you’ll find plenty of additional living space with multiple bedrooms, two full baths, and flexible bonus areas that can easily serve as a home office, media room, playroom, fitness space, or additional guest accommodations. The possibilities are truly endless. This home combines comfort, functionality, and room to grow, making it ideal for families of all sizes. Come see everything this beautiful home has to offer and imagine the memories waiting to be made!

Save
Ask
Tour
Hide
Share
Listing Snapshot
Price 
$749,000
Days On Site 
0 Days
Bedrooms 
6
Inside Area (SqFt) 
3,500 sqft
Total Baths 
4
Full Baths 
4
Partial Baths 
N/A
Lot Size 
2.1 Acres
Year Built 
N/A
MLS® Number 
1599480
Status 
Active
Property Tax 
$2,551.31
HOA/Condo/Coop Fees 
N/A
Sq Ft Source 
N/A
Friends & Family
Recent Activity
2 hours agoListing updated with changes from the MLS®
7 hours agoListing first seen on site
General Features
Acres 
2.1
Attached Garage 
Yes
Disclosures 
Seller Disclosure
Garage 
Yes
Garage Spaces 
2
Levels 
Two
Parking 
AttachedParking PadConcreteGarage
Parking Spaces 
2
Property Sub Type 
Single Family Residence
Sewer 
Septic Tank
Style 
Cape Cod
Water Source 
Public
Interior Features
Appliances 
DishwasherDisposalRefrigeratorFree-Standing Electric RangeMicrowaveGas Water HeaterTankless Water Heater
Basement 
NoneCrawl Space
Cooling 
Central AirElectricMulti UnitsCeiling Fan(s)
Fireplace 
Yes
Fireplace Features 
Gas Log
Fireplaces 
1
Flooring 
Ceramic TileWoodStone
Heating 
ElectricForced Air
Interior 
High CeilingsCeiling Fan(s)Granite CountersWalk-In Closet(s)
Laundry Features 
SinkLaundry RoomMain Level
Main Level Bedrooms 
1
Window Features 
Skylight(s)
Bedroom 2 
Dimensions - 10x14Level - SecondArea - 140
Bedroom 3 
Dimensions - 10x14Level - SecondArea - 140
Bedroom 4 
Dimensions - 10x14Level - SecondArea - 140
Bedroom 5 
Dimensions - 18x18Level - SecondArea - 324
Dining Room 
Dimensions - 14x17Area - 238
Kitchen 
Dimensions - 14x15Area - 210
Living Room 
Dimensions - 17x18Area - 306
Master Bedroom 
Dimensions - 17x17Level - MainArea - 289
Save
Ask
Tour
Hide
Share
Exterior Features
Construction Details 
Vinyl SidingStone
Lot Features 
SlopedFew TreesLevel
Patio And Porch 
DeckFront Porch
Windows/Doors 
Skylight(s)
Community Features
Community Features 
None
MLS Area 
013
Schools
School District
Unknown
Elementary School
Skyland
Middle School
Blue Ridge
High School
Blue Ridge
Listing courtesy of Solomon & Assoc. Real Estate


Listing information is provided by Participants of the Greater Greenville Association of Realtors. IDX information is provided exclusively for personal, non-commercial use, and may not be used for any purpose other than to identify prospective properties consumers may be interested in purchasing. Information is deemed reliable but not guaranteed. Copyright 2026, Greater Greenville Association of Realtors.
Last checked: 2026-08-01 11:11 PM UTC

Neighborhood & Commute
Source: Walkscore
Save
Ask
Tour
Hide
Share