


34 Jamison StreetGreenville, SC 29611
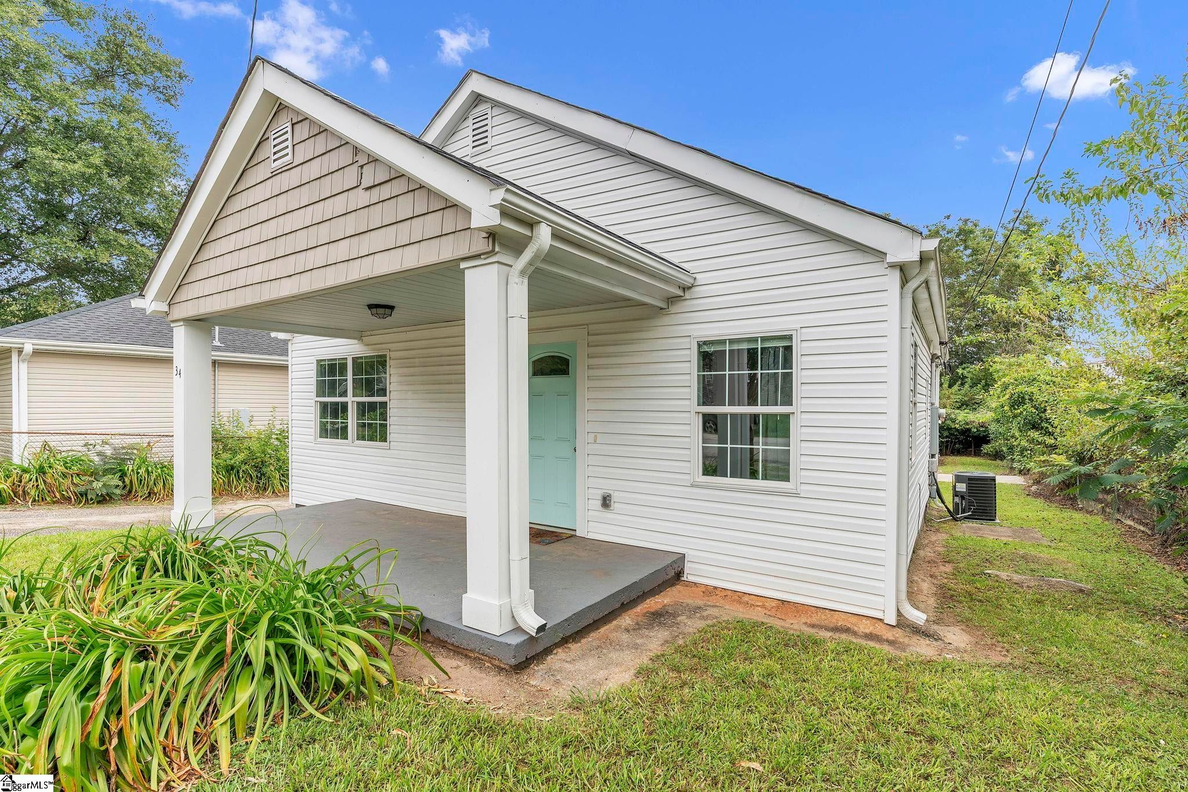
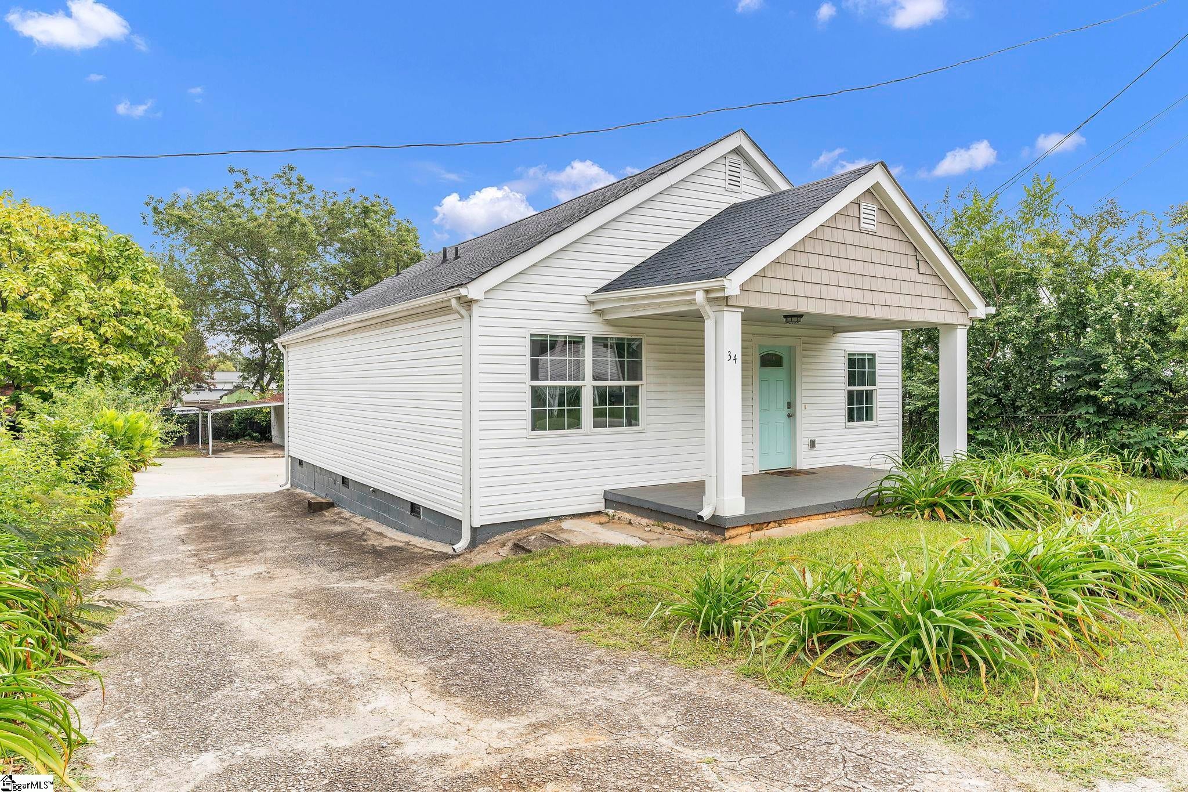
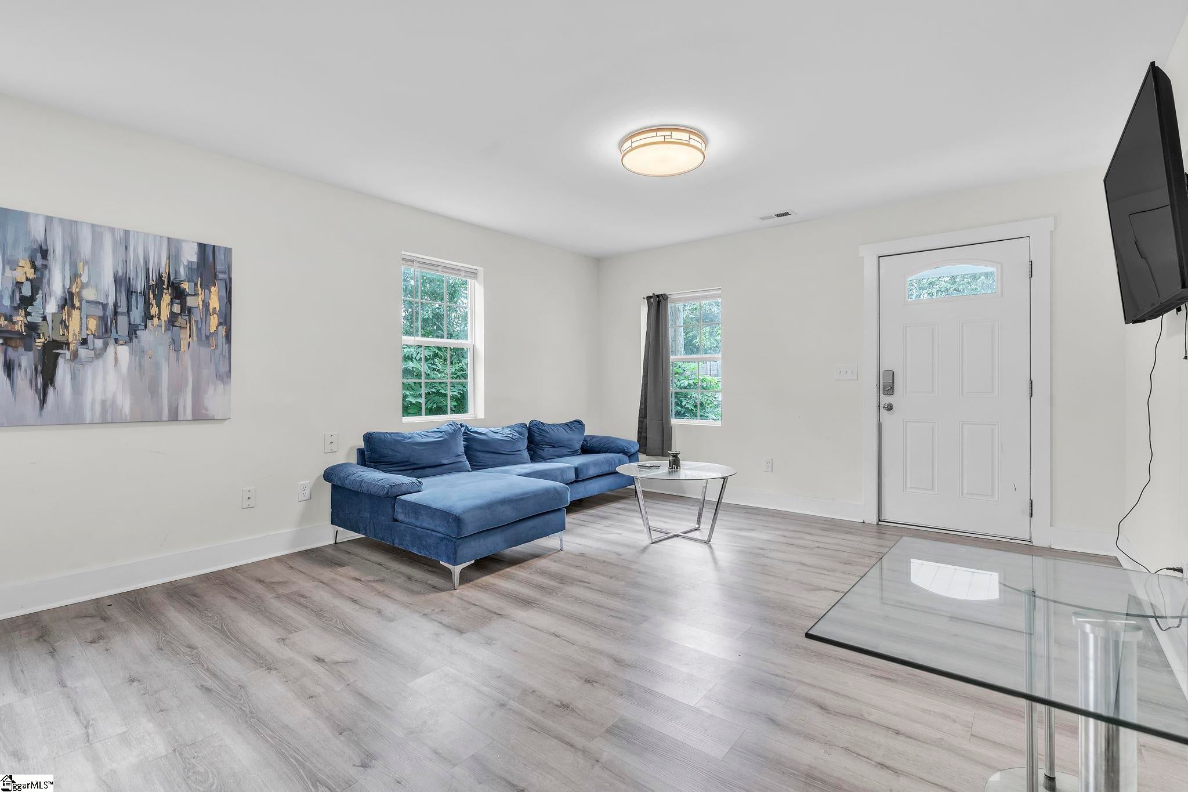
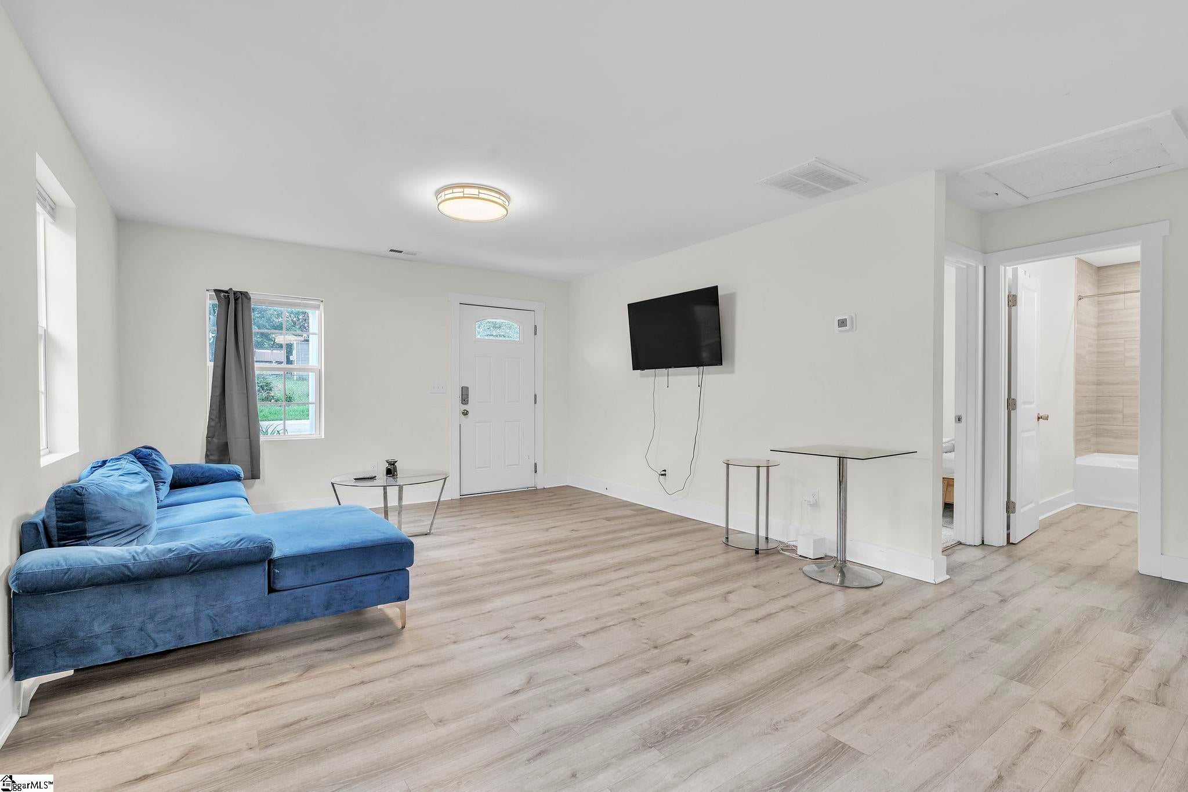
This home is located less than a mile from the heart of Downtown Greenville! Enjoy award-winning restaurants, shopping, parks, and entertainment right at your doorstep! Step into this stunning 2 bedroom, 2 bath home where modern updates meet timeless charm. The open floor plan boasts luxury vinyl plank flooring and fresh designer paint throughout, creating a bright and welcoming atmosphere. The chef's kitchen is complete with granite counter tops, soft-close cabinetry, stainless steel appliances, and a built-in microwave, perfect for cooking and entertaining. Both bedrooms feature tray ceilings, ceiling fans, and plush newer carpeting, while the beautifully updated bathrooms showcase elegant tile work and stylish fixtures. Outside, you'll find a spacious front porch for relaxing evenings and a backyard made for entertaining. The detached garage offers endless possibilities, whether for storage, hobbies, or weekend projects. Plus, a newer HVAC system ensures comfort and peace of mind year-round. This home is well maintained. Move In Ready or Perfect for Airbnb.
| 3 hours ago | Listing updated with changes from the MLS® | |
| 8 hours ago | Listing first seen on site |

Listing information is provided by Participants of the Greater Greenville Association of Realtors. IDX information is provided exclusively for personal, non-commercial use, and may not be used for any purpose other than to identify prospective properties consumers may be interested in purchasing. Information is deemed reliable but not guaranteed. Copyright 2026, Greater Greenville Association of Realtors.
Last checked: 2026-08-02 12:18 AM UTC
Did you know? You can invite friends and family to your search. They can join your search, rate and discuss listings with you.