


Save
Ask
Tour
Hide
$434,590
1 Day On Site
4 Whirlwind WaySimpsonville, SC 29681
For Sale|Single Family Residence|Active
3
Beds
3
Total Baths
2
Full Baths
1
Partial Bath
2,217
SqFt
$196
/SqFt
Subdivision:
The Settlement
County:
Greenville
Call Now: 678-444-4110
Is this the listing for you? We can help make it yours.
678-444-4110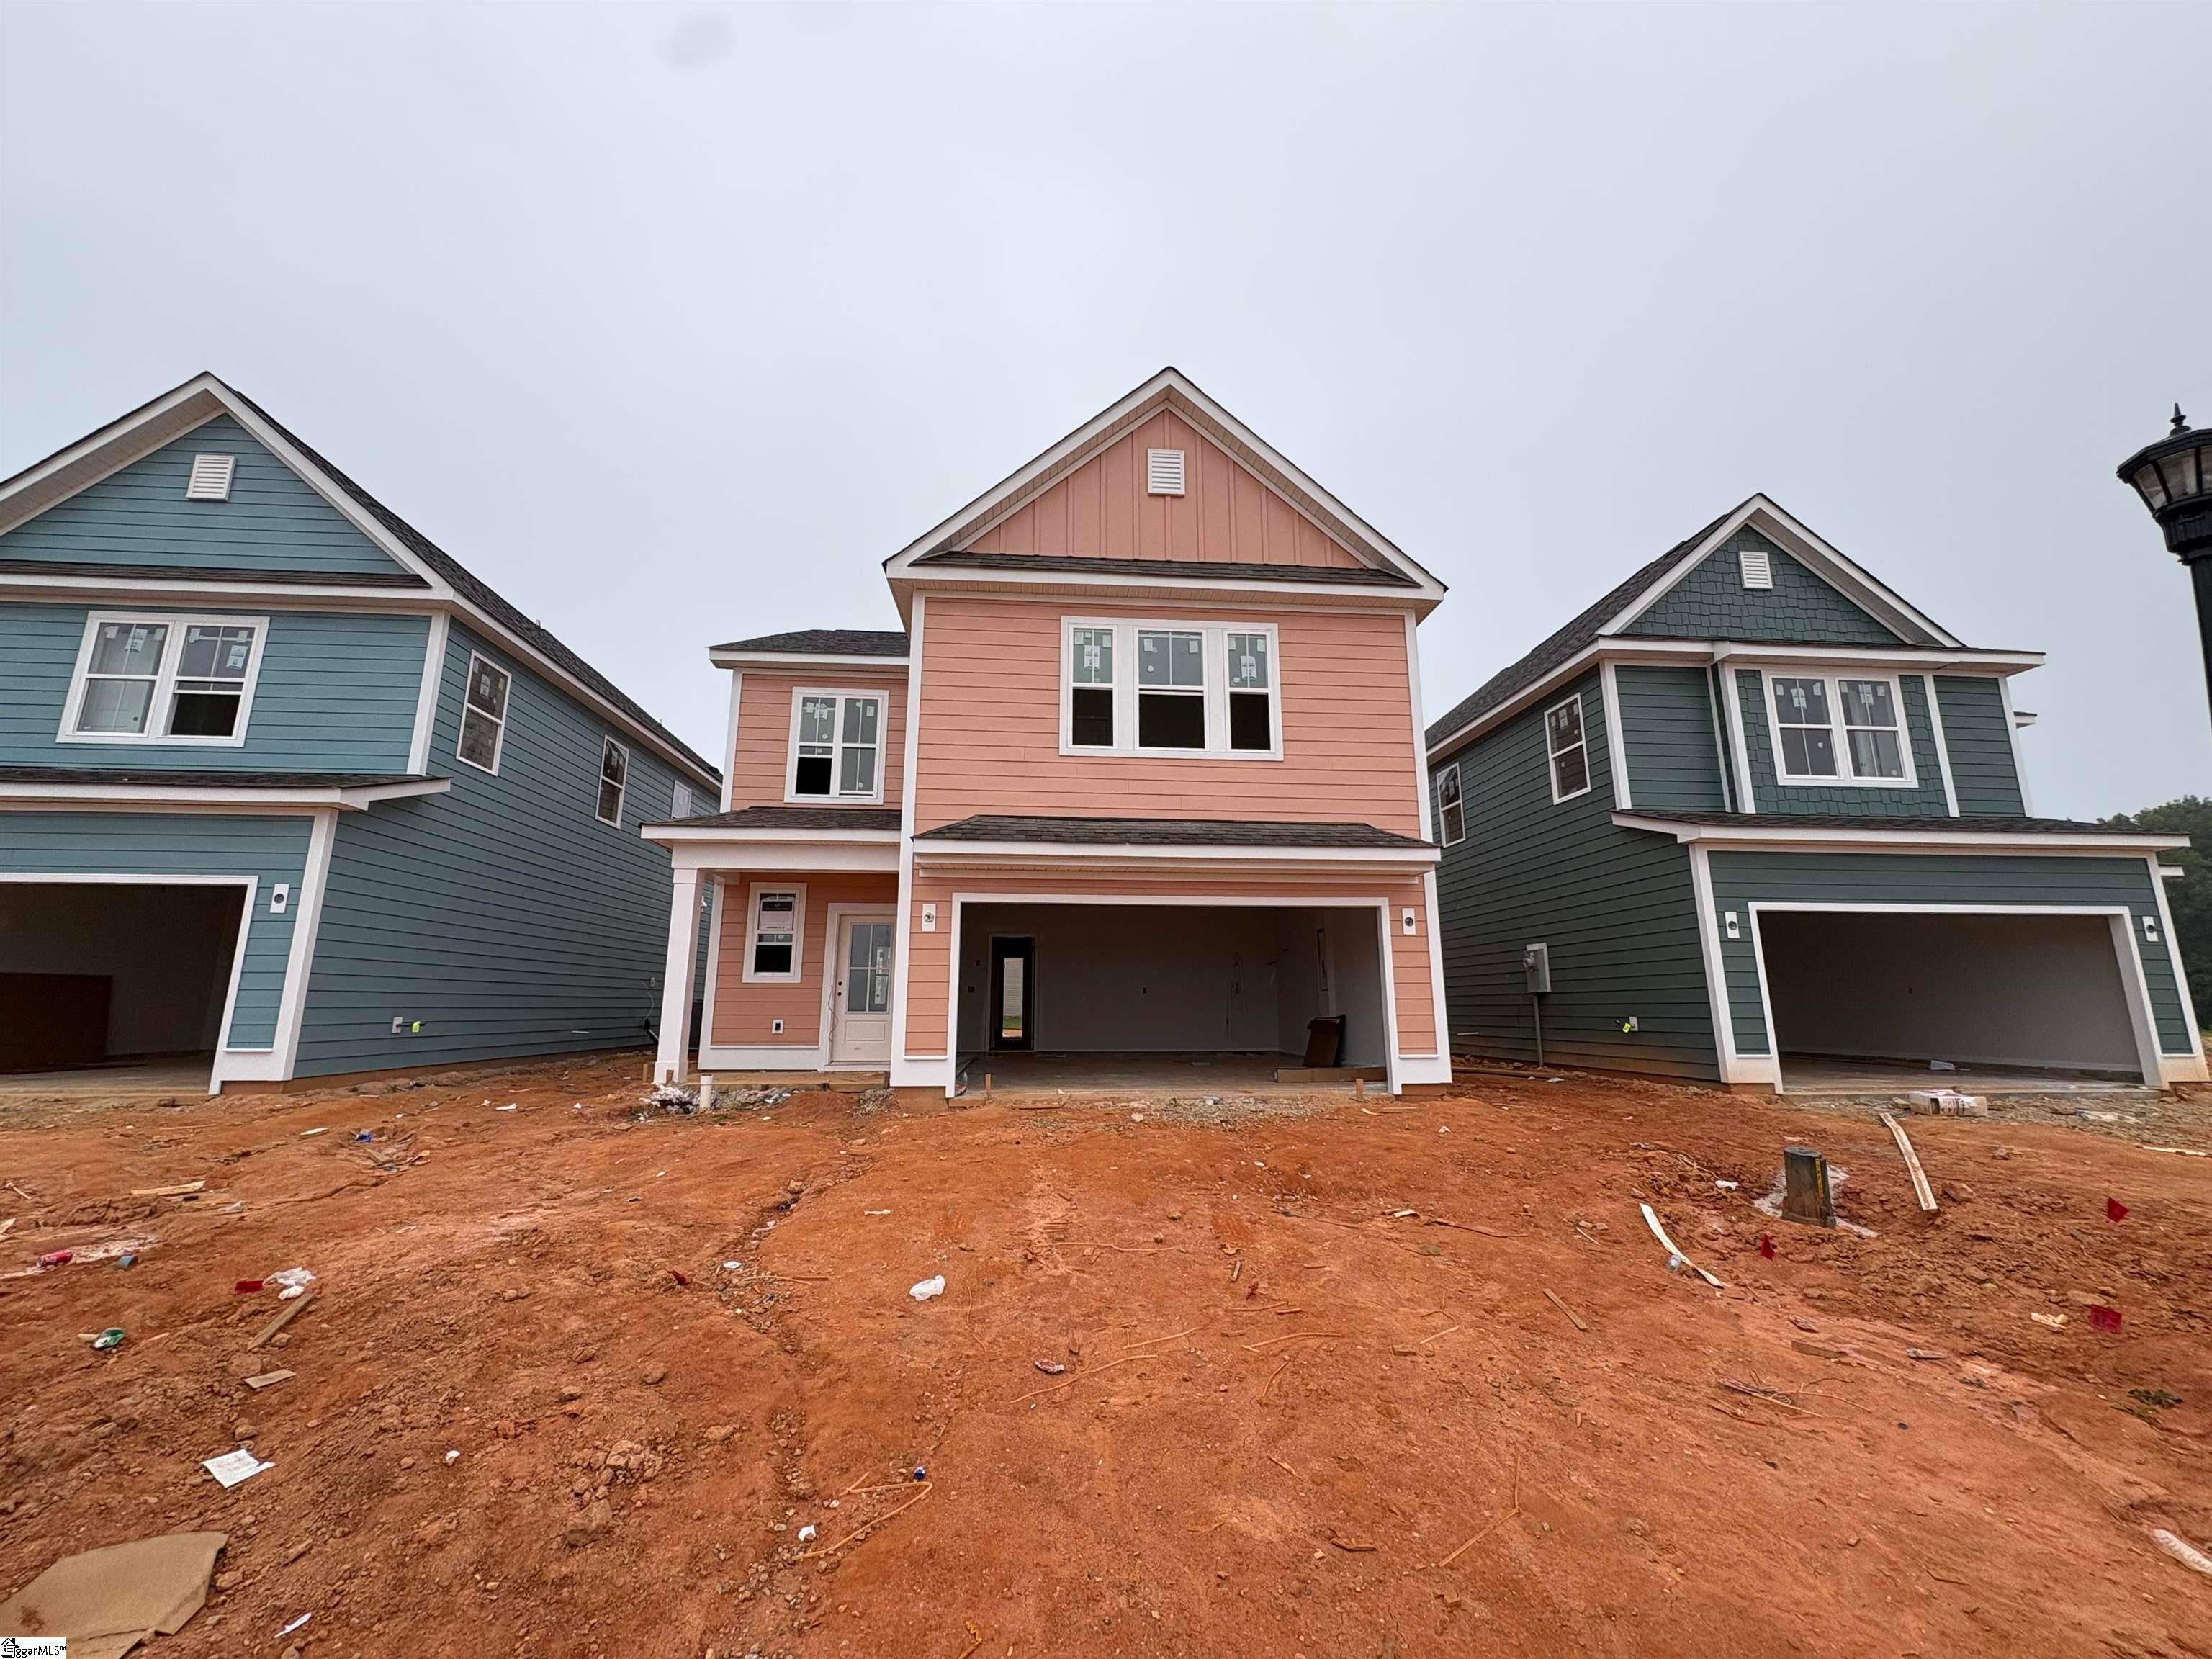
Save
Ask
Tour
Hide
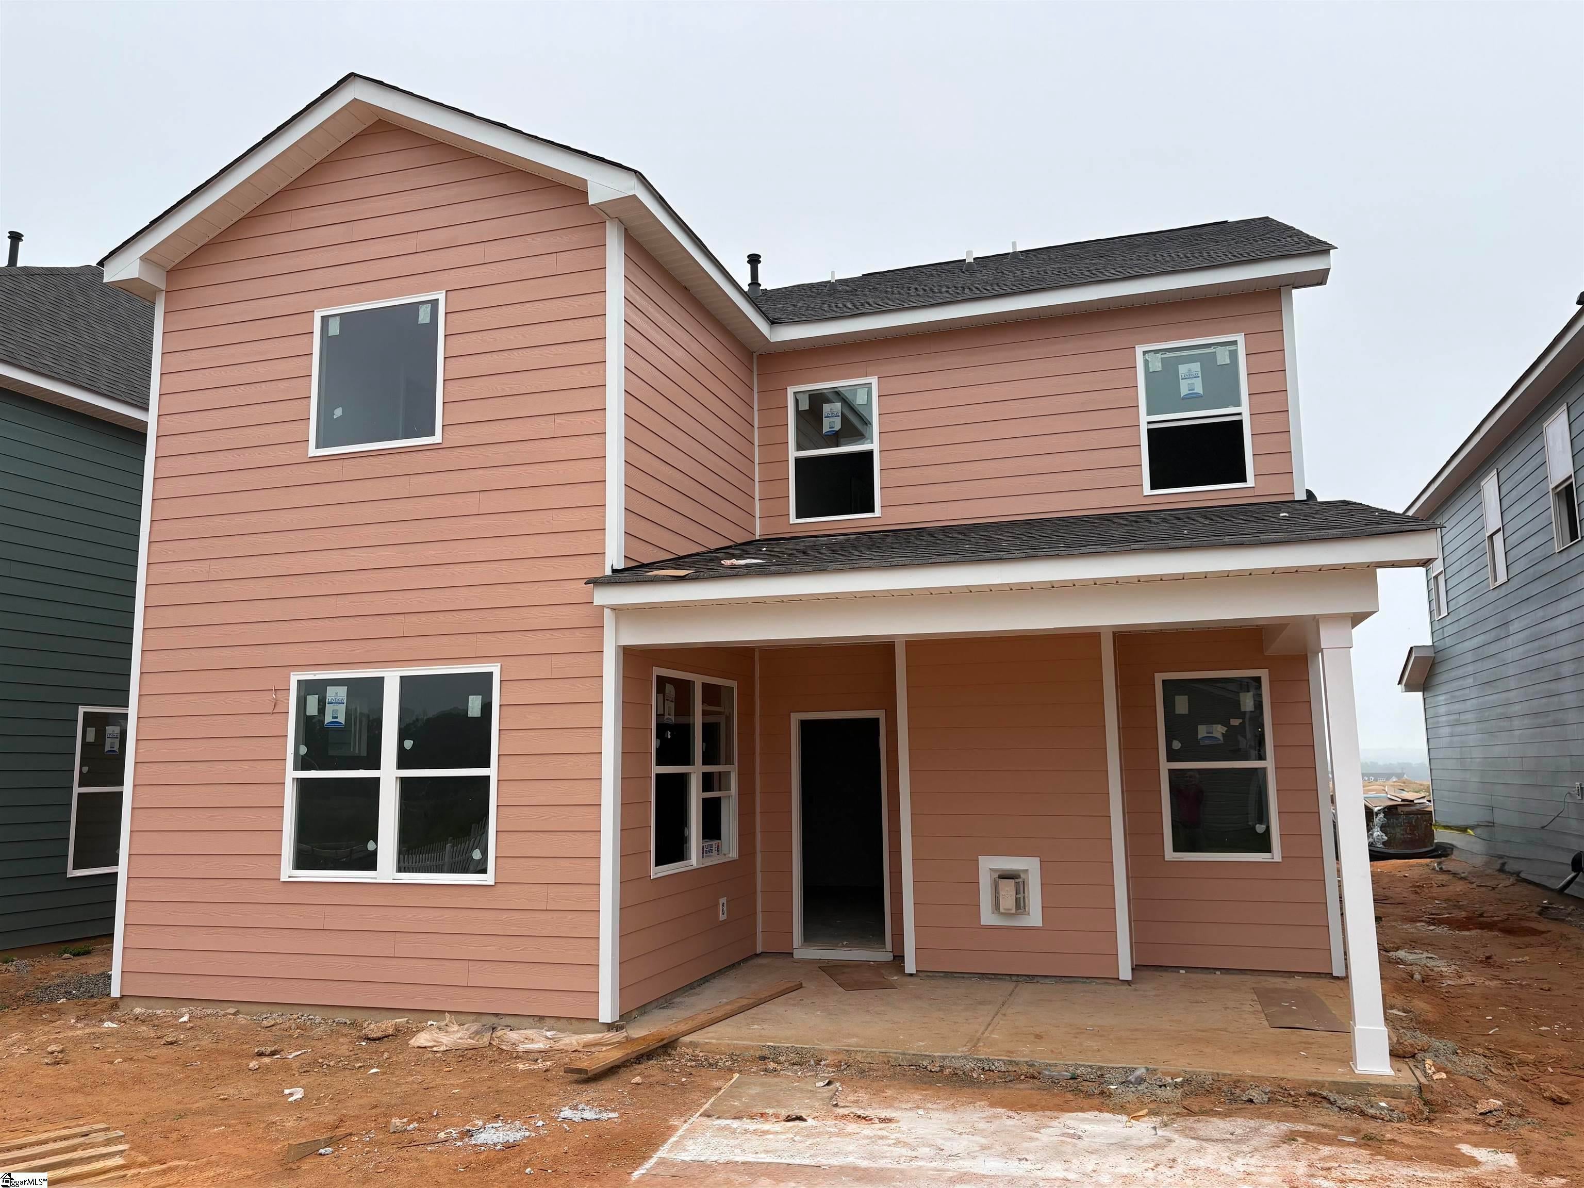
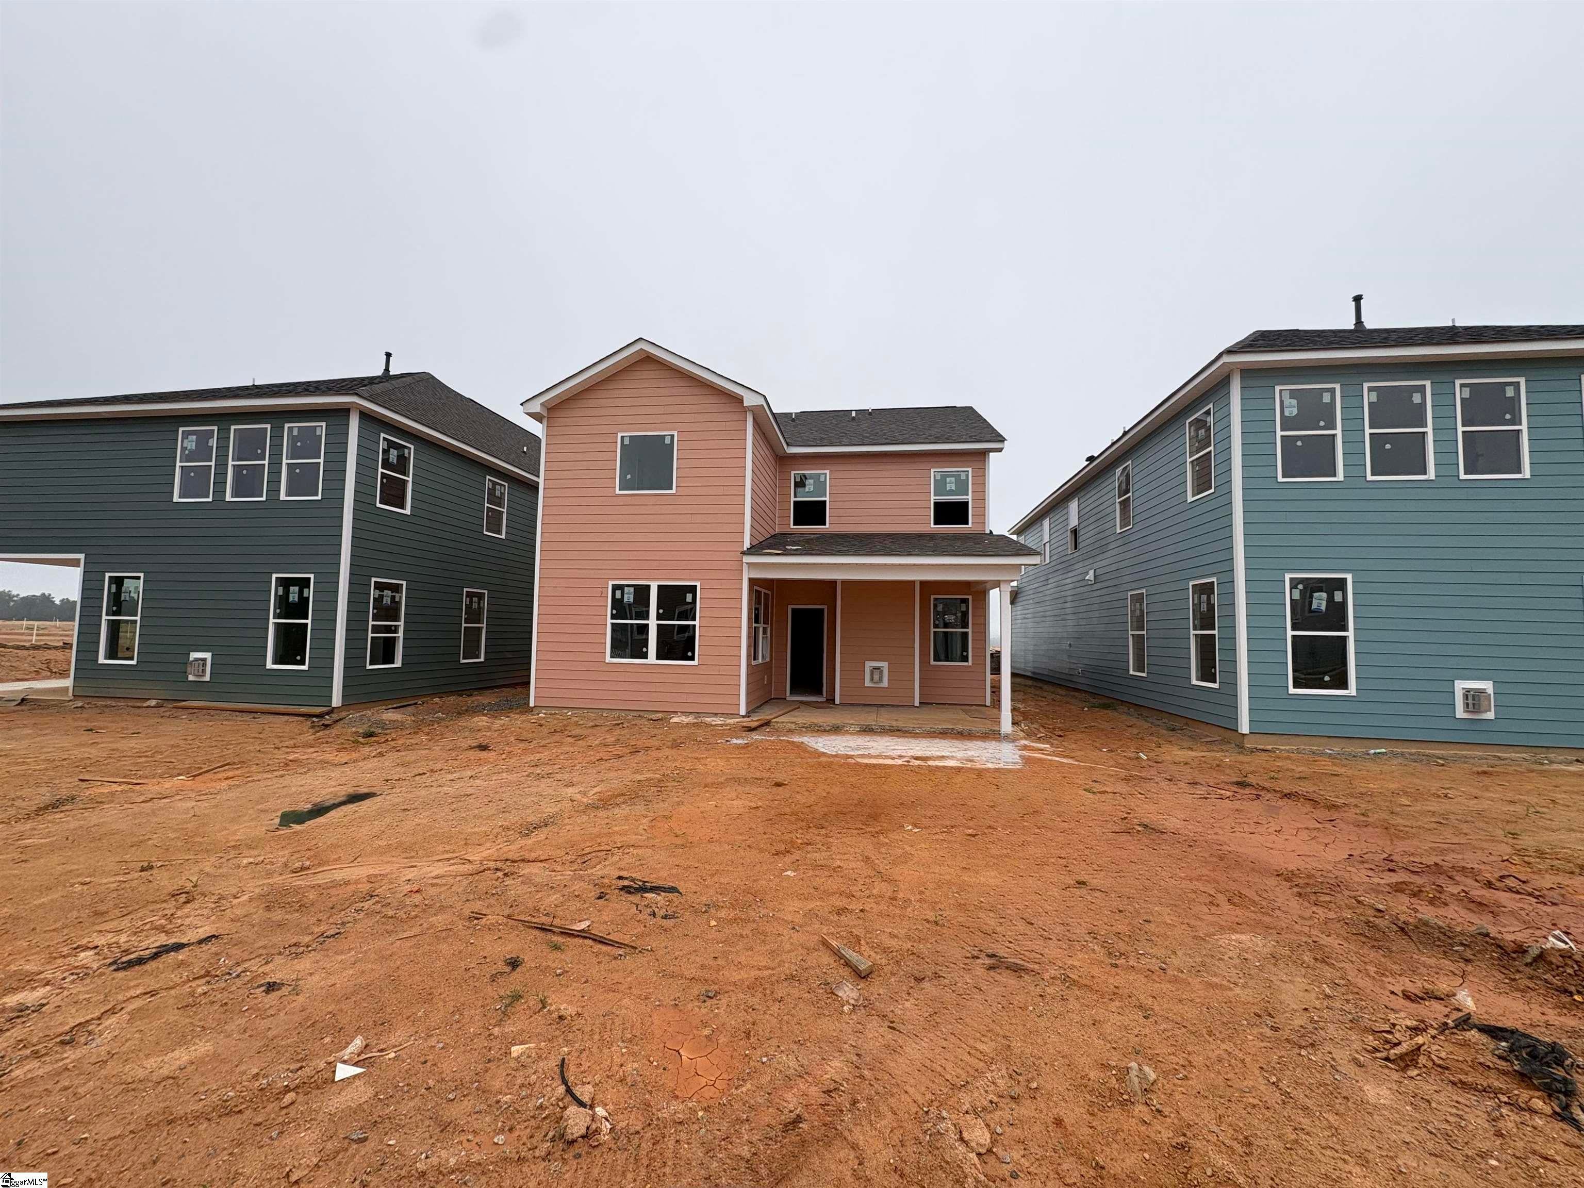
Welcome to the Finley Plan! This beautifully designed 3-bedroom, 2.5-bath Plus Loft home offers 2217 sq. ft. of open and functional living space. The main level features a spacious family room that flows seamlessly into the dining area and a modern kitchen with stylish finishes, abundant cabinetry, and plenty of counter space—perfect for entertaining or everyday living. Upstairs, the primary suite provides a private retreat with a walk-in closet and a spa-inspired ensuite bath, while two additional bedrooms and a full bath offer flexibility for guests, family, or a home office. With its inviting layout, thoughtful design, and timeless curb appeal, the Windermere delivers the perfect balance of comfort and style for today’s lifestyle.
Save
Ask
Tour
Hide
Listing Snapshot
Price
$434,590
Days On Site
1 Day
Bedrooms
3
Inside Area (SqFt)
2,217 sqft
Total Baths
3
Full Baths
2
Partial Baths
1
Lot Size
0.12 Acres
Year Built
N/A
MLS® Number
1599473
Status
Active
Property Tax
N/A
HOA/Condo/Coop Fees
$62.5 monthly
Sq Ft Source
N/A
Friends & Family
Recent Activity
| yesterday | Listing updated with changes from the MLS® | |
| yesterday | Listing first seen on site |
General Features
Acres
0.12
Attached Garage
Yes
Foundation
Slab
Garage
Yes
Garage Spaces
2
Levels
Two
Parking
AttachedPavedConcreteGarage
Parking Spaces
2
Property Condition
New ConstructionUnder Construction
Property Sub Type
Single Family Residence
Sewer
Public Sewer
Style
TraditionalCharlestonCraftsmanEuropeanTransitional
Utilities
Underground Utilities
Water Source
Public
Interior Features
Appliances
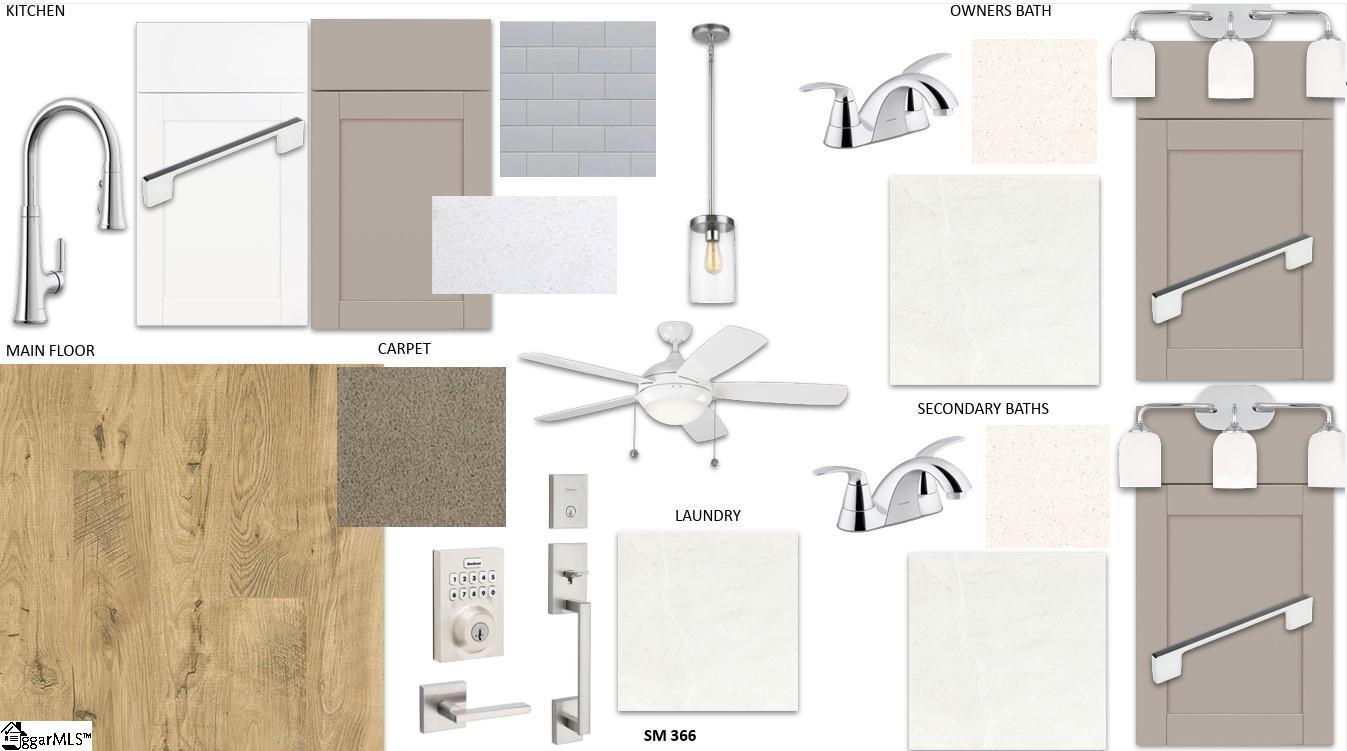
Gas CooktopDishwasherDisposalMicrowaveTankless Water Heater
Basement
None
Cooling
Central Air
Fireplace
Yes
Fireplace Features
Gas LogVentless
Fireplaces
1
Flooring
CarpetCeramic TileLaminateVinyl
Heating
Natural Gas
Interior
High CeilingsVaulted Ceiling(s)Walk-In Closet(s)Pantry
Laundry Features
Laundry ClosetUpper Level
Bedroom 2
Dimensions - 12x13Area - 156
Bedroom 3
Dimensions - 14x11Area - 154
Dining Room
Dimensions - 13x12Area - 156
Kitchen
Dimensions - 12x13Area - 156
Living Room
Dimensions - 17x17Area - 289
Master Bedroom
Dimensions - 16x15Area - 240
Save
Ask
Tour
Hide
Exterior Features
Construction Details
HardiPlank Type
Patio And Porch
Front PorchPorch
Community Features
Association Amenities
Pool
Association Dues
750
Community Features
PlaygroundPoolSidewalksTennis Court(s)
HOA Fee Frequency
Annually
MLS Area
032
Schools
School District
Unknown
Elementary School
Simpsonville
Middle School
Bryson
High School
Hillcrest
Listing courtesy of DFH Realty Georgia, LLC

Listing information is provided by Participants of the Greater Greenville Association of Realtors. IDX information is provided exclusively for personal, non-commercial use, and may not be used for any purpose other than to identify prospective properties consumers may be interested in purchasing. Information is deemed reliable but not guaranteed. Copyright 2026, Greater Greenville Association of Realtors.
Last checked: 2026-08-03 01:11 AM UTC
Listing information is provided by Participants of the Greater Greenville Association of Realtors. IDX information is provided exclusively for personal, non-commercial use, and may not be used for any purpose other than to identify prospective properties consumers may be interested in purchasing. Information is deemed reliable but not guaranteed. Copyright 2026, Greater Greenville Association of Realtors.
Last checked: 2026-08-03 01:11 AM UTC
Neighborhood & Commute
Source: Walkscore
Save
Ask
Tour
Hide