Search ALL Listings!

Save
Ask
Tour
Hide
Share
$480,000
1 Day On Site

356 Garnet Valley Drive
Inman, SC 29349

For Sale|Single Family Residence|Active
4
Beds
2
Total Baths
2
Full Baths
2,572
SqFt
$187
/SqFt
2001
Built
Subdivision:
Garnet Valley
County:
Spartanburg
Call Now: 678-444-4110
Is this the listing for you? We can help make it yours.
678-444-4110
356 Garnet Valley Drive356 Garnet Valley Drive356 Garnet Valley Drive356 Garnet Valley Drive
Save
Ask
Tour
Hide
Share

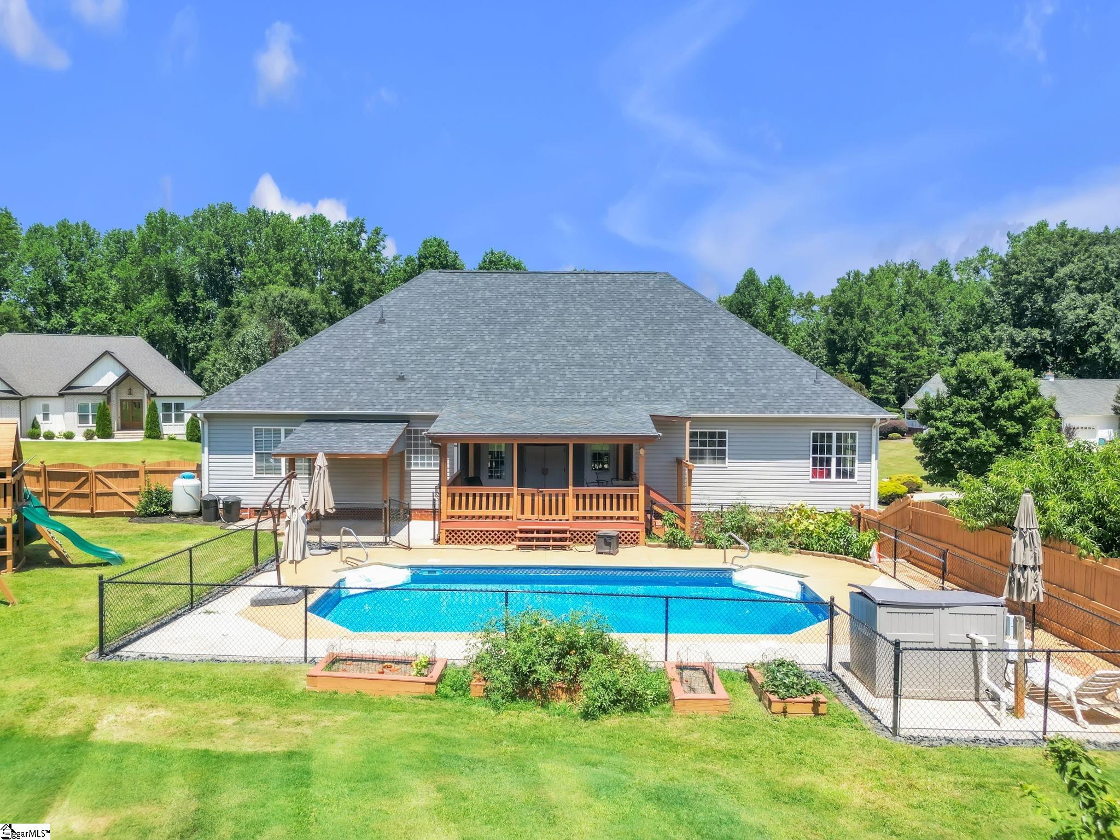
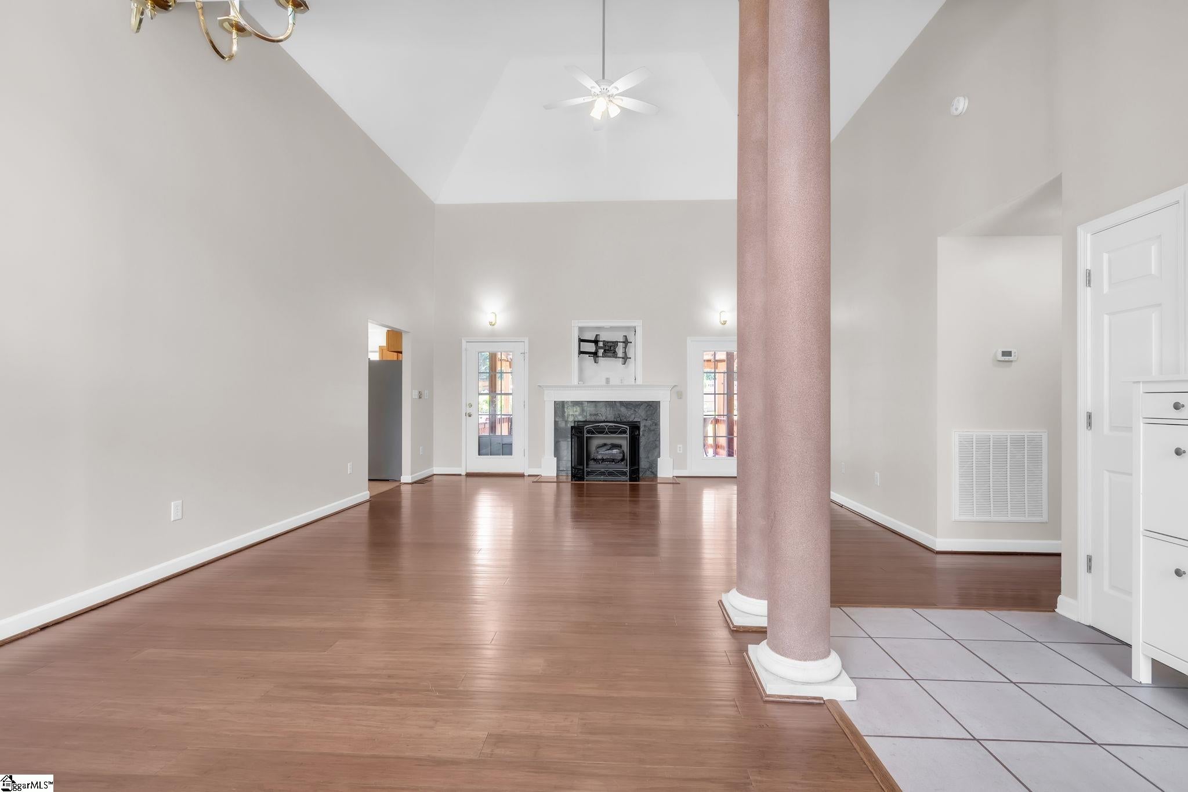
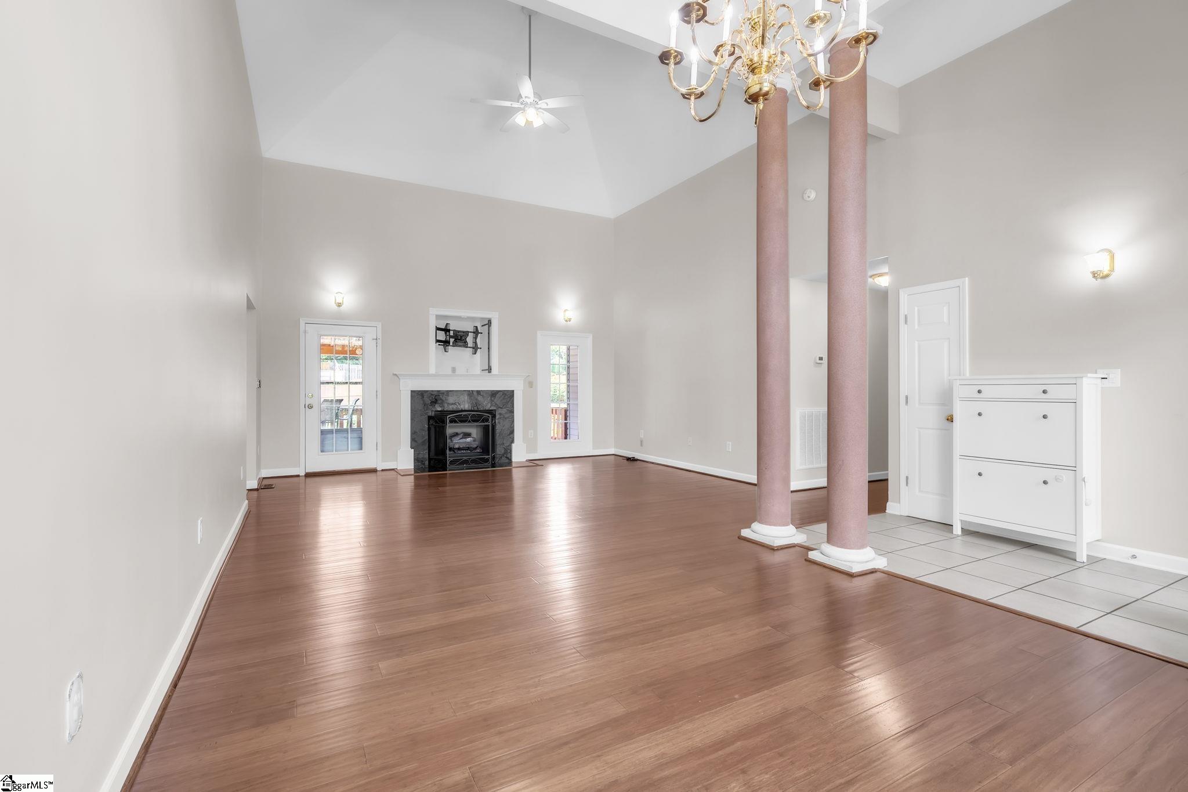
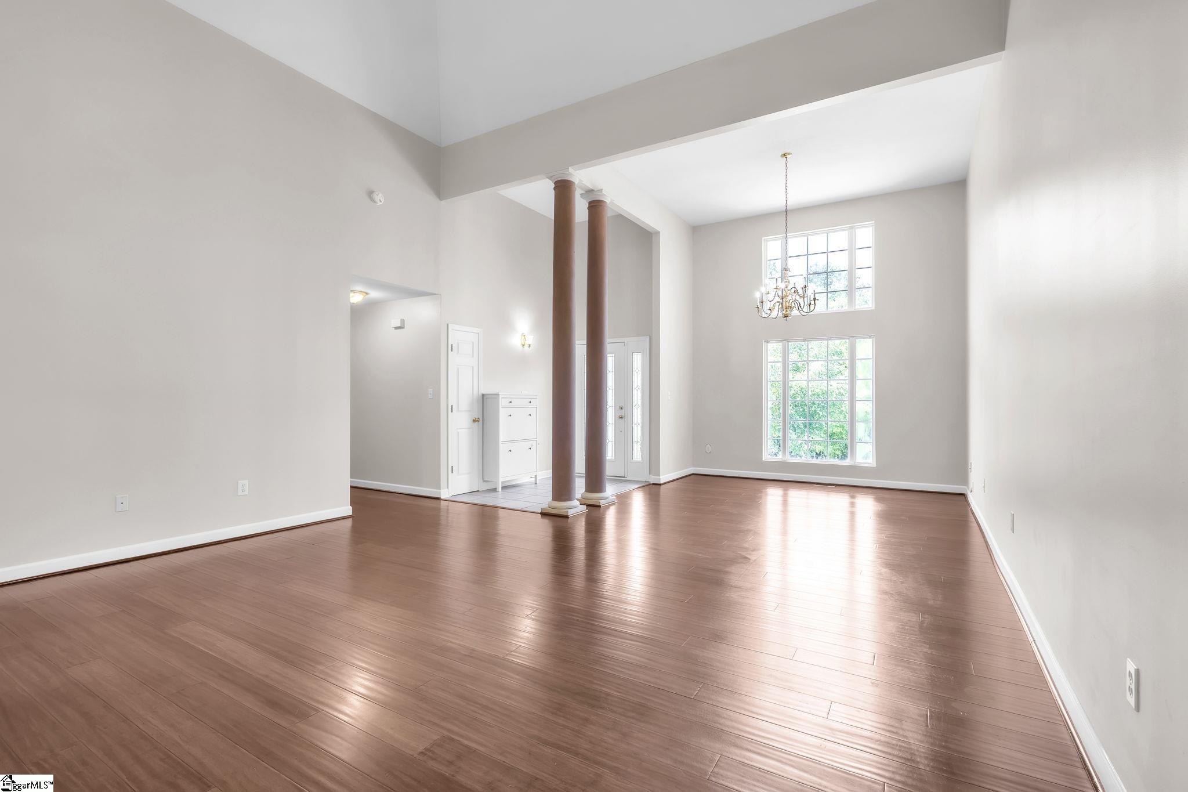
Welcome to 356 Garnet Valley Road, where thoughtful updates, flexible living space, and an incredible backyard come together to create the perfect place to call home. Currently configured as a 3-bedroom, 2-bathroom home, the oversized bonus room offers the flexibility to serve as a 4th bedroom, home office, media room, or playroom. Inside, you'll appreciate the fresh interior paint, beautiful new countertops, and a functional floor plan designed for everyday living. A newer roof provides added peace of mind, while the massive garage offers plenty of room for vehicles, storage, hobbies, or a workshop. Step outside and discover your own private retreat. The beautifully landscaped yard surrounds a sparkling in-ground pool, creating the ideal space for entertaining, relaxing, or spending summer days with family and friends. Every detail of the outdoor space has been designed to maximize enjoyment and curb appeal. With versatile living spaces, recent updates, an oversized garage, and a backyard oasis that's hard to find, 356 Garnet Valley Road is ready to welcome its next owners.

Save
Ask
Tour
Hide
Share
Listing Snapshot
Price 
$480,000
Days On Site 
1 Day
Bedrooms 
4
Inside Area (SqFt) 
2,572 sqft
Total Baths 
2
Full Baths 
2
Partial Baths 
N/A
Lot Size 
0.51 Acres
Year Built 
2001
MLS® Number 
1599464
Status 
Active
Property Tax 
$2,359.16
HOA/Condo/Coop Fees 
$8.33 monthly
Sq Ft Source 
N/A
Friends & Family
Recent Activity
yesterdayListing updated with changes from the MLS®
yesterdayListing first seen on site
General Features
Acres 
0.51
Attached Garage 
Yes
Disclosures 
Seller Disclosure
Garage 
Yes
Garage Spaces 
2
Parking 
AttachedPavedGarage Door OpenerDrivewayGarage
Parking Spaces 
2
Property Sub Type 
Single Family Residence
Security 
Smoke Detector(s)
Sewer 
Public Sewer
Style 
Traditional
Water Source 
Public
Interior Features
Appliances 
DishwasherDisposalDryerMicrowaveRefrigeratorWasherElectric CooktopElectric Water Heater
Basement 
NoneCrawl Space
Cooling 
ElectricCeiling Fan(s)
Fireplace 
Yes
Fireplace Features 
Gas Log
Fireplaces 
1
Flooring 
CarpetWoodVinyl
Heating 
Electric
Interior 
High CeilingsCeiling Fan(s)Vaulted Ceiling(s)Granite CountersWalk-In Closet(s)Laminate CountersPantry
Laundry Features 
SinkElectric Dryer HookupWasher HookupLaundry RoomMain Level
Main Level Bedrooms 
3
Spa 
Yes
Window Features 
Insulated Windows
Bedroom 2 
Dimensions - 12x11Level - MainArea - 132
Bedroom 3 
Dimensions - 11x11Level - MainArea - 121
Bedroom 4 
Dimensions - 22x21Level - SecondArea - 462
Dining Room 
Dimensions - 12x13Area - 156
Kitchen 
Dimensions - 13x17Area - 221
Living Room 
Dimensions - 17x16Area - 272
Master Bedroom 
Dimensions - 15x18Level - MainArea - 270
Save
Ask
Tour
Hide
Share
Exterior Features
Construction Details 
Brick VeneerVinyl Siding
Lot Features 
Corner LotCul-De-SacLevel
Patio And Porch 
DeckPatioRear Porch
Pool Features 
In GroundPrivate
Private Pool 
Yes
Spa 
Yes
Spa Features 
Bath
Windows/Doors 
Insulated Windows
Community Features
Association Dues 
100
Community Features 
None
Financing Terms Available 
USDA Loan
HOA Fee Frequency 
Annually
MLS Area 
015
Schools
School District
Unknown
Elementary School
Sugar Ridge Elementary
Middle School
Boiling Springs
High School
Boiling Springs
Listing courtesy of Bluefield Realty Group


Listing information is provided by Participants of the Greater Greenville Association of Realtors. IDX information is provided exclusively for personal, non-commercial use, and may not be used for any purpose other than to identify prospective properties consumers may be interested in purchasing. Information is deemed reliable but not guaranteed. Copyright 2026, Greater Greenville Association of Realtors.
Last checked: 2026-08-03 01:11 AM UTC

Neighborhood & Commute
Source: Walkscore
Save
Ask
Tour
Hide
Share