


307 Intrepid CourtGreer, SC 29650
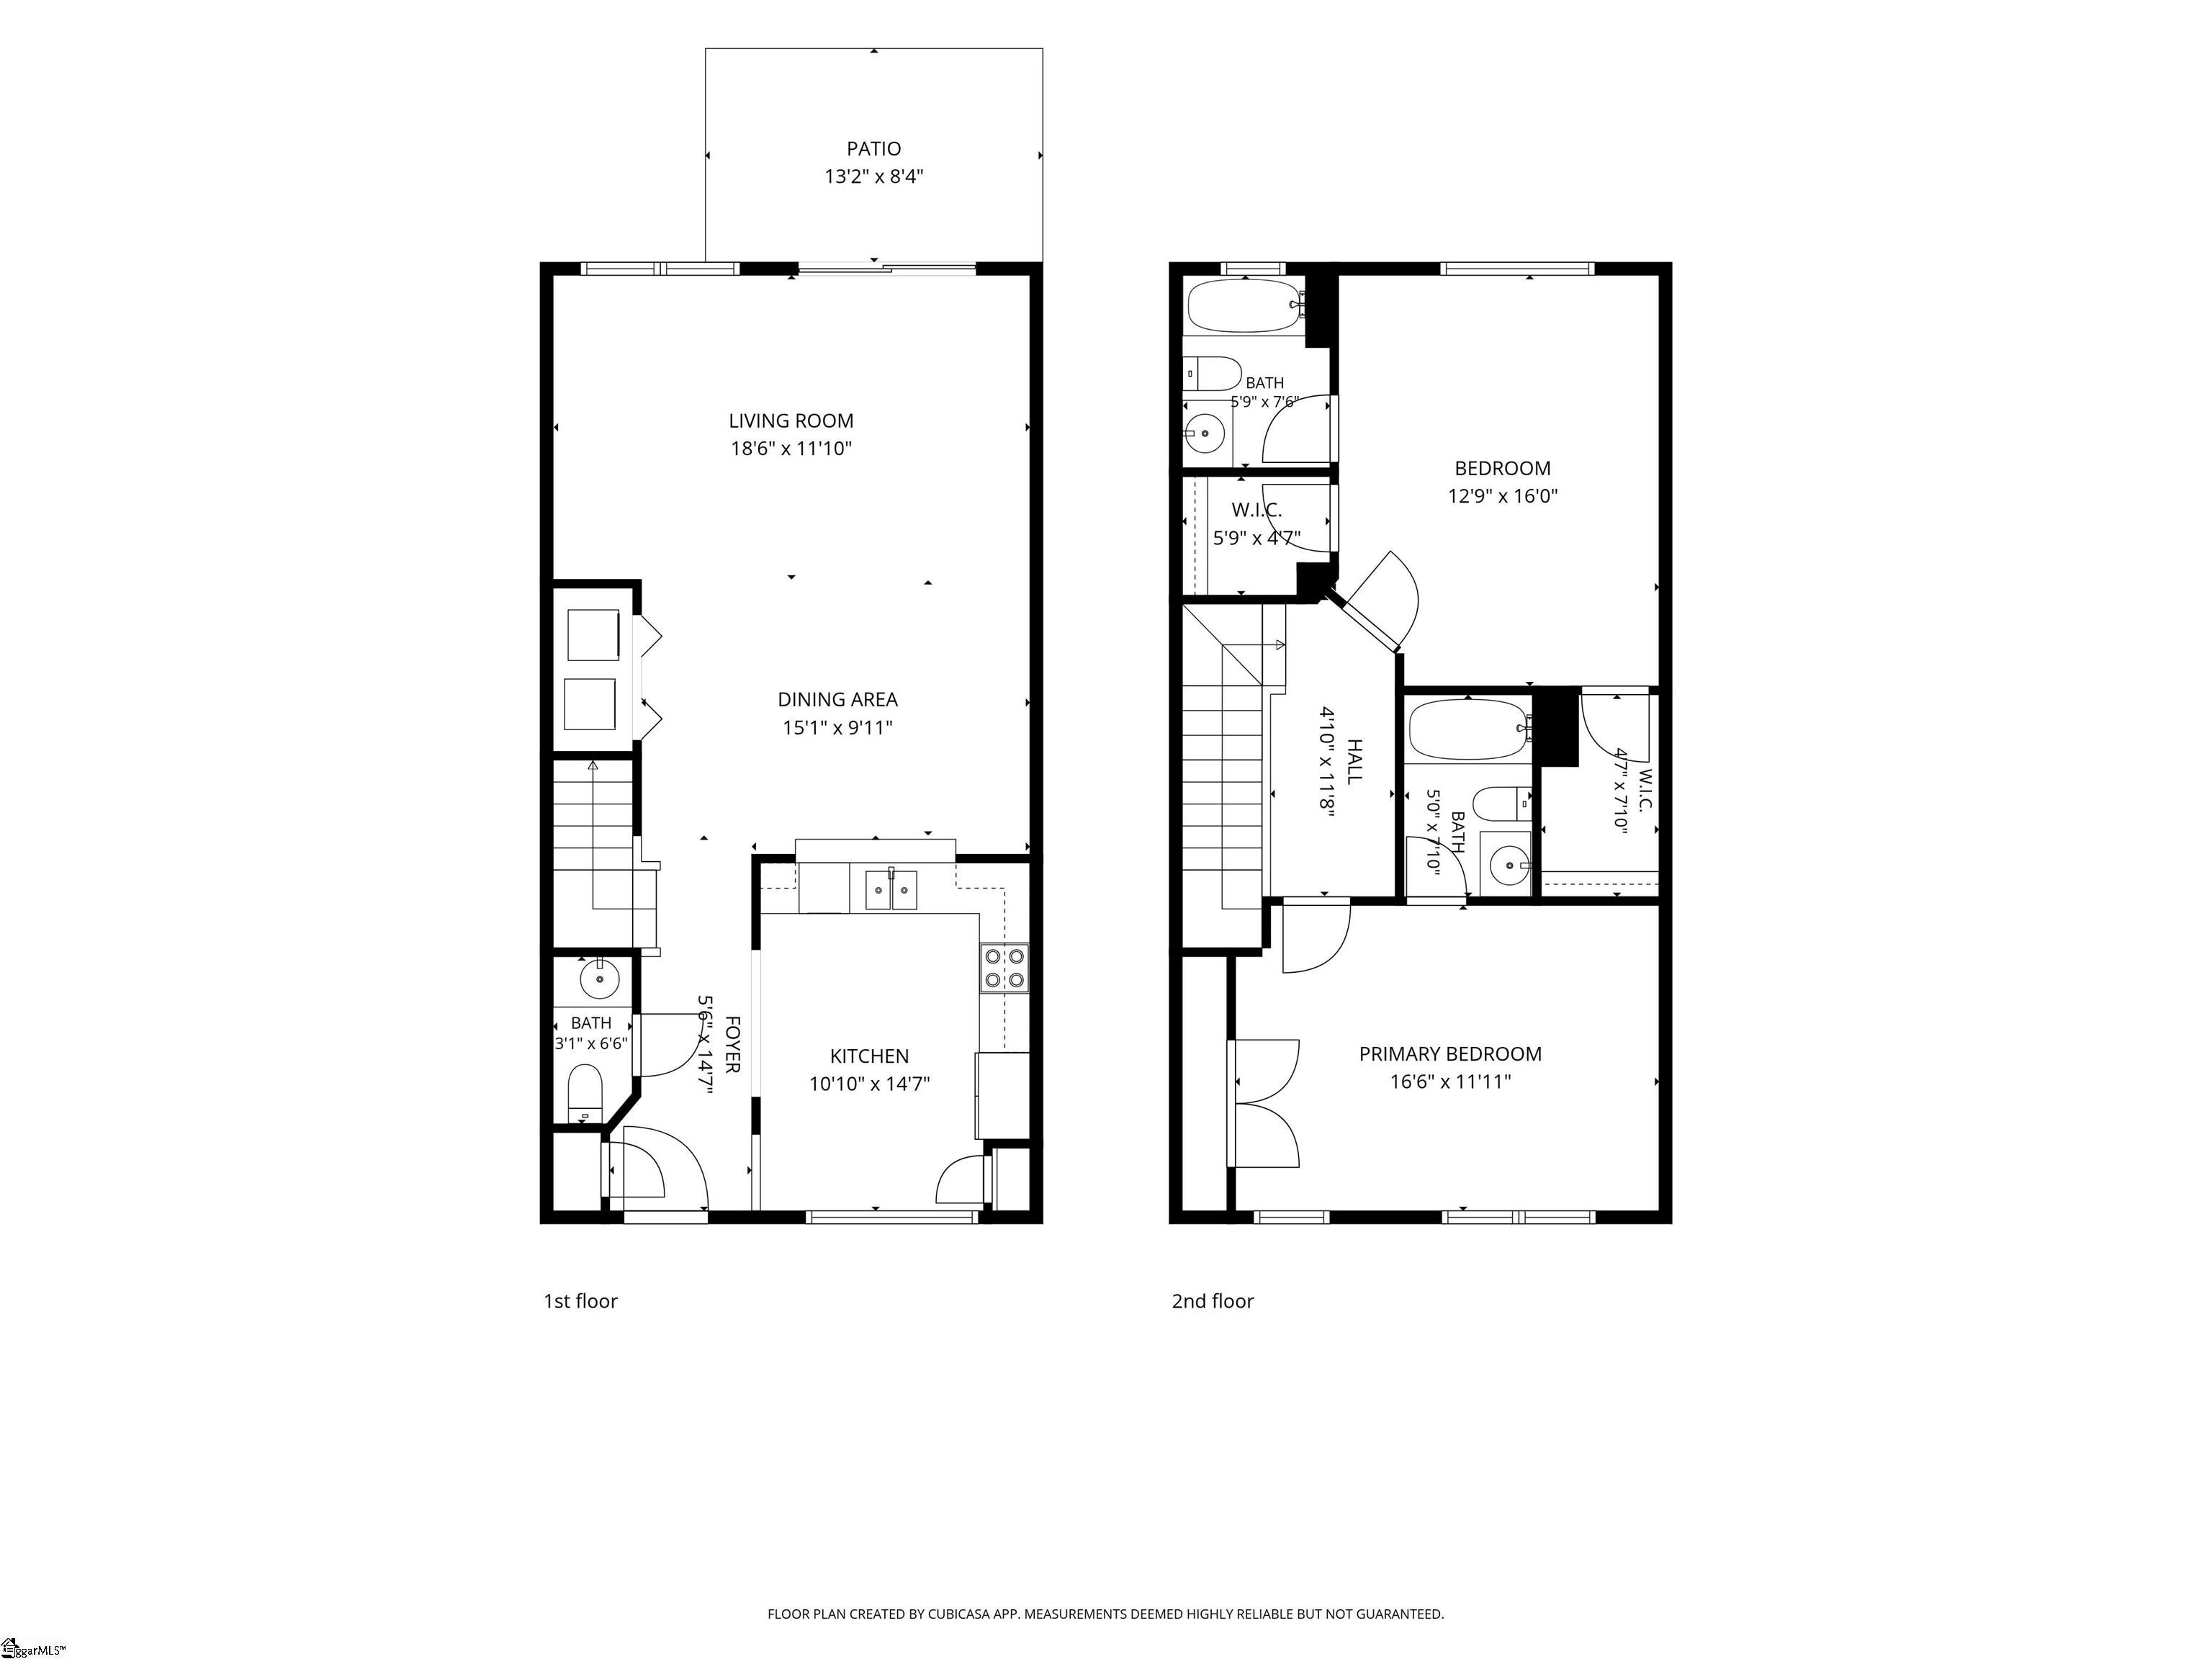
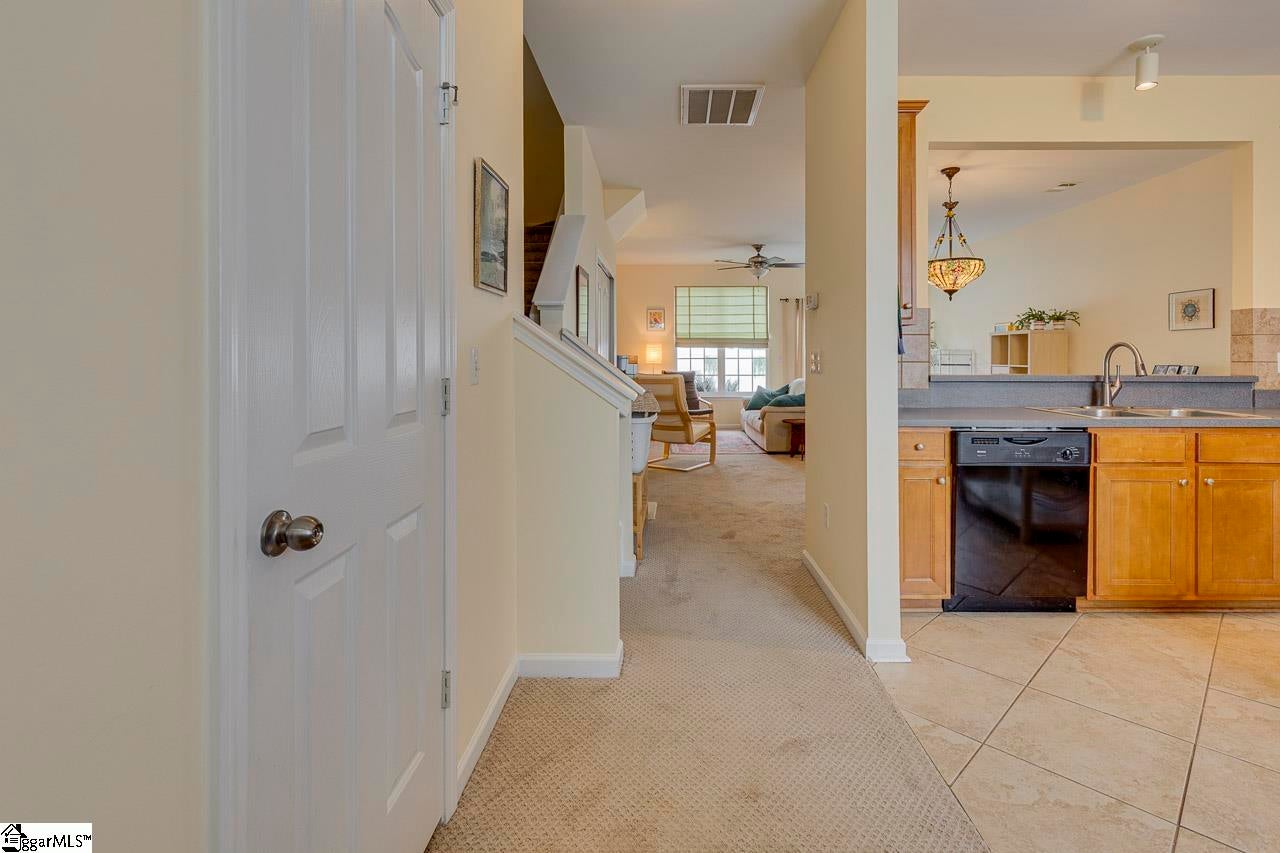
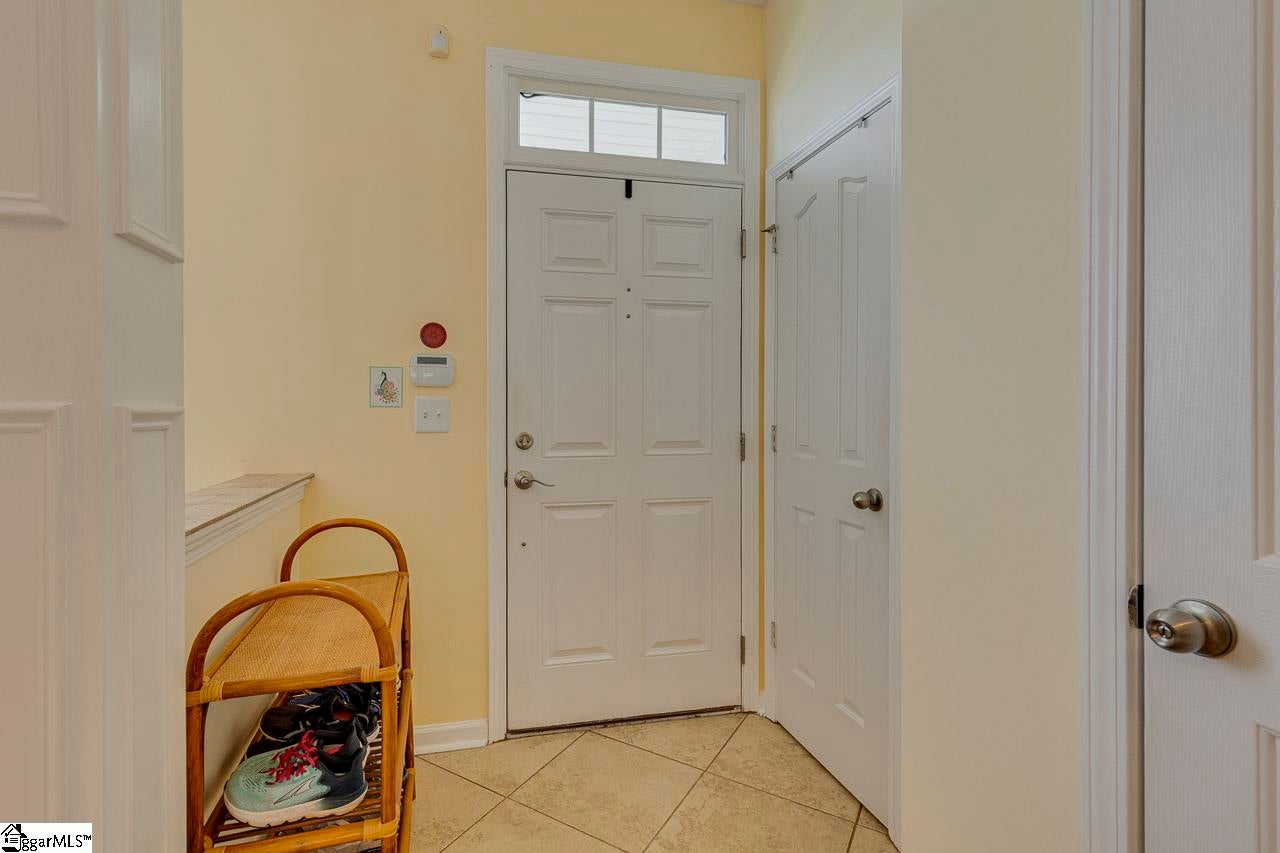
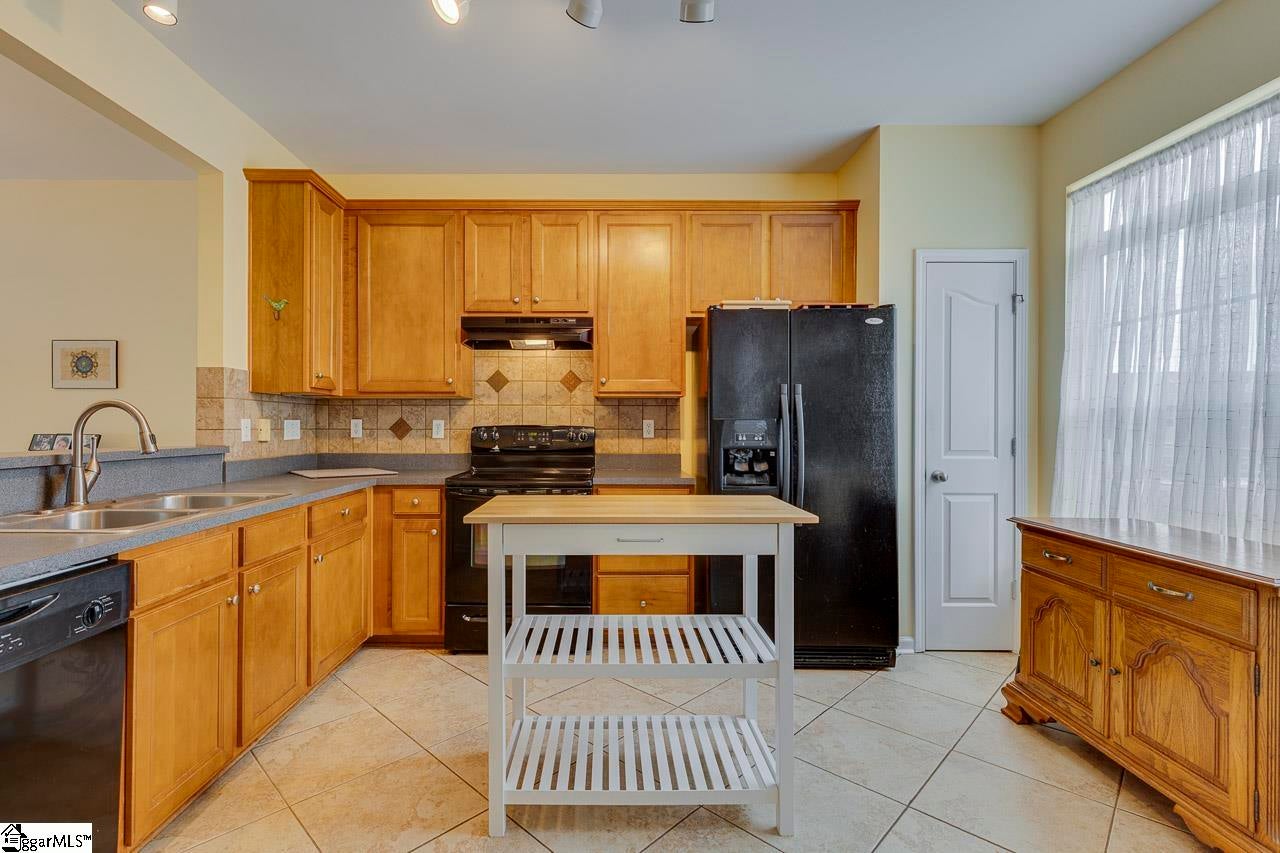
Welcome to 307 Intrepid Court in Lismore Village, where everyday living feels simple and well arranged. This two-bedroom, two-and-a-half-bath townhome creates a comfortable balance of convenience and functionality in a location convenient to major amenities. Step inside to a welcoming foyer where the home unfolds naturally around you. The kitchen sits just off the entry, while a hall closet and nearby half bath add practical touches for daily living and guests. Straight ahead, the space opens into a bright and spacious living and dining area designed with easy sightlines and a connected feel. Sliding glass doors bring in natural light and extend the living space outdoors to a patio and fenced backyard with extra storage closet, creating a private spot for morning coffee, quiet evenings, or time with pets. Upstairs, both bedrooms feature the privacy of their own full bathrooms. The primary suite feels especially spacious and airy, with dual closets providing valuable extra storage. The second bedroom is generously sized with its own en-suite bath, creating flexibility for guests, multi-generational living arrangements, or a comfortable work-from-home setup. Community amenities include sidewalks, maintained common areas, and lawn care. Conveniently located near Highway 14, Pelham Road shopping and dining, Taylors, and I-85, this home places everyday conveniences within easy reach. Closing must occur after September 21st.
| yesterday | Listing updated with changes from the MLS® | |
| yesterday | Listing first seen on site |

Listing information is provided by Participants of the Greater Greenville Association of Realtors. IDX information is provided exclusively for personal, non-commercial use, and may not be used for any purpose other than to identify prospective properties consumers may be interested in purchasing. Information is deemed reliable but not guaranteed. Copyright 2026, Greater Greenville Association of Realtors.
Last checked: 2026-08-03 01:06 AM UTC
Did you know? You can invite friends and family to your search. They can join your search, rate and discuss listings with you.