Search ALL Listings!

Save
Ask
Tour
Hide
Share
$1,250,609
New Listing

7 W Avondale Drive
Greenville, SC 29609

For Sale|Single Family Residence|Active
4
Beds
4
Total Baths
3
Full Baths
1
Partial Bath
2,700
SqFt
$463
/SqFt
Subdivision:
North Main
County:
Greenville
Call Now: 678-444-4110
Is this the listing for you? We can help make it yours.
678-444-4110
7 W Avondale Drive7 W Avondale Drive7 W Avondale Drive7 W Avondale Drive
Save
Ask
Tour
Hide
Share

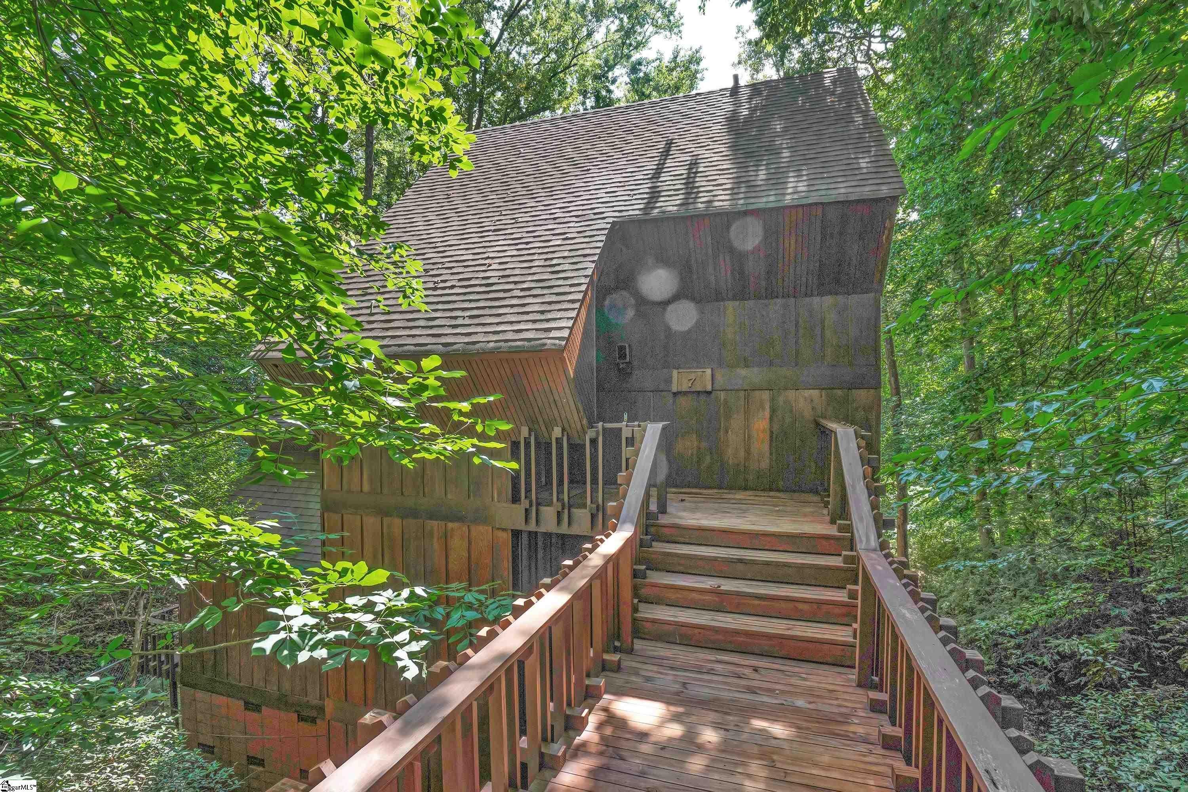
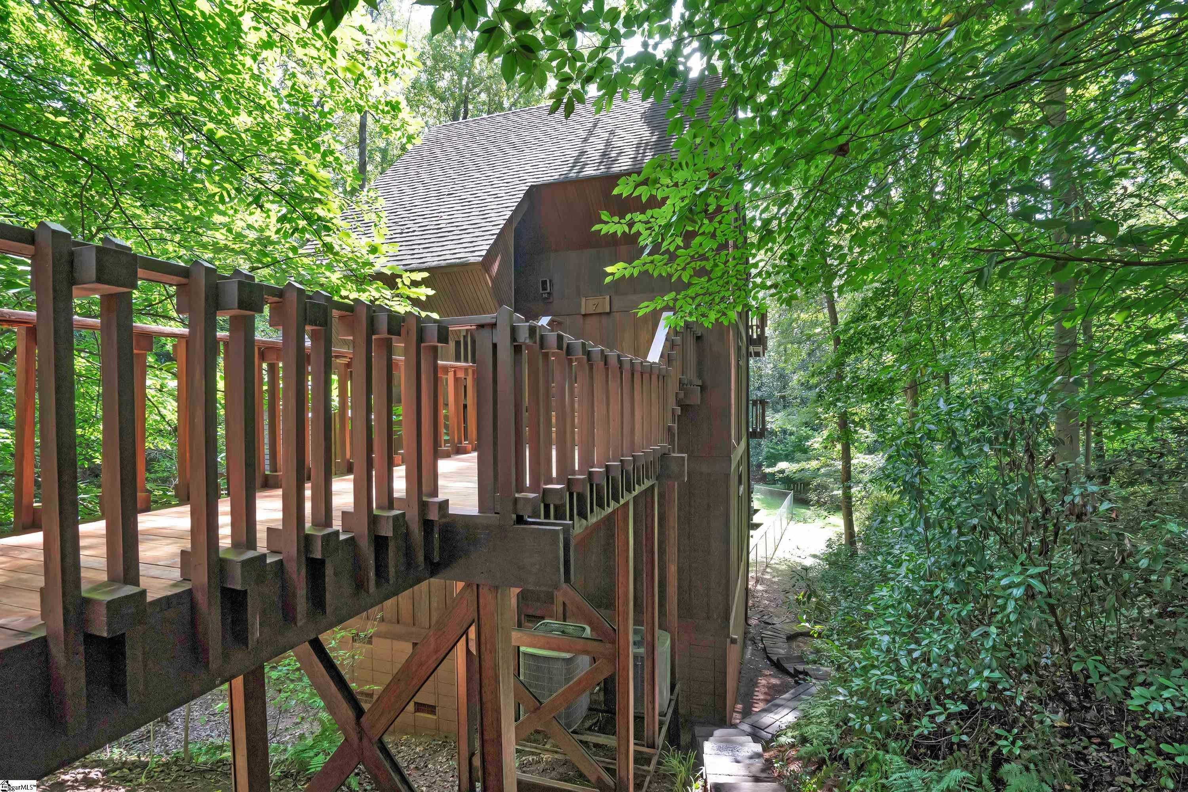
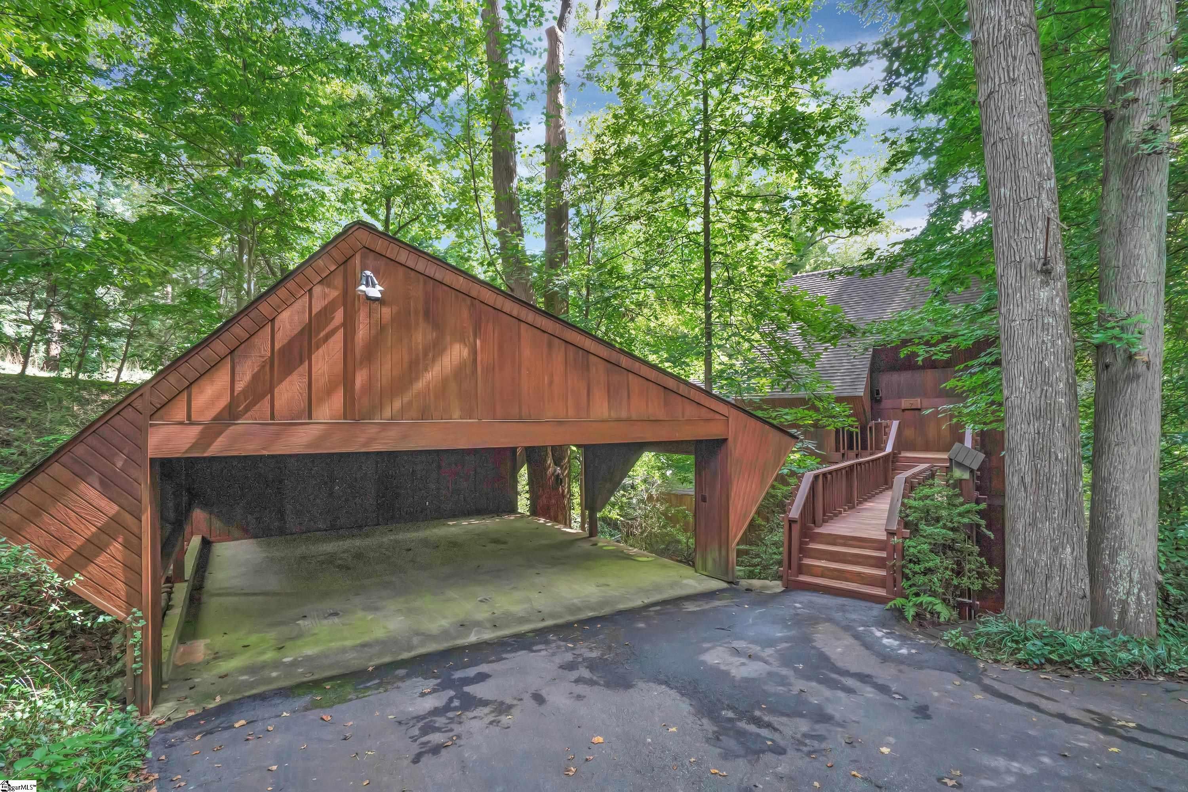
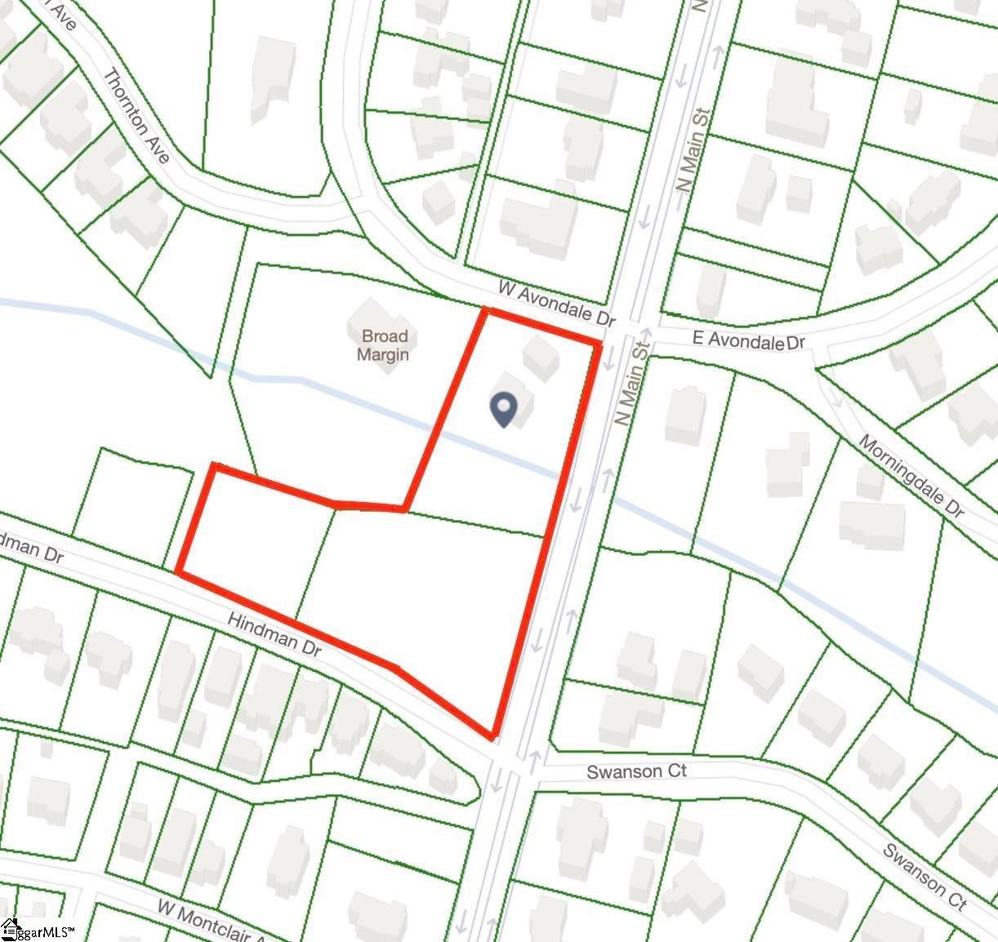
Bring your contractor and imagination to the architectural oasis that is 7 W Avondale. This home is a once in a lifetime opportunity to live in the heart of Greenville on over 3 acres. The thoughtfully constructed angles, details, and eccentricities of design combine to create the experience of being in nature. The home highlights outdoor living with large windows, decks, and woodworking that accentuate the natural elements that comprise the 3.1 acre lot. The home speaks to the mid-century modern aesthetic within, begging for a new owner to update it to its fullest potential. The opportunity for making it your own abounds. Call today to experience the wonder of this property. Tax ID's associated with this listing: 0176.00-03-005.03, 0176.00-03-151.00, 0176.00-03-152.00

Save
Ask
Tour
Hide
Share
Listing Snapshot
Price 
$1,250,609
Days On Site 
0 Days
Bedrooms 
4
Inside Area (SqFt) 
2,700 sqft
Total Baths 
4
Full Baths 
3
Partial Baths 
1
Lot Size 
3.1 Acres
Year Built 
N/A
MLS® Number 
1599459
Status 
Active
Property Tax 
$20,224.34
HOA/Condo/Coop Fees 
N/A
Sq Ft Source 
N/A
Friends & Family
Recent Activity
2 hours agoListing updated with changes from the MLS®
10 hours agoListing first seen on site
General Features
Acres 
3.1
Disclosures 
Seller Disclosure
Foundation 
Slab
Garage 
Yes
Garage Spaces 
2
Levels 
Three Or More
Parking 
Detached CarportAsphaltWorkshop in GarageCarport
Parking Spaces 
2
Property Sub Type 
Single Family Residence
Security 
Security System Owned
Sewer 
Public Sewer
Style 
Contemporary
Utilities 
Cable Available
Water Source 
Public
Interior Features
Appliances 
CooktopDishwasherElectric CooktopElectric OvenElectric Water Heater
Basement 
NoneCrawl Space
Cooling 
Central AirCeiling Fan(s)
Fireplace 
Yes
Fireplace Features 
Wood Burning
Fireplaces 
1
Flooring 
CarpetCeramic TileParquet
Heating 
Forced Air
Interior 
BookcasesHigh CeilingsCeiling Fan(s)Vaulted Ceiling(s)Walk-In Closet(s)Wet Bar
Laundry Features 
None
Window Features 
Skylight(s)
Bedroom 2 
Dimensions - 16x12Area - 192
Bedroom 3 
Dimensions - 12x16Area - 192
Bedroom 4 
Dimensions - 13x11Area - 143
Dining Room 
Dimensions - 13x12Area - 156
Kitchen 
Dimensions - 6x11Area - 66
Living Room 
Dimensions - 16x24Area - 384
Master Bedroom 
Dimensions - 12x21Area - 252
Save
Ask
Tour
Hide
Share
Exterior Features
Construction Details 
Wood Siding
Exterior 
Balcony
Fencing 
Fenced
Lot Features 
Corner LotWooded
Patio And Porch 
Deck
Waterfront Features 
Creek
Windows/Doors 
Skylight(s)
Community Features
Community Features 
None
MLS Area 
070
Schools
School District
Unknown
Elementary School
Summit Drive
Middle School
League
High School
Greenville
Listing courtesy of Herlong Sotheby's International Realty


Listing information is provided by Participants of the Greater Greenville Association of Realtors. IDX information is provided exclusively for personal, non-commercial use, and may not be used for any purpose other than to identify prospective properties consumers may be interested in purchasing. Information is deemed reliable but not guaranteed. Copyright 2026, Greater Greenville Association of Realtors.
Last checked: 2026-08-01 11:16 PM UTC

Neighborhood & Commute
Source: Walkscore
Save
Ask
Tour
Hide
Share