Search ALL Listings!

Save
Ask
Tour
Hide
Share
$525,000
New Listing

7 Shadetree Court
Greer, SC 29651

For Sale|Single Family Residence|Active
4
Beds
3
Total Baths
2
Full Baths
1
Partial Bath
2,715
SqFt
$193
/SqFt
1994
Built
Subdivision:
Pelham Falls
County:
Greenville
Call Now: 678-444-4110
Is this the listing for you? We can help make it yours.
678-444-4110
7 Shadetree Court7 Shadetree Court7 Shadetree Court7 Shadetree Court
Save
Ask
Tour
Hide
Share

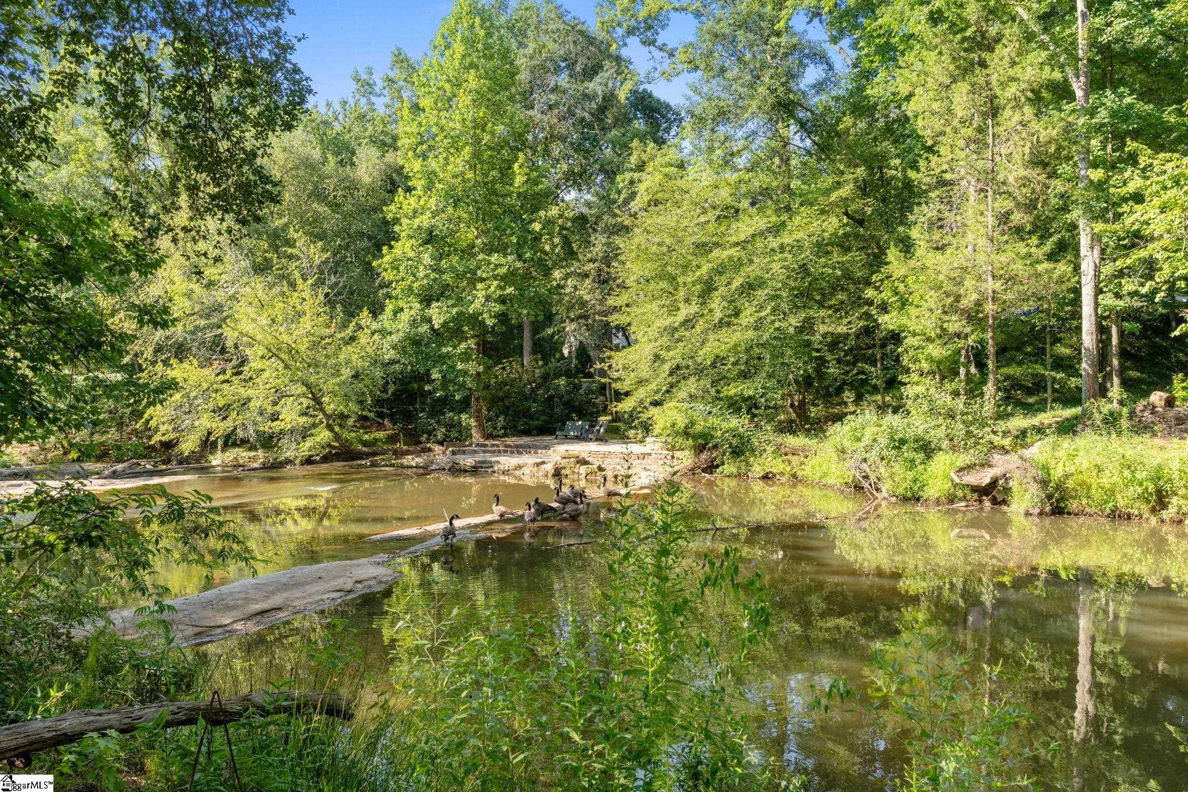
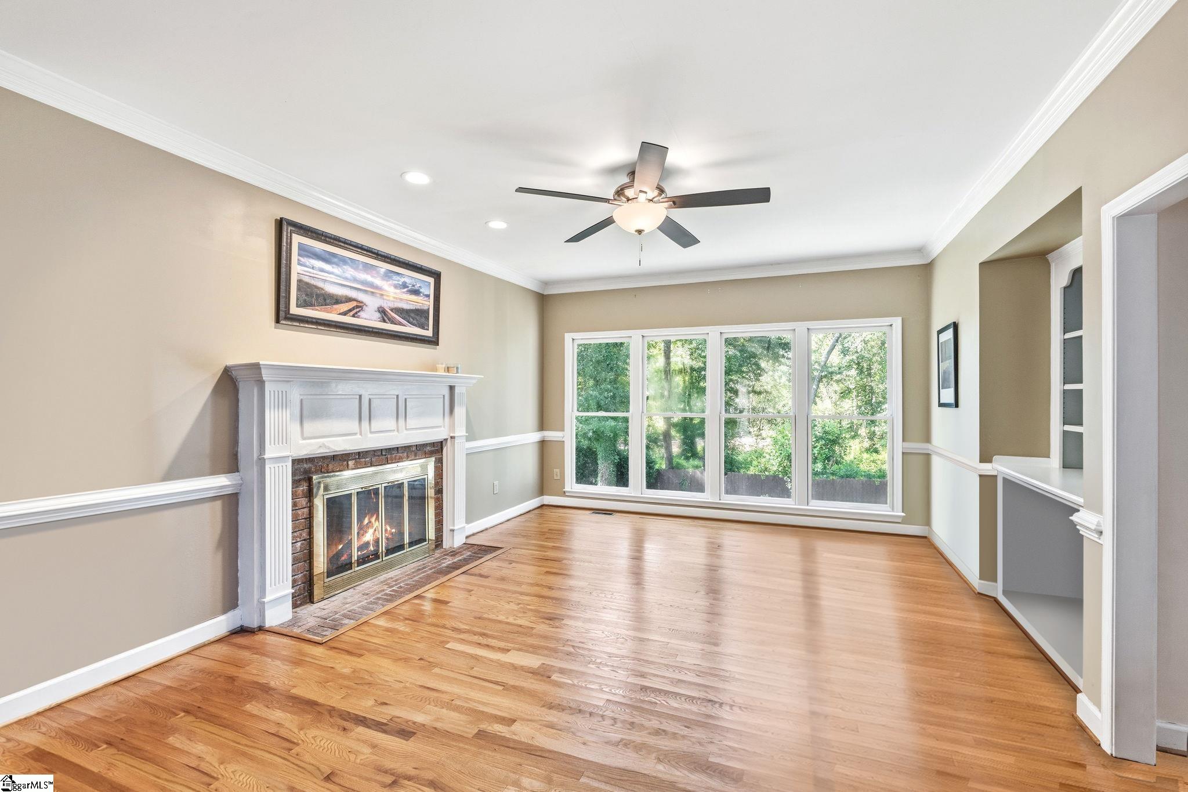
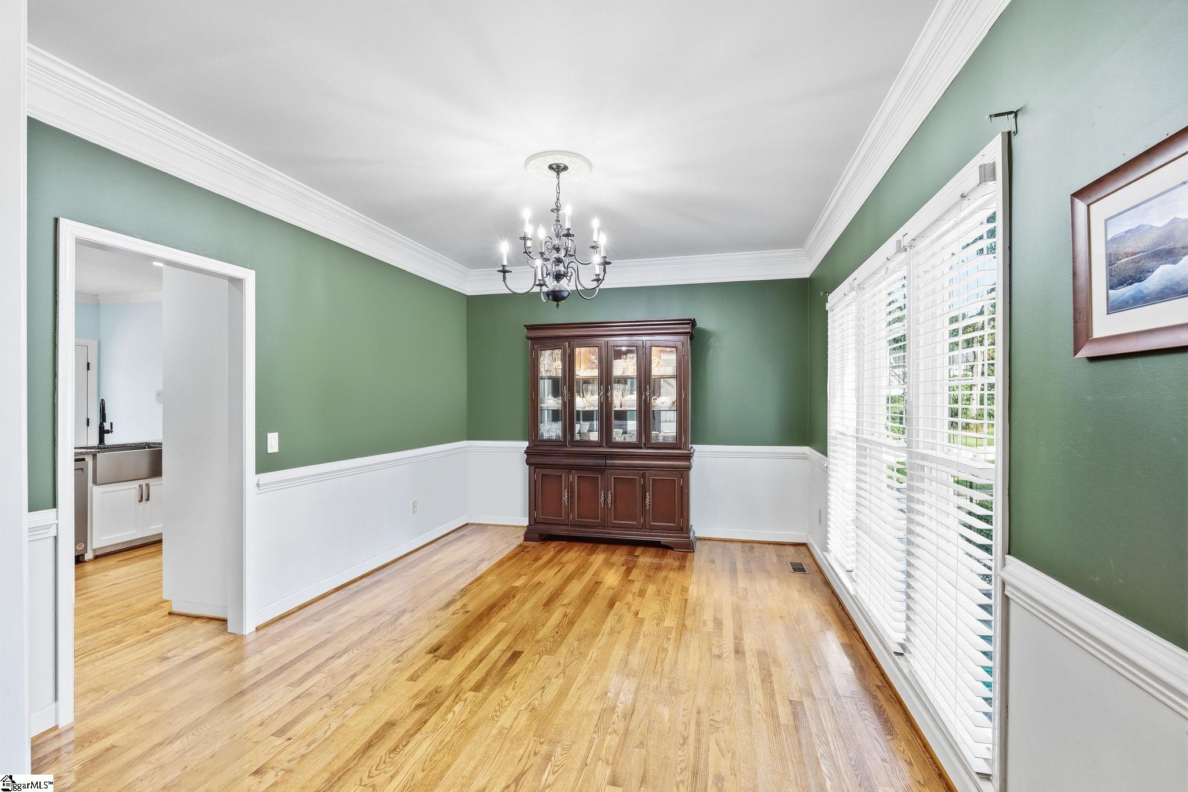
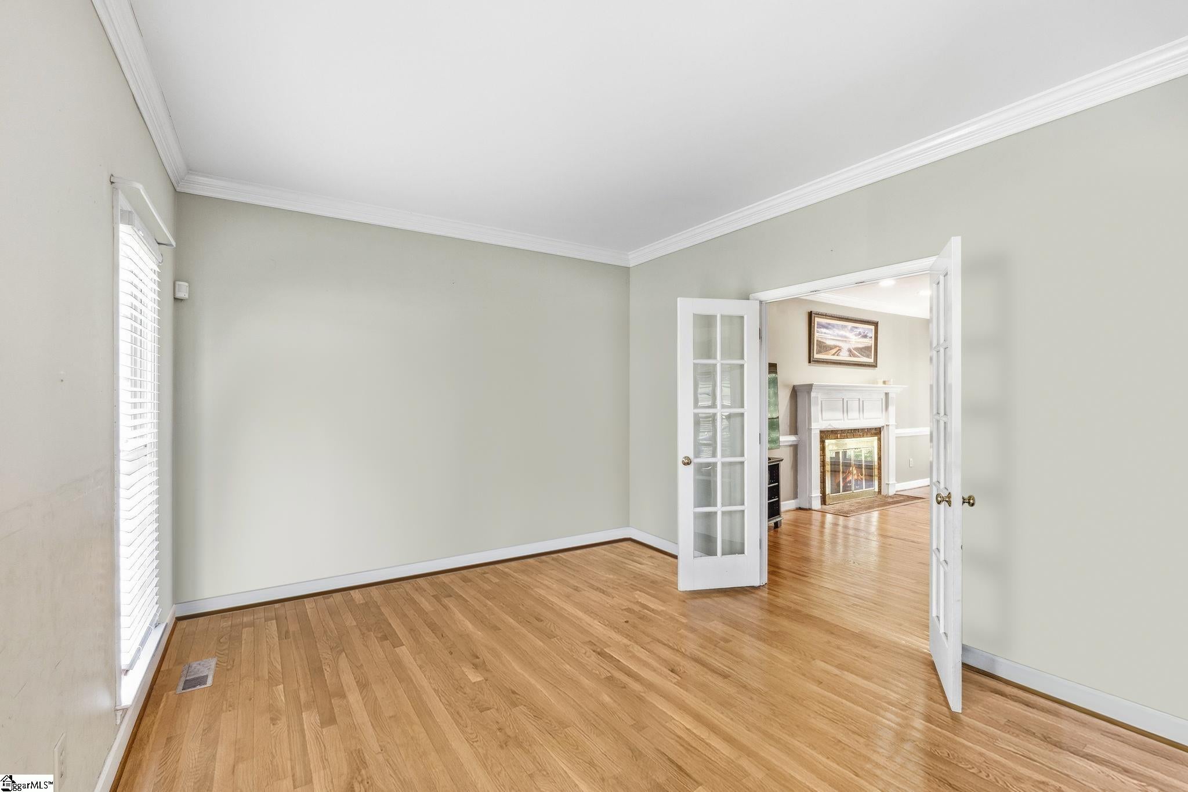
Don’t miss this exceptional opportunity in the highly desirable Pelham Falls community! Nestled on a quiet cul-de-sac, this beautifully updated 4-bedroom, 2.5-bath home offers a rare setting with breathtaking views of Rocky Creek directly behind the property. Enjoy the perfect blend of privacy, nature, and neighborhood amenities. The main level features hardwood floors throughout, a spacious family room with a cozy fireplace, formal dining room, dedicated office, and an updated kitchen complete with granite countertops, soft-close cabinetry, farmhouse sink, tile backsplash, and stainless steel appliances. Upstairs, the spacious primary suite includes dual vanities, a garden tub, and a beautifully updated 4x4 tile shower with a frameless glass door. Three additional generously sized bedrooms include a versatile fourth bedroom that could also serve as a media room or playroom. A large laundry room with a utility sink adds everyday convenience. Step outside to enjoy the fenced backyard, deck, charming gazebo, and the peaceful sights and sounds of Rocky Creek just beyond your backyard. Pelham Falls is one of the area’s most sought-after neighborhoods, offering a clubhouse, athletic field, tennis courts, walking trails, Enoree River / Rocky Creek access, community pool, swim team, and outstanding schools, all in a prime location convenient to shopping, dining, GSP airport, and major highways.

Save
Ask
Tour
Hide
Share
Listing Snapshot
Price 
$525,000
Days On Site 
0 Days
Bedrooms 
4
Inside Area (SqFt) 
2,715 sqft
Total Baths 
3
Full Baths 
2
Partial Baths 
1
Lot Size 
0.29 Acres
Year Built 
1994
MLS® Number 
1599454
Status 
Active
Property Tax 
$1,601.7
HOA/Condo/Coop Fees 
$62.5 monthly
Sq Ft Source 
N/A
Friends & Family
Recent Activity
10 hours agoListing updated with changes from the MLS®
12 hours agoListing first seen on site
General Features
Acres 
0.29
Attached Garage 
Yes
Disclosures 
Seller Disclosure
Garage 
Yes
Garage Spaces 
2
Levels 
Two
Parking 
AttachedParking PadConcreteGarage
Parking Spaces 
2
Property Sub Type 
Single Family Residence
Security 
Smoke Detector(s)
Sewer 
Public Sewer
Style 
Traditional
Water Source 
Public
Interior Features
Appliances 
DishwasherDisposalRangeMicrowaveGas Water Heater
Basement 
NoneCrawl Space
Cooling 
Central AirElectric
Fireplace 
Yes
Fireplace Features 
Gas Log
Fireplaces 
1
Flooring 
CarpetCeramic TileWood
Heating 
Forced AirNatural Gas
Interior 
Tray Ceiling(s)Granite CountersWalk-In Closet(s)
Laundry Features 
SinkLaundry RoomUpper Level
Window Features 
Window TreatmentsInsulated Windows
Bedroom 2 
Dimensions - 13x12Area - 156
Bedroom 3 
Dimensions - 13x12Area - 156
Bedroom 4 
Dimensions - 18x16Area - 288
Dining Room 
Dimensions - 15x11Area - 165
Kitchen 
Dimensions - 15x11Area - 165
Living Room 
Dimensions - 21x14Area - 294
Master Bedroom 
Dimensions - 17x14Area - 238
Save
Ask
Tour
Hide
Share
Exterior Features
Construction Details 
Brick VeneerVinyl Siding
Exterior 
Other
Fencing 
Fenced
Lot Features 
Few Trees
Patio And Porch 
Deck
Windows/Doors 
Window TreatmentsInsulated Windows
Community Features
Association Dues 
750
Community Features 
ClubhouseStreet LightsPlaygroundPoolTennis Court(s)
HOA Fee Frequency 
Annually
MLS Area 
031
Schools
School District
Unknown
Elementary School
Woodland
Middle School
Riverside
High School
Riverside
Listing courtesy of BHHS C Dan Joyner - Midtown


Listing information is provided by Participants of the Greater Greenville Association of Realtors. IDX information is provided exclusively for personal, non-commercial use, and may not be used for any purpose other than to identify prospective properties consumers may be interested in purchasing. Information is deemed reliable but not guaranteed. Copyright 2026, Greater Greenville Association of Realtors.
Last checked: 2026-08-01 11:11 PM UTC

Neighborhood & Commute
Source: Walkscore
Save
Ask
Tour
Hide
Share