


14 Queensbury DriveGreenville, SC 29617
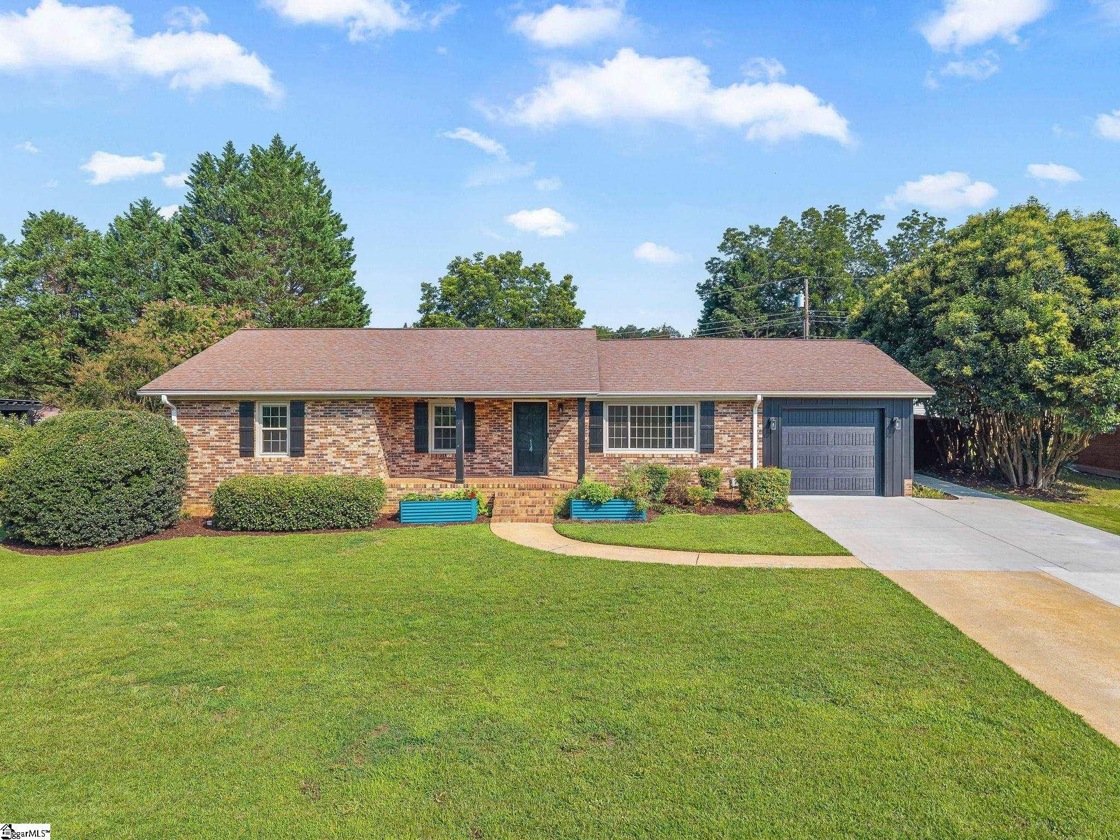
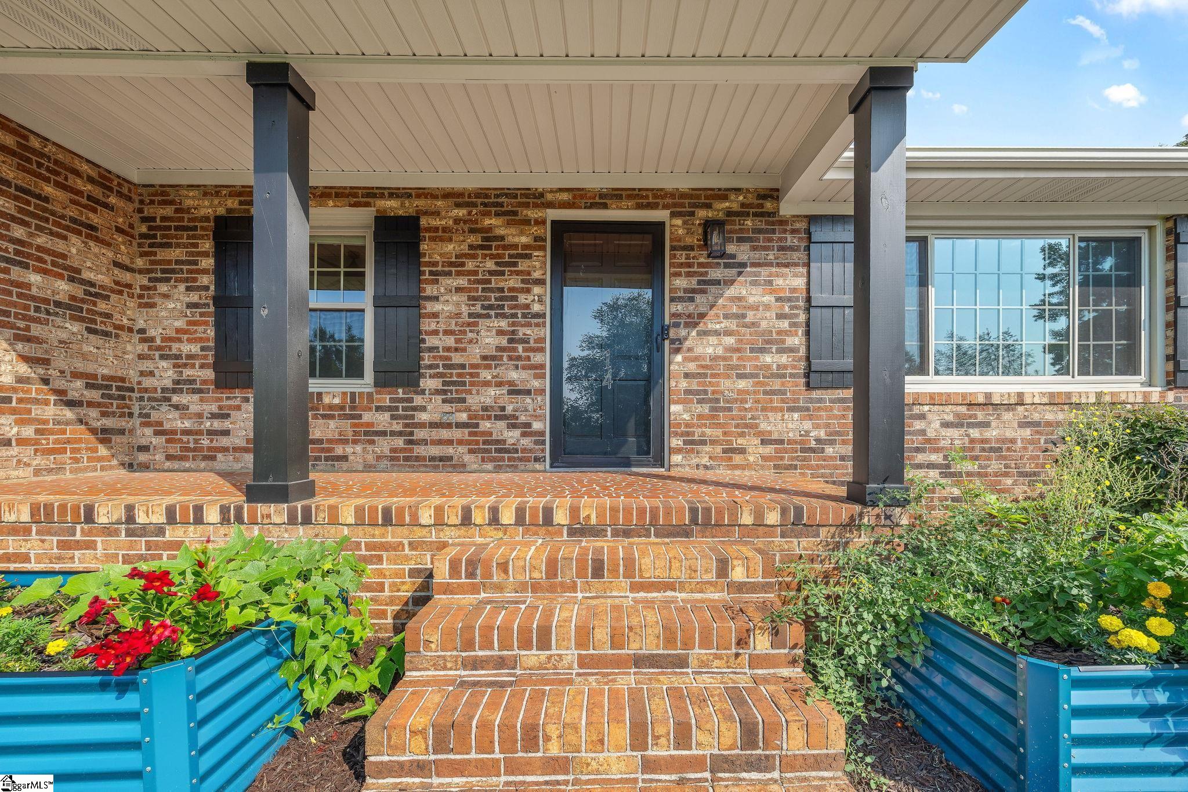
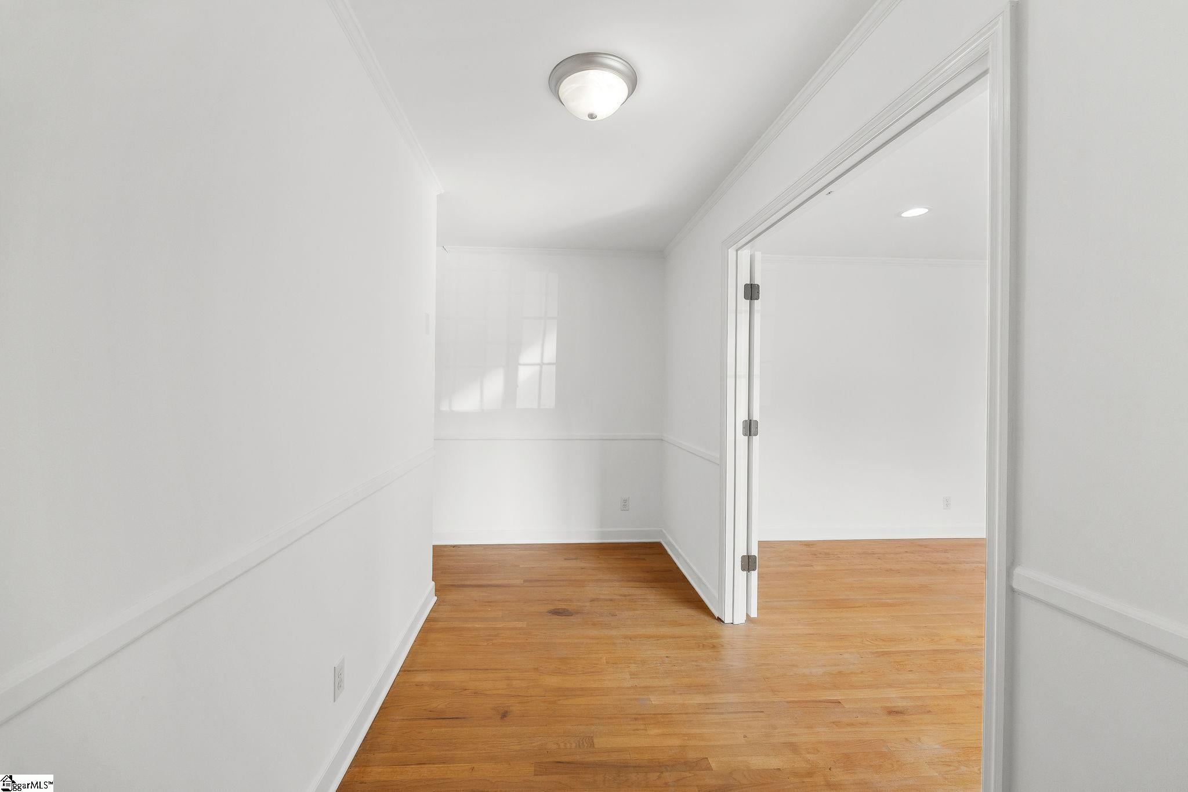
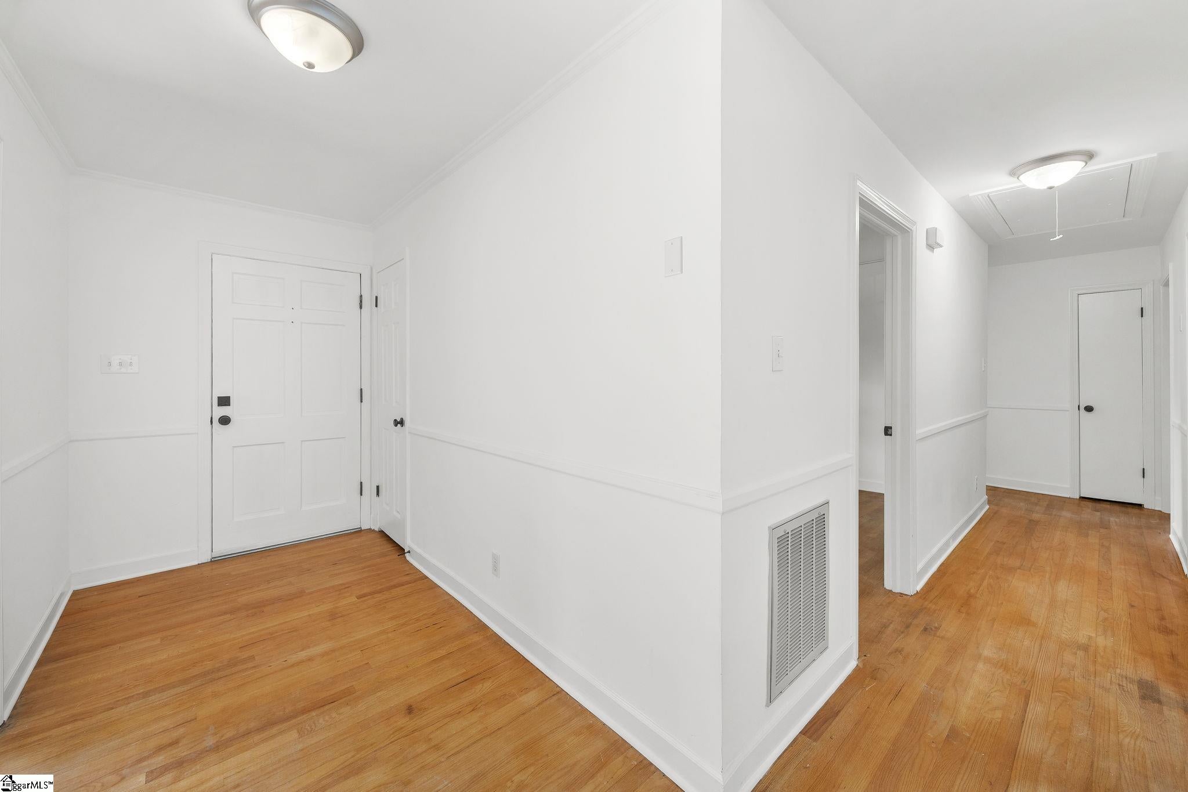
Welcome to this inviting one-story brick ranch in a well-established neighborhood directly across from Furman University. Ideally located just minutes from Paris Mountain State Park, vibrant downtown Travelers Rest, and a short bike ride from the Swamp Rabbit Trail, this home offers an exceptional combination of convenience and outdoor recreation. Inside, you’ll find three bedrooms, two full bathrooms, and original hardwood flooring throughout much of the home. Fresh interior paint and newly installed flooring in the kitchen and dining room create a clean, refreshed feel, while large windows bring abundant natural light into the living spaces. The home has also benefited from numerous improvements to its major systems, providing added peace of mind and long-term value for its next owner. A complete list of improvements is available in the accompanying addendum. The insulated, climate-controlled garage remains fully functional for parking and features a finished floor and upgraded lighting. This flexible space is also well suited for a workshop, hobbies, a home gym, or additional storage. Outside, the large, level backyard is fully enclosed by a six-foot privacy fence, offering plenty of room for entertaining, gardening, pets, or simply relaxing outdoors. Whether you’re purchasing your first home, downsizing, or looking for an outstanding location near Furman University and Travelers Rest, this move-in-ready home combines classic brick-ranch character, practical improvements, flexible space, and an expansive backyard.
| yesterday | Listing updated with changes from the MLS® | |
| yesterday | Listing first seen on site |

Listing information is provided by Participants of the Greater Greenville Association of Realtors. IDX information is provided exclusively for personal, non-commercial use, and may not be used for any purpose other than to identify prospective properties consumers may be interested in purchasing. Information is deemed reliable but not guaranteed. Copyright 2026, Greater Greenville Association of Realtors.
Last checked: 2026-08-03 02:16 AM UTC
Did you know? You can invite friends and family to your search. They can join your search, rate and discuss listings with you.