Search ALL Listings!

Save
Ask
Tour
Hide
Share
$469,900
New Listing

1008 Sylvia Street
Greer, SC 29651

For Sale|Single Family Residence|Active
4
Beds
2
Total Baths
2
Full Baths
2,268
SqFt
$207
/SqFt
Subdivision:
None
County:
Greenville
Call Now: 678-444-4110
Is this the listing for you? We can help make it yours.
678-444-4110
1008 Sylvia Street1008 Sylvia Street1008 Sylvia Street1008 Sylvia Street
Save
Ask
Tour
Hide
Share

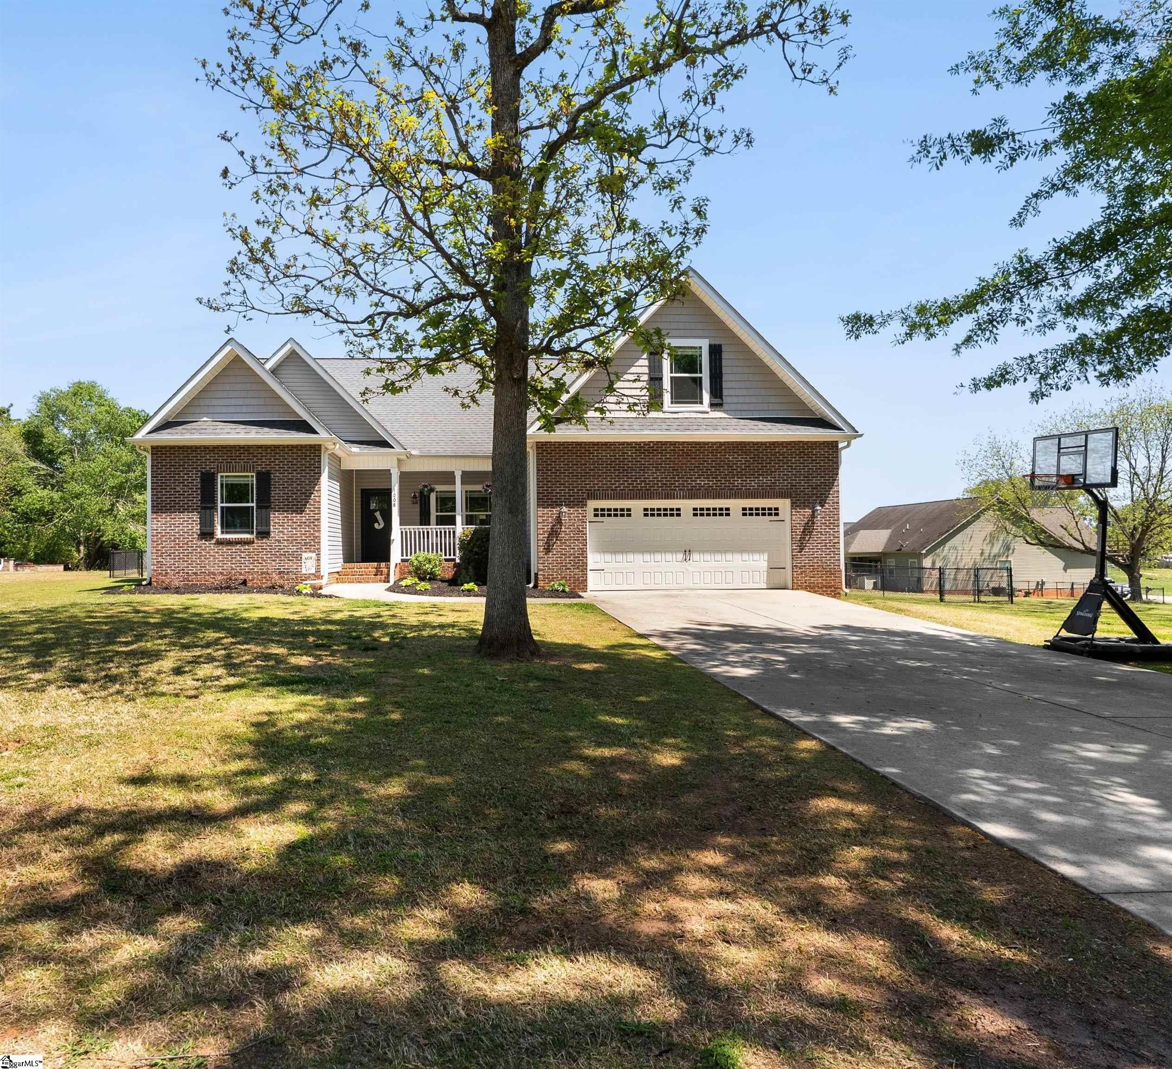
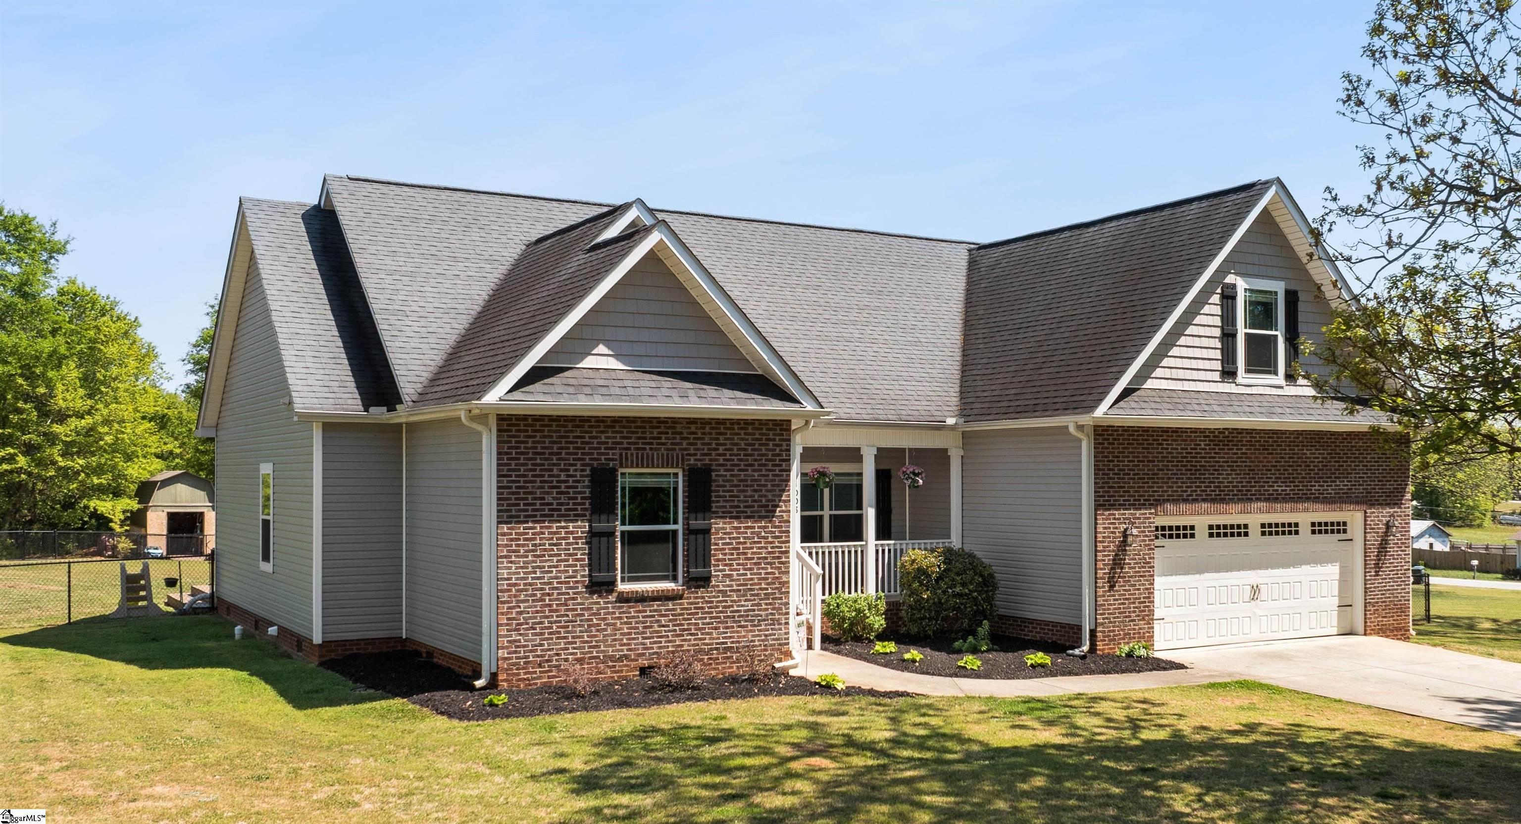
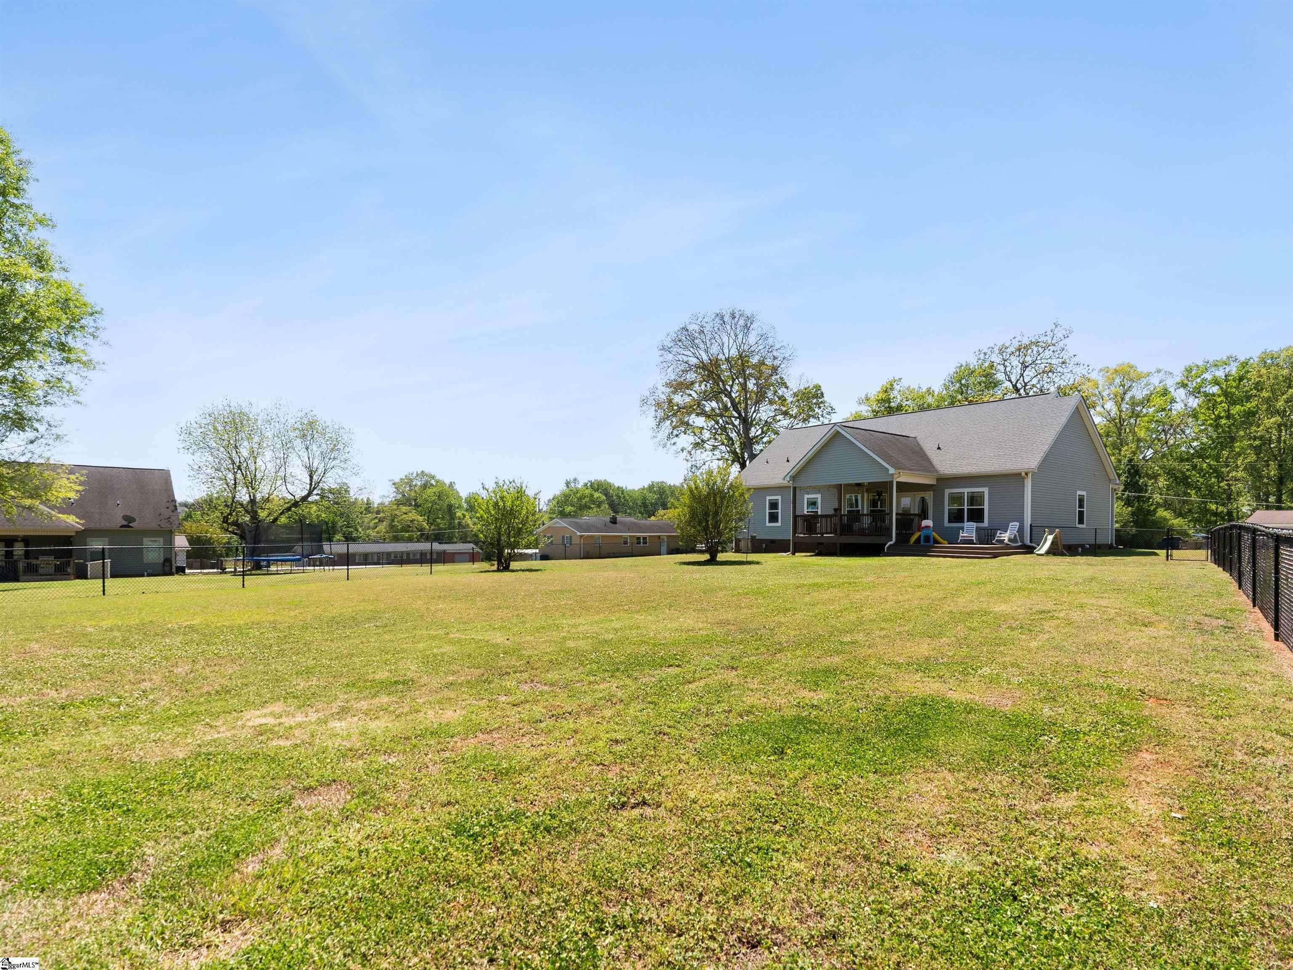
Welcome Home & Breathe Easy: Spacious, Stylish, and Peaceful—ENJOY Big Outdoor Space, Fresh Updates, and EASY Access to Downtown Greer. Take a look at this Beautiful Home sitting on over a Half an Acre and Extends beyond the back fence with NO HOA. This Home offers an Open-Concept, 3 Bedrooms, 2 Full Baths and a Versatile BONUS ROOM with a CLOSET that easily functions as a Fourth Bedroom. The Large, Open Floor Plan is filled with Natural Light from Abundant Windows and Showcases Beautiful Flooring throughout the Main Living areas. A Striking Custom-Built Shelving unit frames the Living Room TV, creating a warm focal point for family time and entertaining. The well-appointed Kitchen features Granite Countertops, Stainless Steel Appliances and Ample Cabinetry for Storage and Meal Prep. Spacious Primary Bedroom with En-Suite Bath featuring a Double-Sink Vanity, Garden Tub, Separate Walk-in Shower and Large Walk-in Closet. Recent Updates include Fresh Interior Paint and New Carpet in all Bedrooms giving the Home a Clean, Move-in-Ready Feel. Outside, Enjoy a Newly added Extended Deck perfect for Relaxing or Hosting, plus a New Fence that Enhances the Backyard and Curb Appeal. Located in a quiet neighborhood close to shopping and restaurants (7 minutes from Downtown GREER) this home comes with NO HOA and offers practical comfort. Come Out and See for Yourself!

Save
Ask
Tour
Hide
Share
Listing Snapshot
Price 
$469,900
Days On Site 
0 Days
Bedrooms 
4
Inside Area (SqFt) 
2,268 sqft
Total Baths 
2
Full Baths 
2
Partial Baths 
N/A
Lot Size 
0.67 Acres
Year Built 
N/A
MLS® Number 
1599451
Status 
Active
Property Tax 
$2,593
HOA/Condo/Coop Fees 
N/A
Sq Ft Source 
N/A
Friends & Family
Recent Activity
14 hours agoListing updated with changes from the MLS®
17 hours agoListing first seen on site
General Features
Acres 
0.67
Attached Garage 
Yes
Disclosures 
Seller Disclosure
Garage 
Yes
Garage Spaces 
2
Levels 
One and One Half
Parking 
AttachedPavedGarage Door OpenerGarage
Parking Spaces 
2
Property Sub Type 
Single Family Residence
Sewer 
Septic Tank
Style 
Ranch
Utilities 
Underground UtilitiesCable Available
Water Source 
Public
Interior Features
Appliances 
CooktopDishwasherDisposalMicrowaveRefrigeratorElectric CooktopElectric OvenElectric Water Heater
Basement 
NoneCrawl Space
Cooling 
Central AirElectricCeiling Fan(s)
Fireplace Features 
None
Flooring 
CarpetCeramic TileWood
Heating 
Forced Air
Interior 
Ceiling Fan(s)Tray Ceiling(s)Granite CountersOpen FloorplanSoaking TubWalk-In Closet(s)
Laundry Features 
Electric Dryer HookupWasher HookupLaundry RoomMain Level
Main Level Bedrooms 
3
Window Features 
Window Treatments
Bedroom 2 
Dimensions - 12x11Area - 132
Bedroom 3 
Dimensions - 13x12Area - 156
Bedroom 4 
Dimensions - 16x13Area - 208
Dining Room 
Dimensions - 12x12Area - 144
Kitchen 
Dimensions - 15x11Area - 165
Living Room 
Dimensions - 22x15Area - 330
Master Bedroom 
Dimensions - 16x12Area - 192
Save
Ask
Tour
Hide
Share
Exterior Features
Construction Details 
Brick VeneerVinyl Siding
Fencing 
Fenced
Lot Features 
Few TreesLevel
Patio And Porch 
DeckFront PorchRear Porch
Windows/Doors 
Window Treatments
Community Features
Community Features 
None
MLS Area 
013
Schools
School District
Unknown
Elementary School
Chandler Creek
Middle School
Greer
High School
Greer
Listing courtesy of Upstate Experts Realty


Listing information is provided by Participants of the Greater Greenville Association of Realtors. IDX information is provided exclusively for personal, non-commercial use, and may not be used for any purpose other than to identify prospective properties consumers may be interested in purchasing. Information is deemed reliable but not guaranteed. Copyright 2026, Greater Greenville Association of Realtors.
Last checked: 2026-08-01 11:11 PM UTC

Neighborhood & Commute
Source: Walkscore
Save
Ask
Tour
Hide
Share