Search ALL Listings!

Save
Ask
Tour
Hide
Share
$309,950
New Listing

519 Bill Lattimore Road
Chesnee, SC 29323

For Sale|Single Family Residence|Active
3
Beds
2
Total Baths
2
Full Baths
1,450
SqFt
$214
/SqFt
2026
Built
Subdivision:
Other
County:
Spartanburg
Call Now: 678-444-4110
Is this the listing for you? We can help make it yours.
678-444-4110
519 Bill Lattimore Road519 Bill Lattimore Road519 Bill Lattimore Road519 Bill Lattimore Road
Save
Ask
Tour
Hide
Share

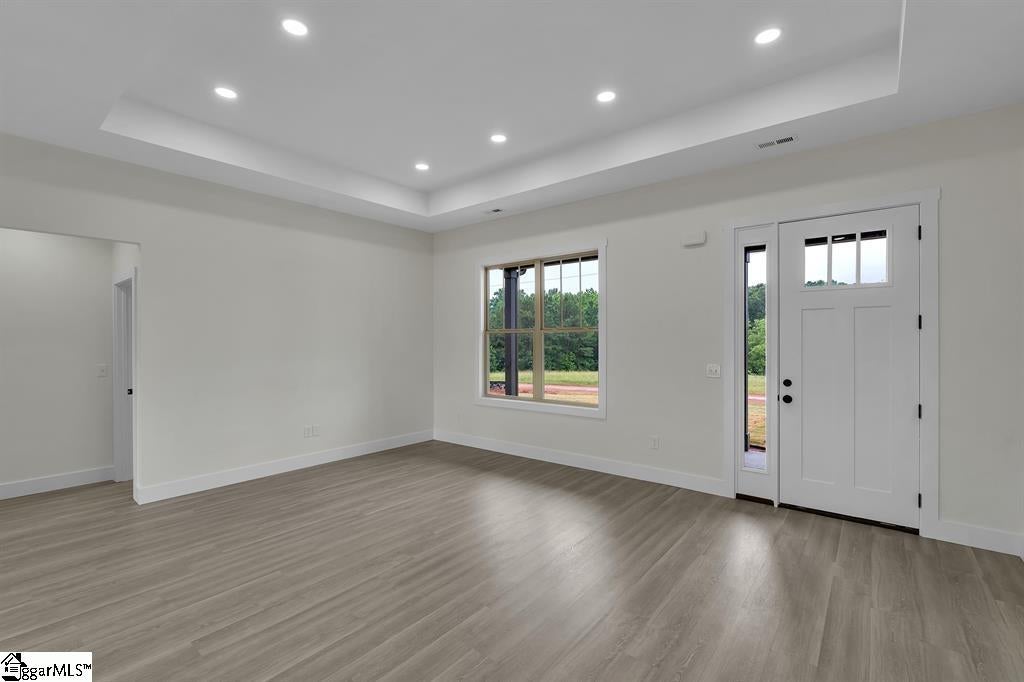
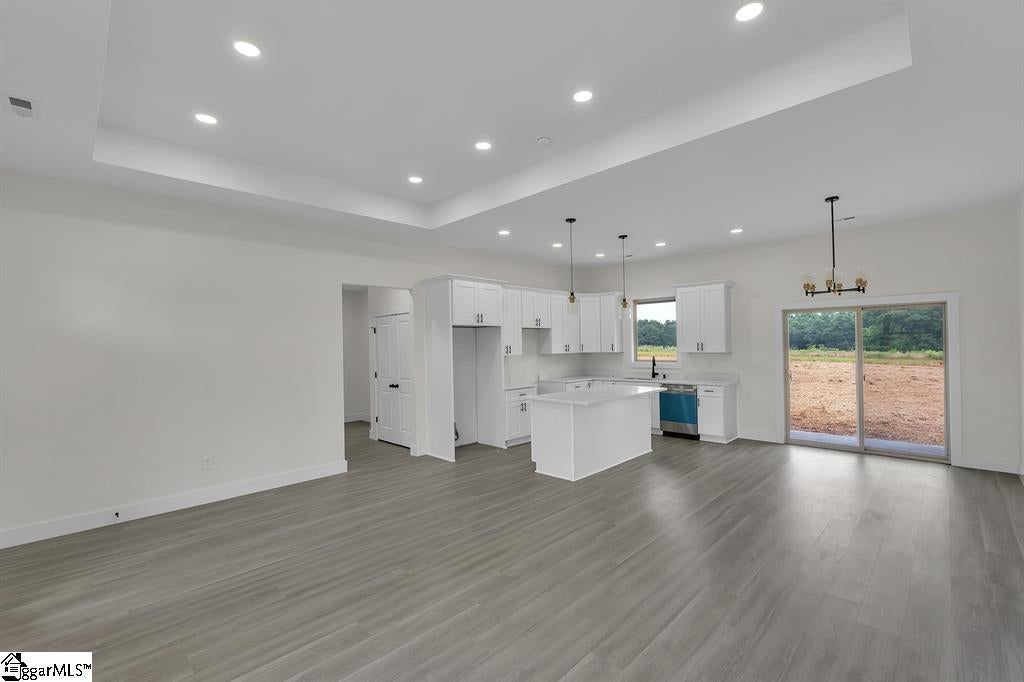
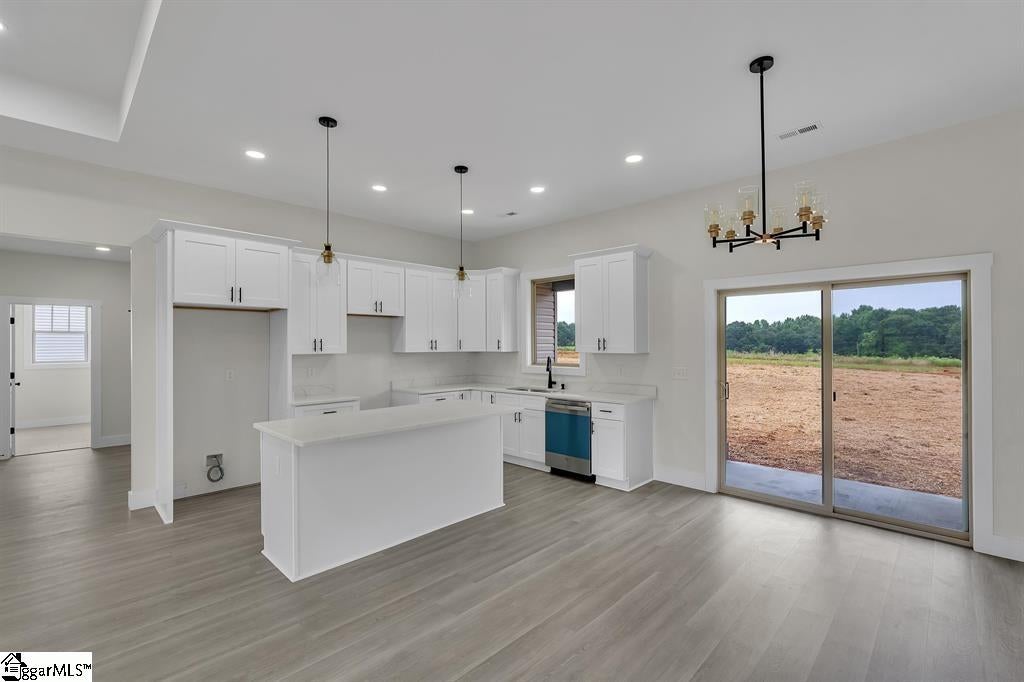
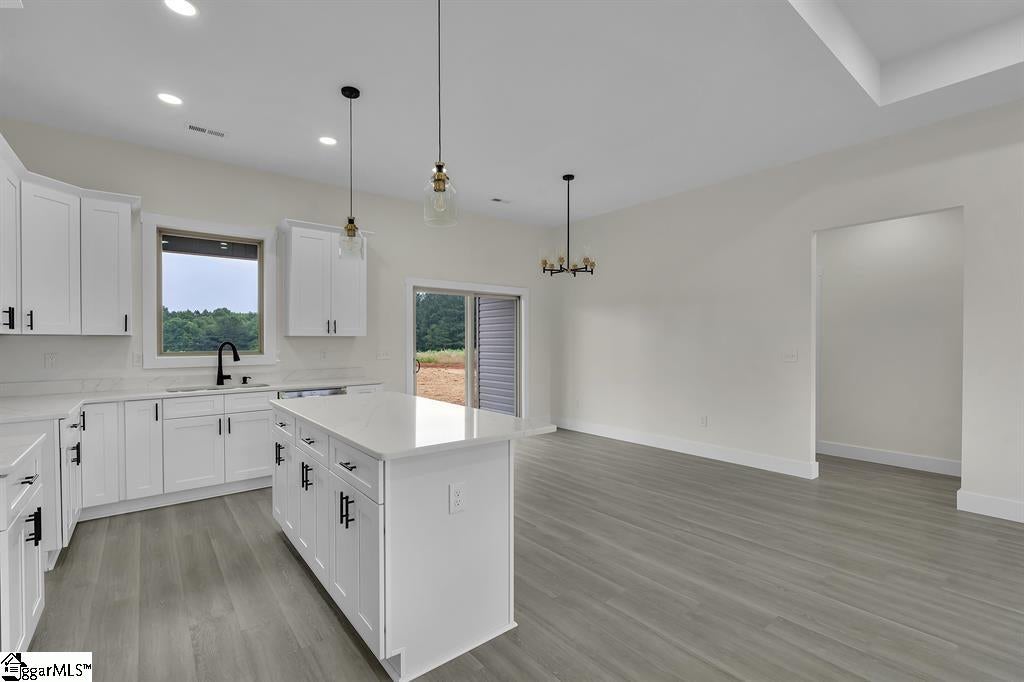
Welcome to your dream home! This stunning custom built home nestled on a spacious 0.67 acre lot with no HOA, offers a perfect blend of luxury and comfort. With 3 bedroom and 2 bathrooms, this home is designed for both relaxation and entertainment. Enjoy cooking in the beautiful kitchen featuring elegant white cabinets, quartz countertops and a large pantry for all your storage needs. The living area features graceful step ceiling enhancing the sense of space and elegance. Retreat to the spacious owner's room with tray ceiling creating an airy ambiance. The full bath boasts a separate shower and a relaxing garden tub, perfect for unwinding after a long day! The thoughtfully designed laundry room included a mud sink and cabinets for ample storage making laundry a breeze. Step outside to the covered patio, ideal for outdoor gatherings and enjoy the beautifully landscaped backyard, perfect for pets and gatherings! This exquisite home built by a reputable local builder is ready for you to move in and make it your own! Schedule your viewing today!

Save
Ask
Tour
Hide
Share
Listing Snapshot
Price 
$309,950
Days On Site 
0 Days
Bedrooms 
3
Inside Area (SqFt) 
1,450 sqft
Total Baths 
2
Full Baths 
2
Partial Baths 
N/A
Lot Size 
0.67 Acres
Year Built 
2026
MLS® Number 
1599447
Status 
Active
Property Tax 
$164.06
HOA/Condo/Coop Fees 
N/A
Sq Ft Source 
N/A
Friends & Family
Recent Activity
14 minutes agoListing updated with changes from the MLS®
6 hours agoListing first seen on site
General Features
Acres 
0.67
Attached Garage 
Yes
Foundation 
Slab
Garage 
Yes
Garage Spaces 
2
Levels 
OneMulti/Split
Parking 
AttachedConcreteGarage
Parking Spaces 
2
Property Condition 
New Construction
Property Sub Type 
Single Family Residence
Sewer 
Septic Tank
Style 
Ranch
Water Source 
Public
Interior Features
Appliances 
Electric CooktopElectric Water Heater
Basement 
None
Cooling 
Electric
Fireplace Features 
None
Flooring 
Ceramic TileLaminate
Heating 
ElectricHeat Pump
Interior 
High CeilingsWalk-In Closet(s)
Laundry Features 
SinkElectric Dryer HookupWasher HookupLaundry RoomMain Level
Main Level Bedrooms 
3
Bedroom 2 
Dimensions - 11x11Area - 121
Bedroom 3 
Dimensions - 11x11Area - 121
Dining Room 
Dimensions - 12x10Area - 120
Kitchen 
Dimensions - 13x11Area - 143
Living Room 
Dimensions - 20x13Area - 260
Master Bedroom 
Dimensions - 16x13Area - 208
Save
Ask
Tour
Hide
Share
Exterior Features
Construction Details 
Vinyl Siding
Lot Features 
Level
Patio And Porch 
EnclosedFront PorchRear Porch
Community Features
Community Features 
None
MLS Area 
015
Schools
School District
Unknown
Elementary School
Other
Middle School
Other
High School
Other
Listing courtesy of Shulikov Realty & Associates


Listing information is provided by Participants of the Greater Greenville Association of Realtors. IDX information is provided exclusively for personal, non-commercial use, and may not be used for any purpose other than to identify prospective properties consumers may be interested in purchasing. Information is deemed reliable but not guaranteed. Copyright 2026, Greater Greenville Association of Realtors.
Last checked: 2026-08-01 09:20 AM UTC

Neighborhood & Commute
Source: Walkscore
Save
Ask
Tour
Hide
Share