


10 Hyde Park LaneMauldin, SC 29662
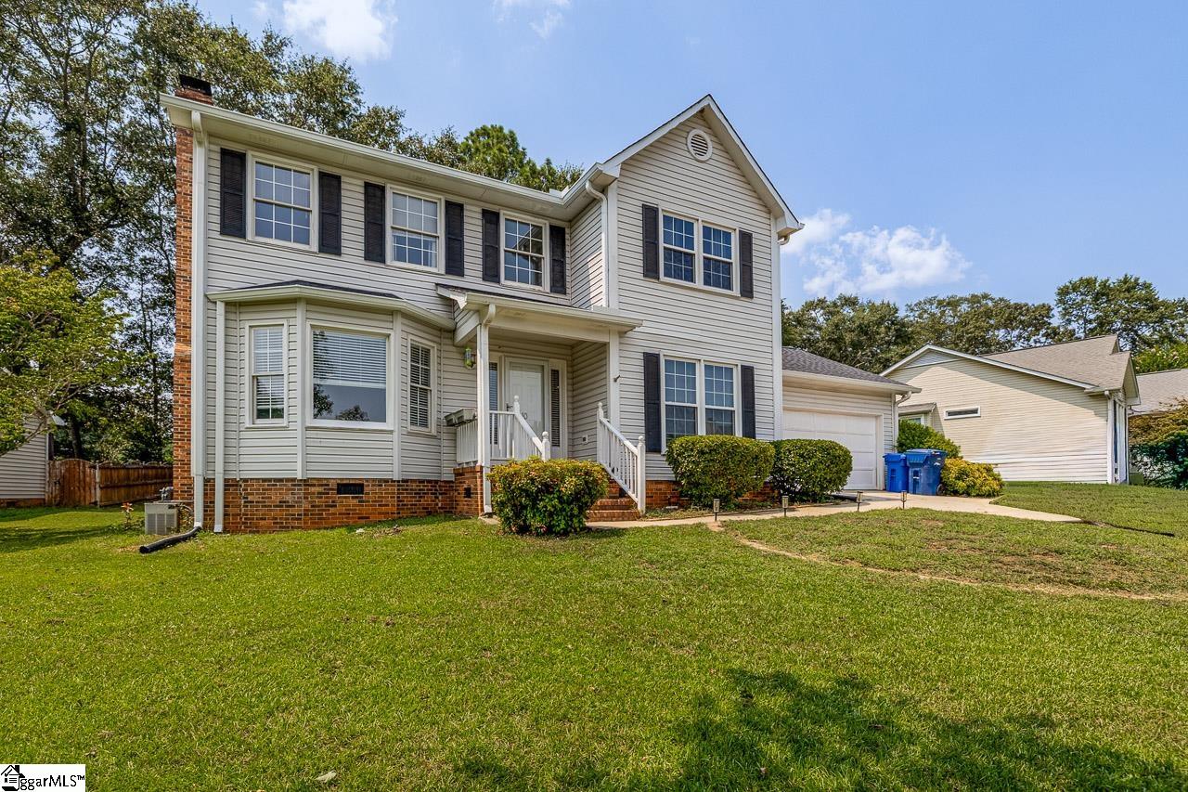
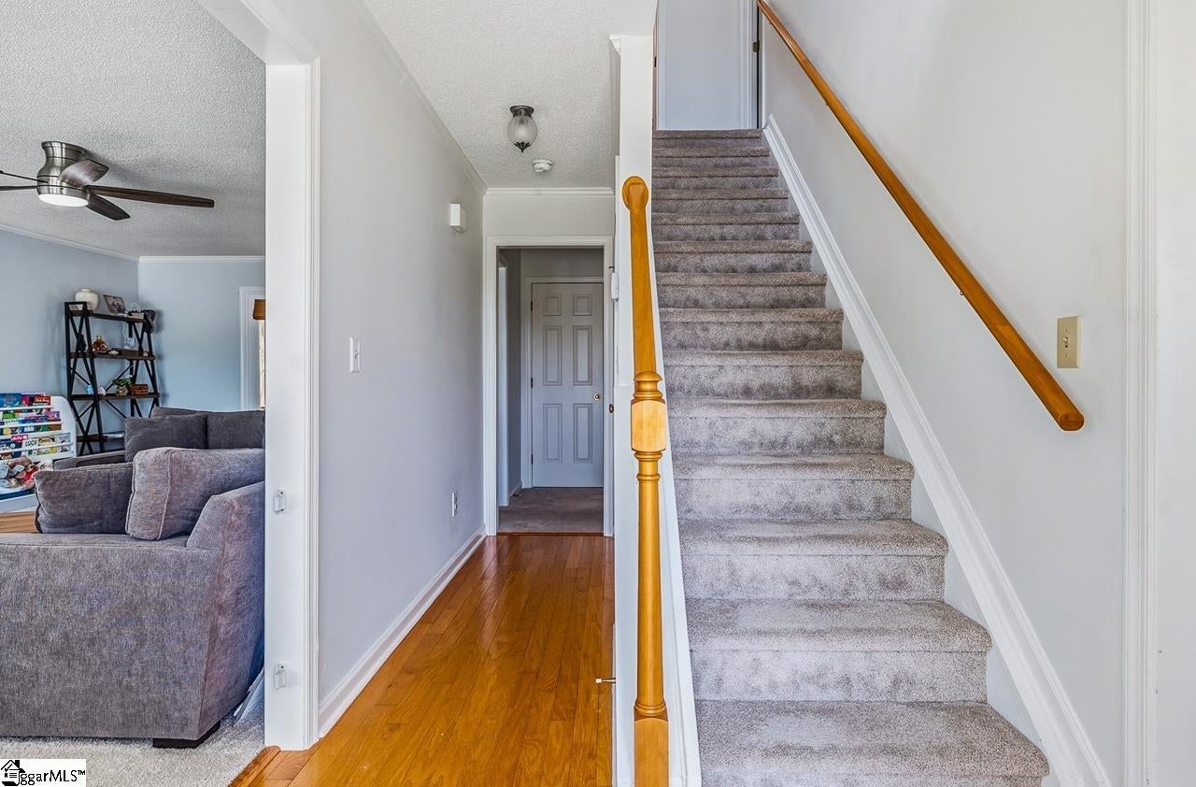
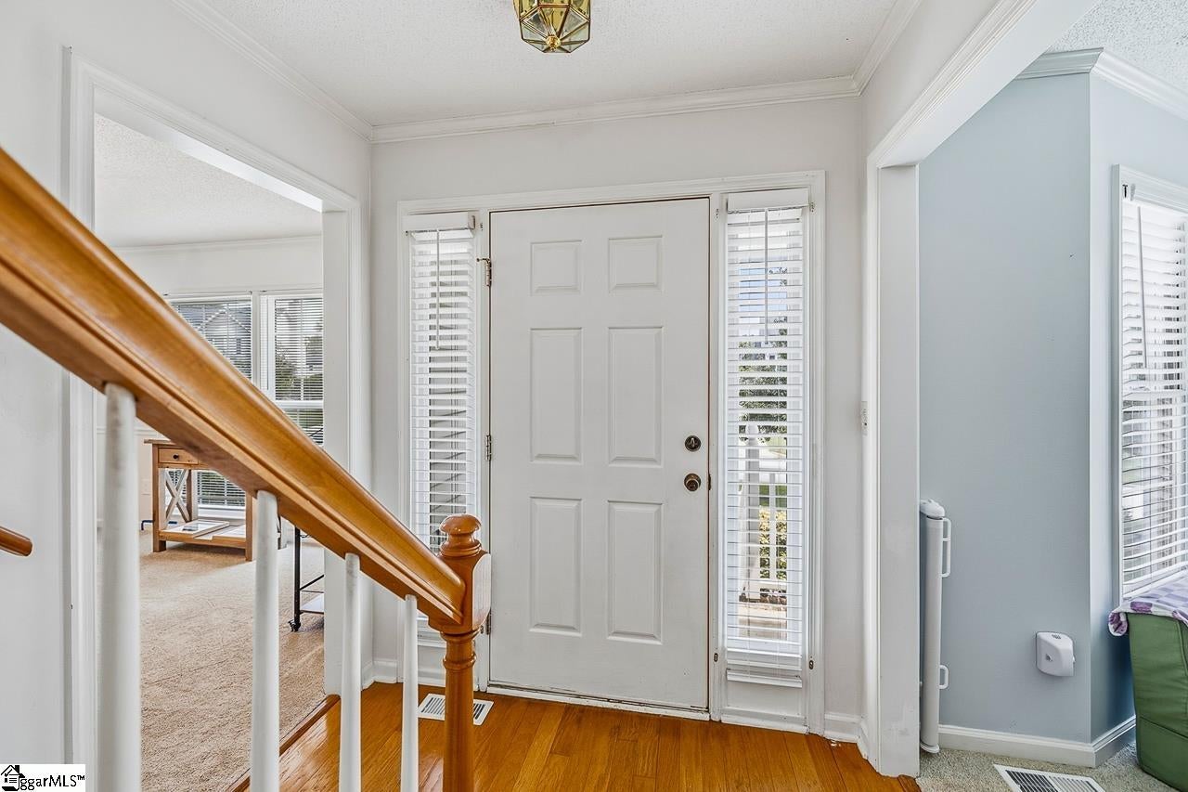
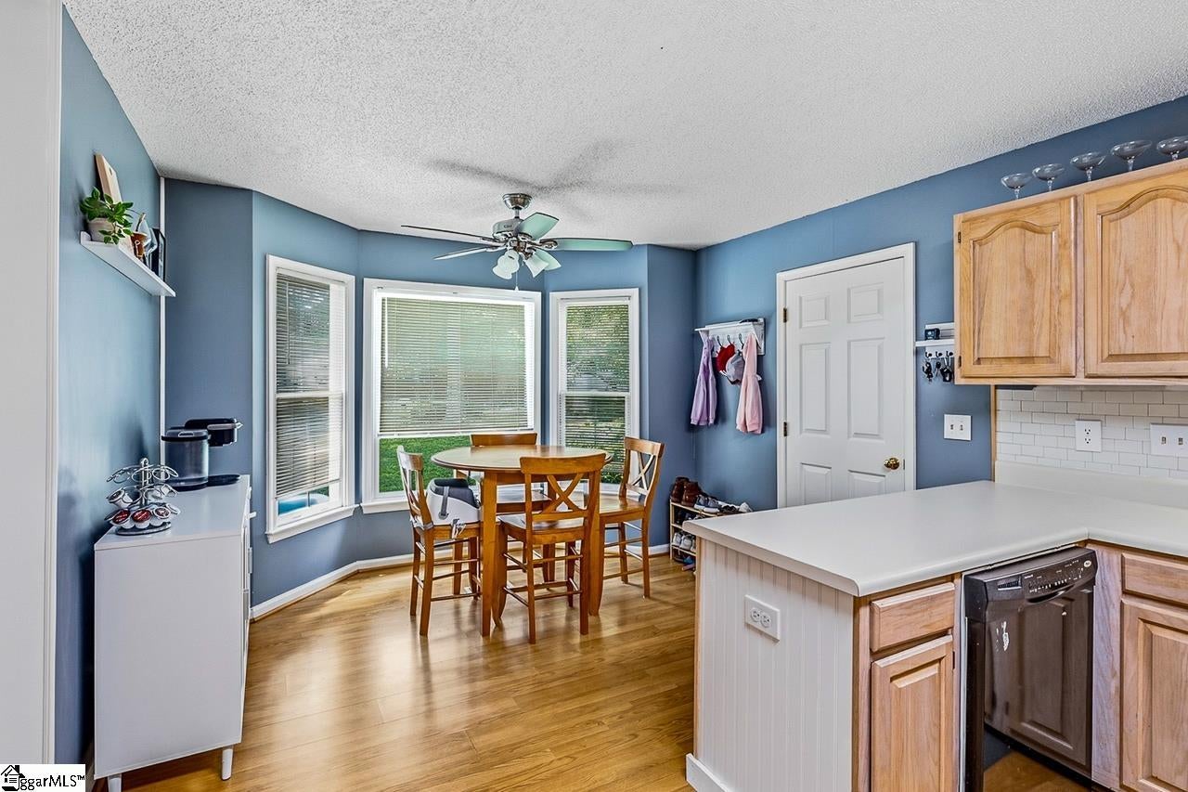
Welcome to this charming 3-bedroom, 2.5-bath home in the heart of Mauldin, offering a functional layout that's perfect for a growing family. All three bedrooms are located on the second floor, providing privacy and a comfortable separation between living and sleeping spaces. The spacious primary suite offers plenty of room to create your own private retreat, while the expansive great room features a cozy wood-burning fireplace and ample space for entertaining family and friends. A separate dining room is ideal for hosting holiday gatherings and dinner parties, but it also offers the flexibility to serve as a home office, playroom, or additional living space to fit your lifestyle. The kitchen is designed with generous counter space for preparing your favorite meals, and the standalone pantry with convenient pull-out shelves keeps all your kitchen essentials organized and within easy reach. A main-level laundry room adds everyday convenience. Step outside to enjoy the level backyard, easily accessible through the garage's rear entry. Whether you're gardening, playing with the kids, or storing outdoor equipment, this spacious yard provides endless possibilities for outdoor fun and relaxation. Conveniently located just 15 minutes from Bridgeway Station, you'll enjoy easy access to shopping, dining, entertainment, and major roadways while still being tucked away in an established neighborhood. Don't miss the opportunity to make this wonderful home your own—schedule your private showing today!
| 14 minutes ago | Listing updated with changes from the MLS® | |
| 11 hours ago | Listing first seen on site |

Listing information is provided by Participants of the Greater Greenville Association of Realtors. IDX information is provided exclusively for personal, non-commercial use, and may not be used for any purpose other than to identify prospective properties consumers may be interested in purchasing. Information is deemed reliable but not guaranteed. Copyright 2026, Greater Greenville Association of Realtors.
Last checked: 2026-08-01 09:20 AM UTC
Did you know? You can invite friends and family to your search. They can join your search, rate and discuss listings with you.