


220 Baucom Park DriveGreer, SC 29650
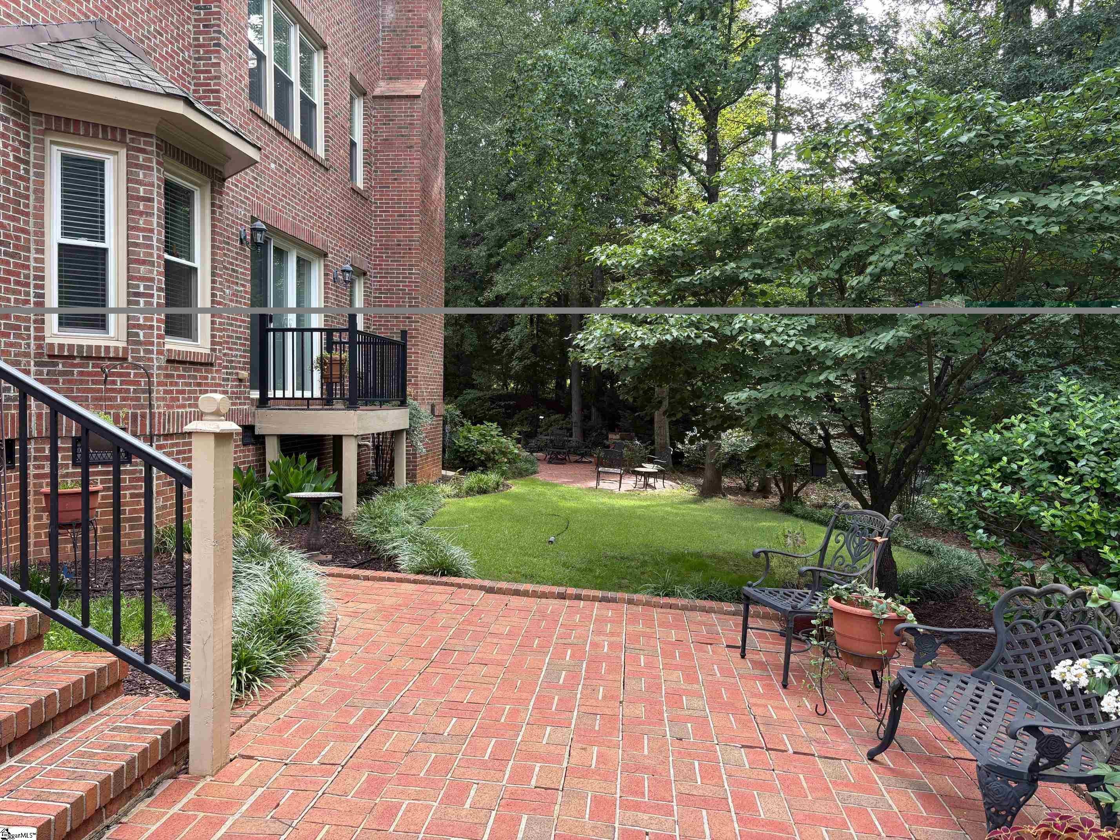
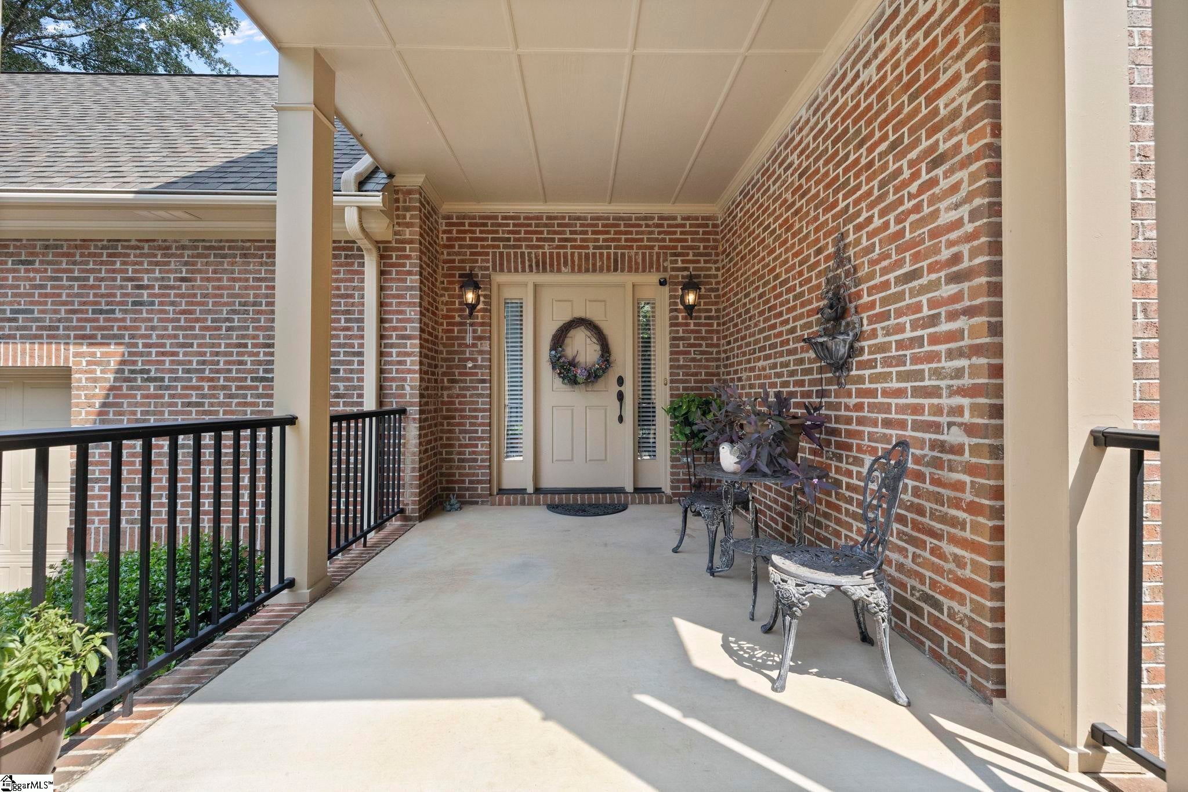
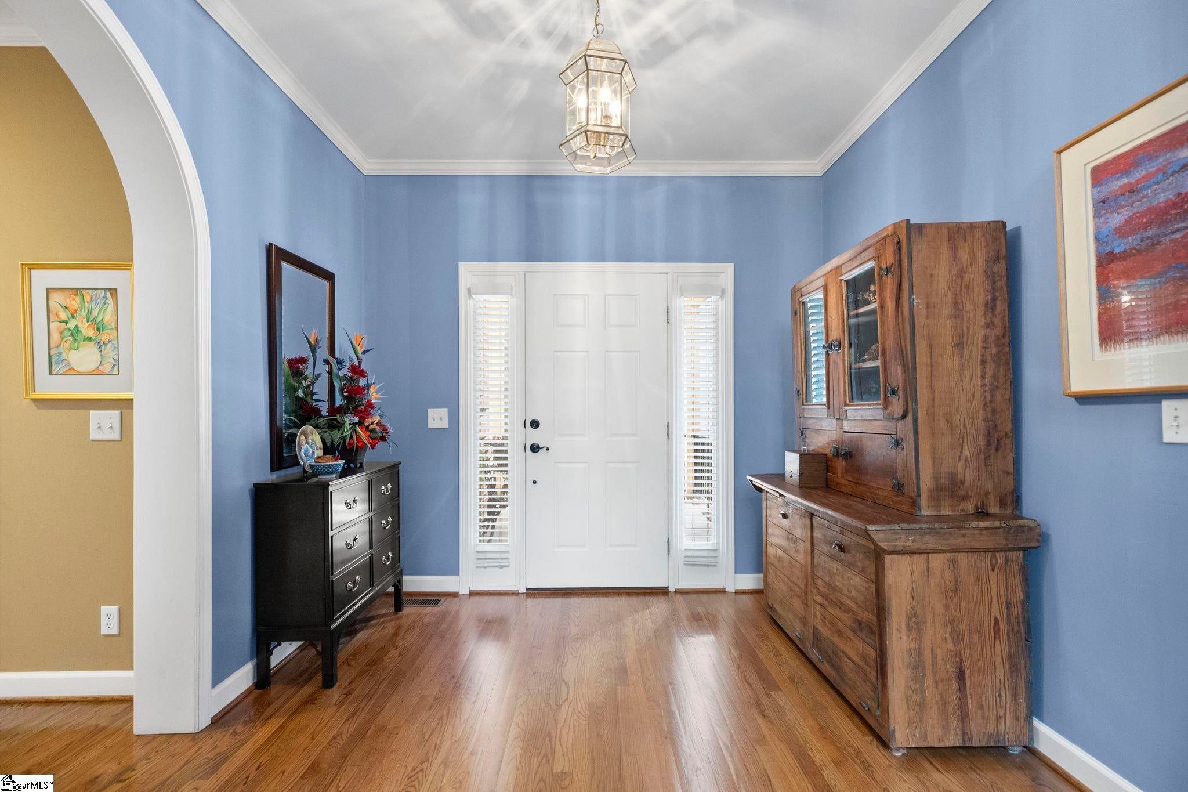
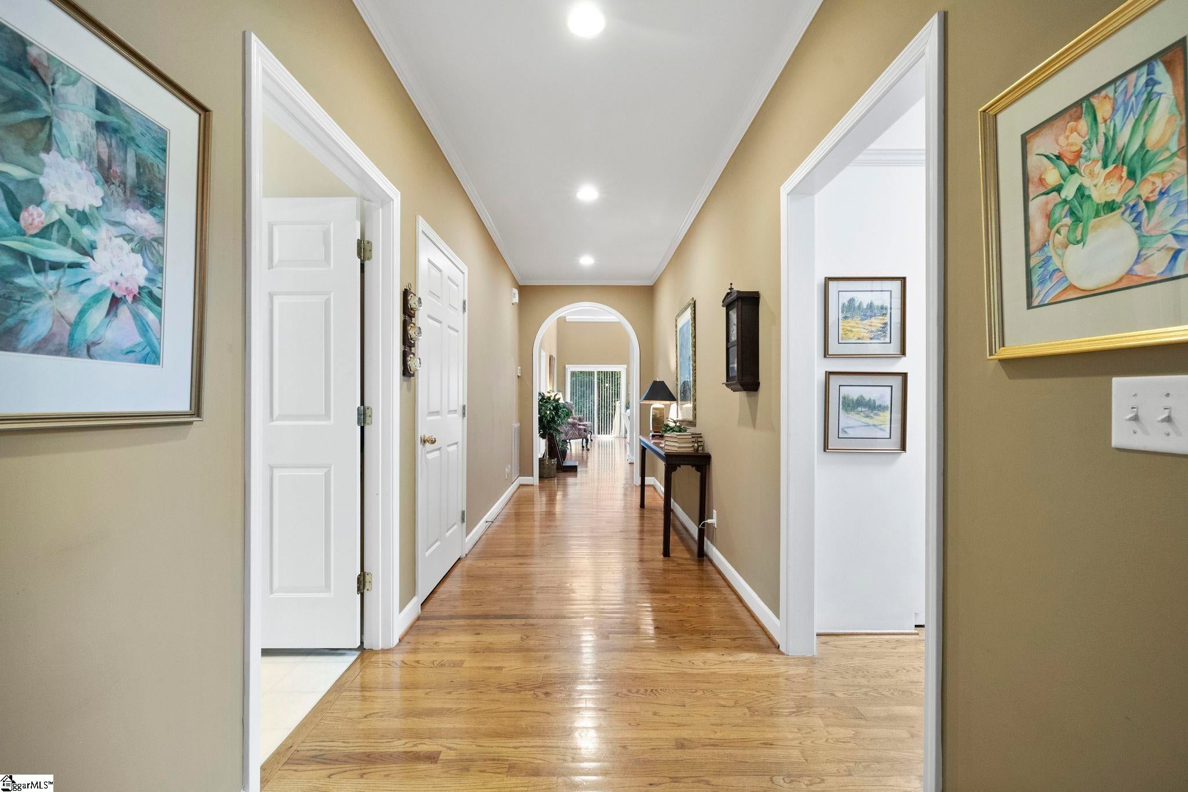
Inspired by timeless Charleston architecture, this exceptional home offers approximately 3,700 square feet of refined living in one of the area's most coveted neighborhoods. It's a community where homes are seldom offered for sale because residents simply never want to leave. From the moment you arrive, you'll appreciate the home's classic Southern elegance, highlighted by two charming Juliet balconies and thoughtfully designed interiors that blend sophistication with everyday comfort. Offering 4 spacious bedrooms, 3.5 baths, and multiple versatile living spaces, this home has been designed to accommodate both grand entertaining and relaxed family living. At the heart of the home is a beautifully appointed kitchen featuring brand-new appliances, luxurious quartz countertops, a farmhouse sink, abundant cabinetry, and generous prep space that will delight both the home chef and entertainer alike. The dramatic two-story great room serves as the home's showpiece, filled with natural light and overlooked by an elegant loft that creates a stunning architectural focal point. A second loft provides an additional retreat ideal for a private library or sitting area. Abundant storage throughout the home, including a walk-in attic space, ensures every space is as functional as it is beautiful, while the oversized walk-in laundry room offers both convenience and style. Access your private outdoor living space, a spacious rear deck overlooking a well-cared for backyard and patio area through the great room or owner's suite's sliding glass doors creating the perfect setting for quiet mornings, evening gatherings, or effortless outdoor entertaining. Every detail reflects timeless design offering a rare combination of elegance, space, and functionality. Opportunities to own in this prestigious neighborhood are exceptionally rare, making this Charleston-inspired residence a truly remarkable place to call home.
| 14 hours ago | Listing updated with changes from the MLS® | |
| yesterday | Listing first seen on site |

Listing information is provided by Participants of the Greater Greenville Association of Realtors. IDX information is provided exclusively for personal, non-commercial use, and may not be used for any purpose other than to identify prospective properties consumers may be interested in purchasing. Information is deemed reliable but not guaranteed. Copyright 2026, Greater Greenville Association of Realtors.
Last checked: 2026-08-01 11:11 PM UTC
Did you know? You can invite friends and family to your search. They can join your search, rate and discuss listings with you.