


119 Shipyard CircleAnderson, SC 29621
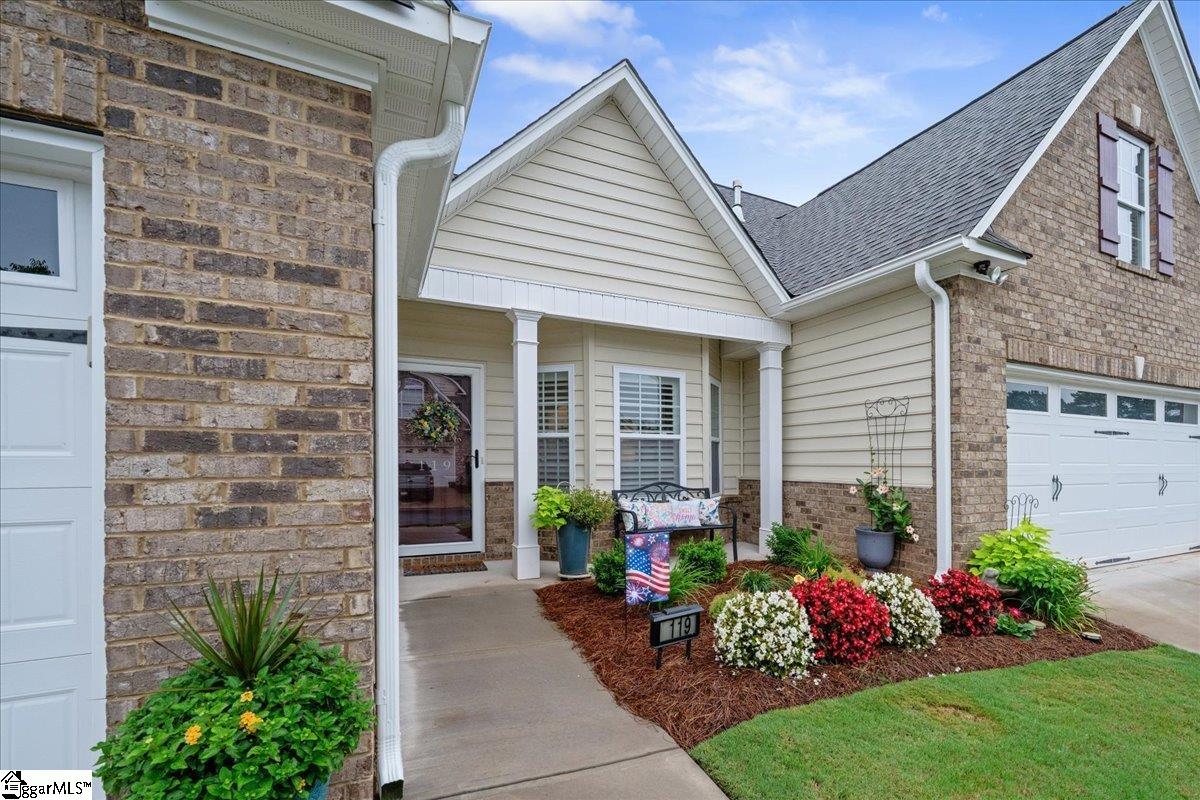
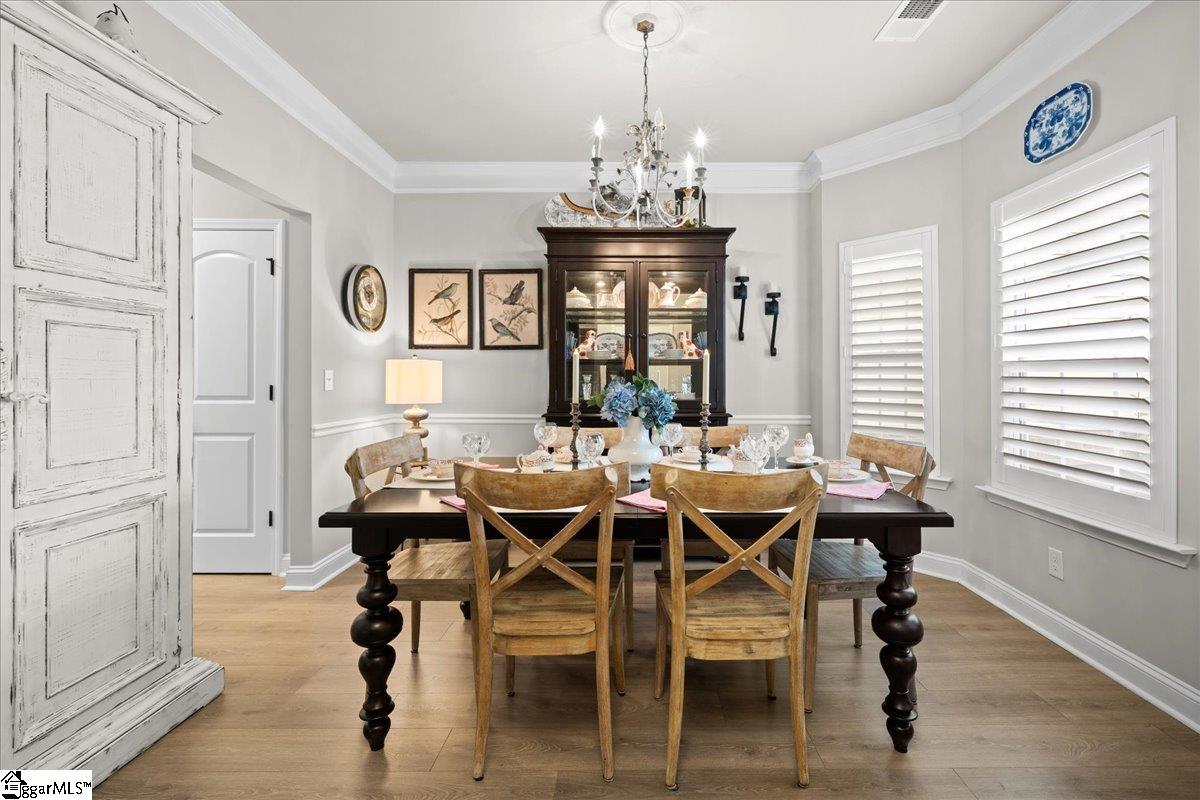
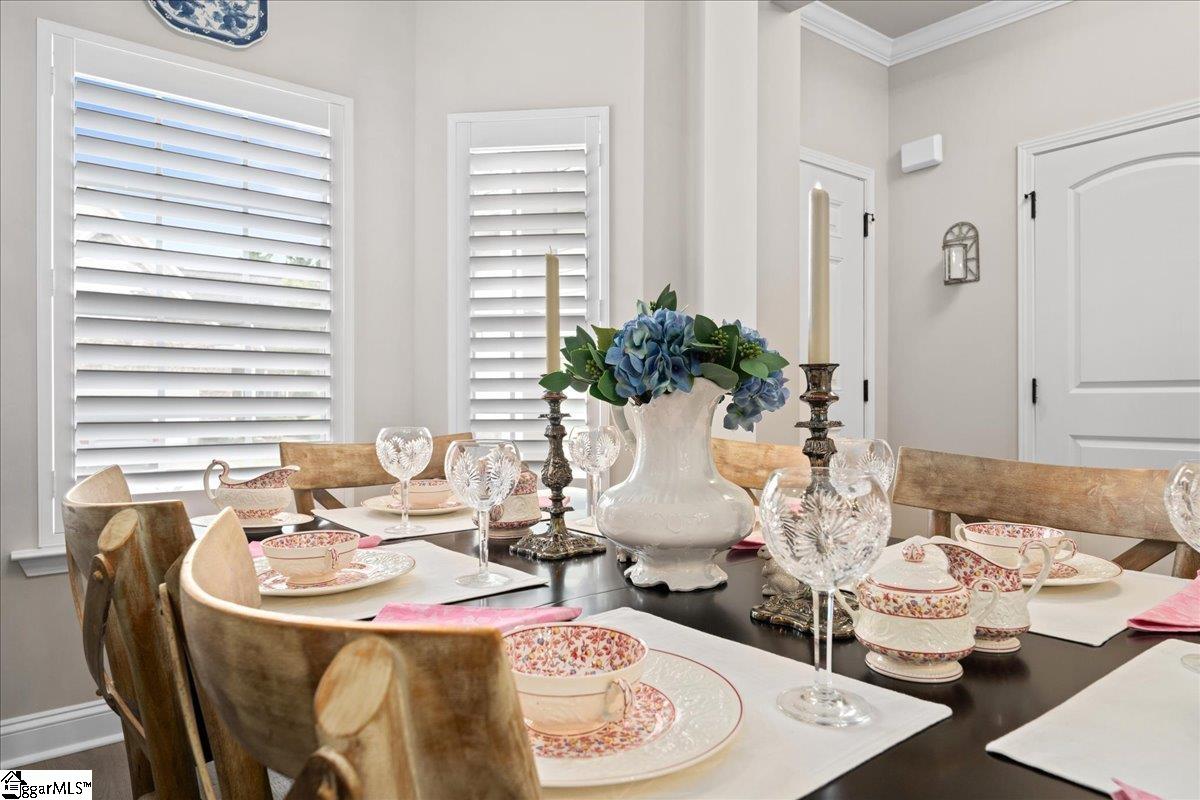
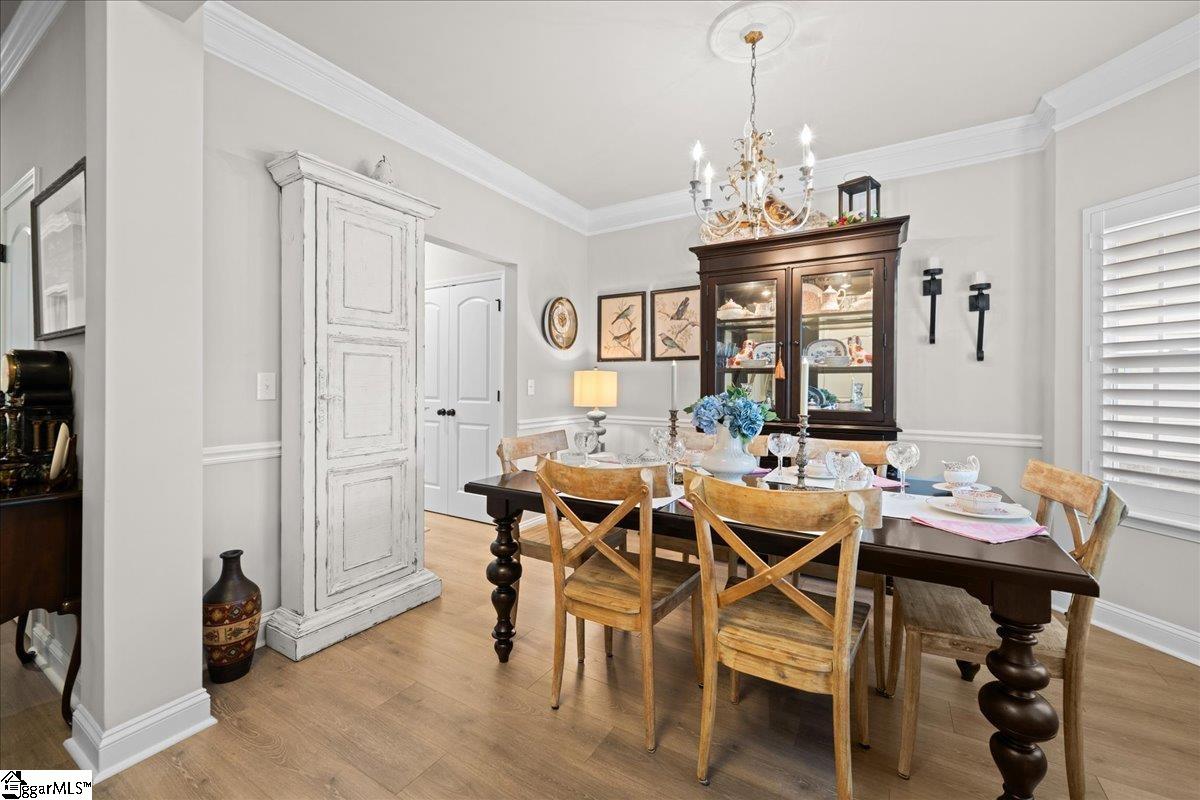
DIAL IN YOUR LIFESTYLE. There are homes that check every box, and then there are homes that redefine the standard by which every future home will be measured. This extraordinary residence within the private gated townhome enclave of Willow Haven at Cobbs Glen Country Club is firmly in the latter category. For the golfer who has spent a lifetime pursuing excellence—whether a rising professional, accomplished executive, or retiree—this is more than a home. It is a destination. A lifestyle curated around the game you love. Imagine stepping from your impeccably finished two-car garage into your personal golf cart for a leisurely ride to Cobbs Glen Country Club. No traffic. No commute. After your round, return home to a residence that rivals the elegance and craftsmanship of a custom estate while enjoying the freedom of maintenance-free living. Only 2½ years old, this custom townhome represents a rare opportunity that cannot be duplicated today. Built and finished to a level rarely found in the community, its exceptional appointments, timeless design, and craftsmanship establish a benchmark that will influence future values throughout the neighborhood. Designed to live like a gracious single-family home, the floor plan offers effortless main-level living with a luxurious primary suite, formal dining room, elegant living and great rooms, and seamless indoor-outdoor entertaining. Upstairs are an expansive loft, flexible den, spacious secondary bedrooms, and an oversized bonus room or fourth bedroom. Every detail reflects uncompromising quality, including custom paint, extensive crown molding, designer hardware, custom closets, handcrafted plantation shutters, a screened porch, epoxy-coated porch and garage floors, and an elegant Onyx aluminum fence surrounding professionally designed gardens. A professionally installed $14,000 General 22/21kW Next Generation Air-Cooled Standby Generator with a 200-amp automatic transfer switch provides year-round confidence. Monitored by an app and professionally serviced with automatic weekly testing by Anderson Power Services, it delivers priceless peace of mind whether this is your primary residence or seasonal retreat. Cobbs Glen Country Club has been transformed with a renovated 7,002-yard PGA Championship golf course, state-of-the-art practice facilities, TrackMan driving range, professional golf services, an inviting clubhouse, new saltwater Junior Olympic pool, tennis and pickleball courts, and premier instruction from PGA Professional Wade May. Properties of this caliber cannot simply be recreated. The craftsmanship, upgrades, premier location, and exceptional condition would be difficult—and far more expensive—to duplicate today. Whether you're searching for a distinguished primary residence or an elegant lock-and-leave second home, this is your opportunity to own one of Cobbs Glen's finest residences. When you've spent a lifetime dialing in your golf game, you've earned the privilege of dialing in your lifestyle.
| 14 hours ago | Listing updated with changes from the MLS® | |
| yesterday | Listing first seen on site |

Listing information is provided by Participants of the Greater Greenville Association of Realtors. IDX information is provided exclusively for personal, non-commercial use, and may not be used for any purpose other than to identify prospective properties consumers may be interested in purchasing. Information is deemed reliable but not guaranteed. Copyright 2026, Greater Greenville Association of Realtors.
Last checked: 2026-08-01 11:11 PM UTC
Did you know? You can invite friends and family to your search. They can join your search, rate and discuss listings with you.