Search ALL Listings!

Save
Ask
Tour
Hide
Share
$709,500
5 Days On Site

205 Graylyn Drive
Anderson, SC 29621

For Sale|Single Family Residence|Active
4
Beds
4
Total Baths
3
Full Baths
1
Partial Bath
4,179
SqFt
$170
/SqFt
Subdivision:
Graylyn
County:
Anderson
Call Now: 678-444-4110
Is this the listing for you? We can help make it yours.
678-444-4110
205 Graylyn Drive205 Graylyn Drive205 Graylyn Drive205 Graylyn Drive
Save
Ask
Tour
Hide
Share

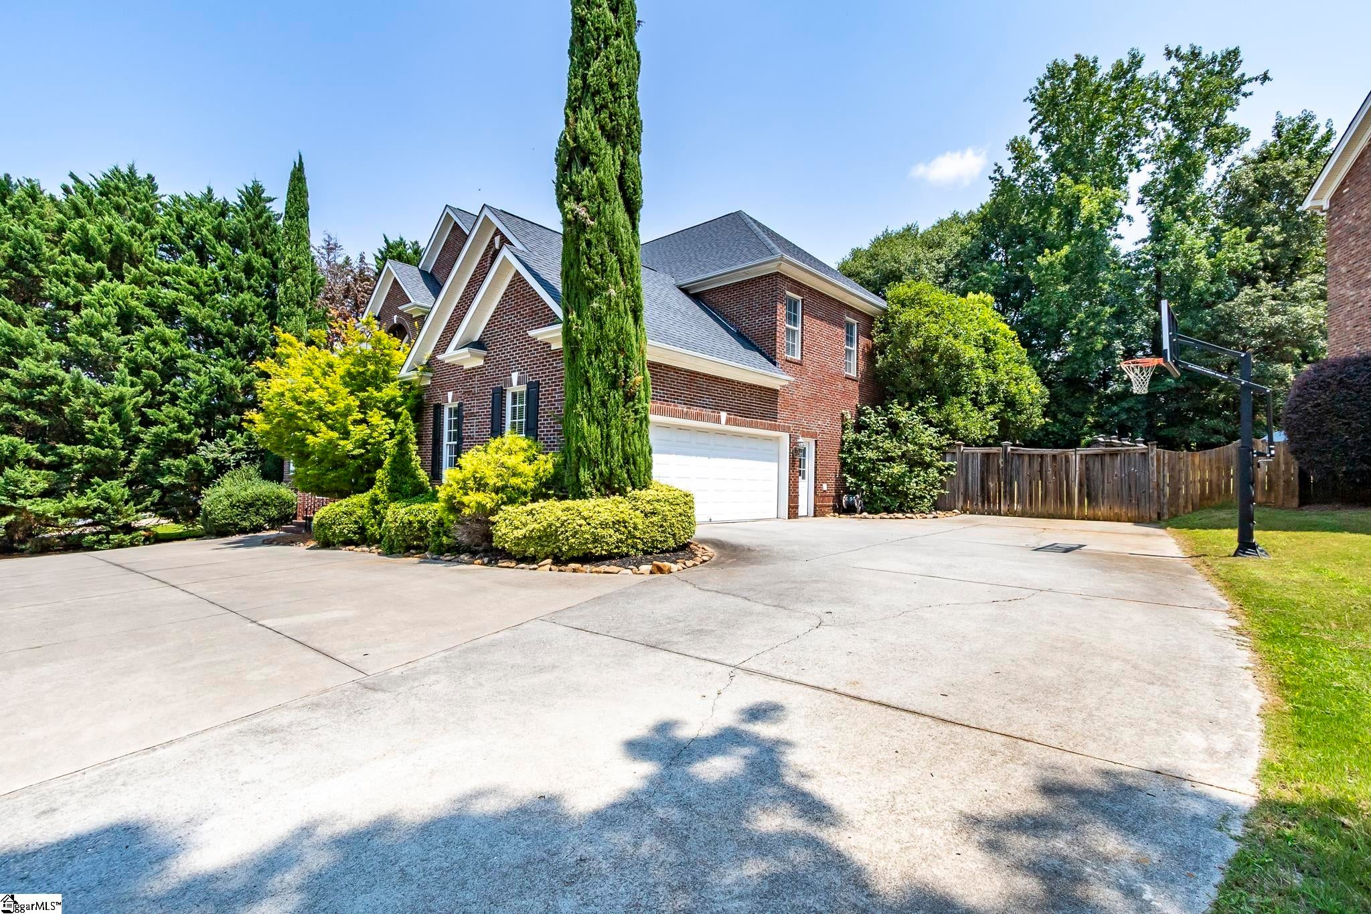
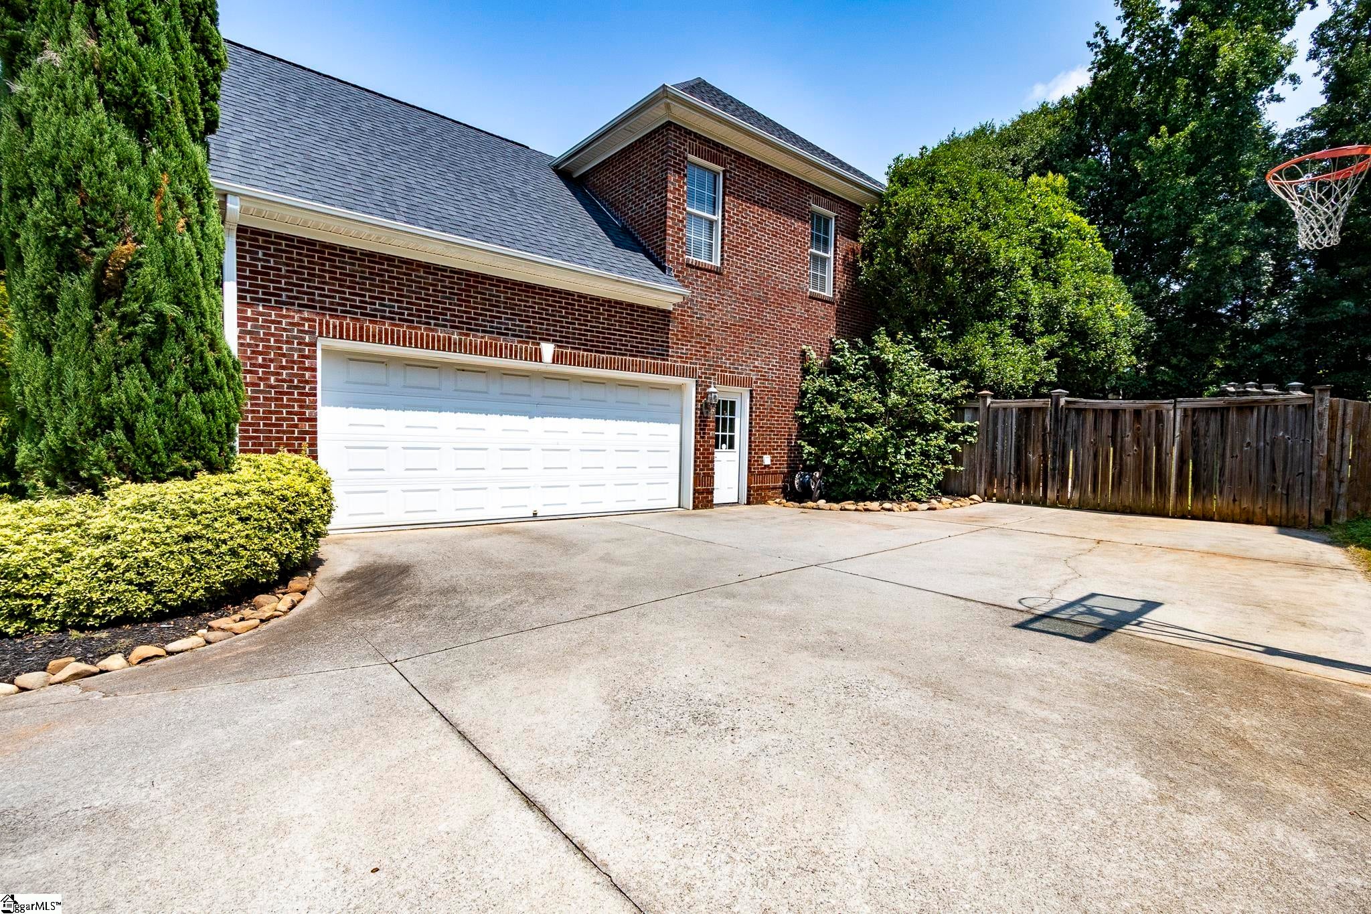
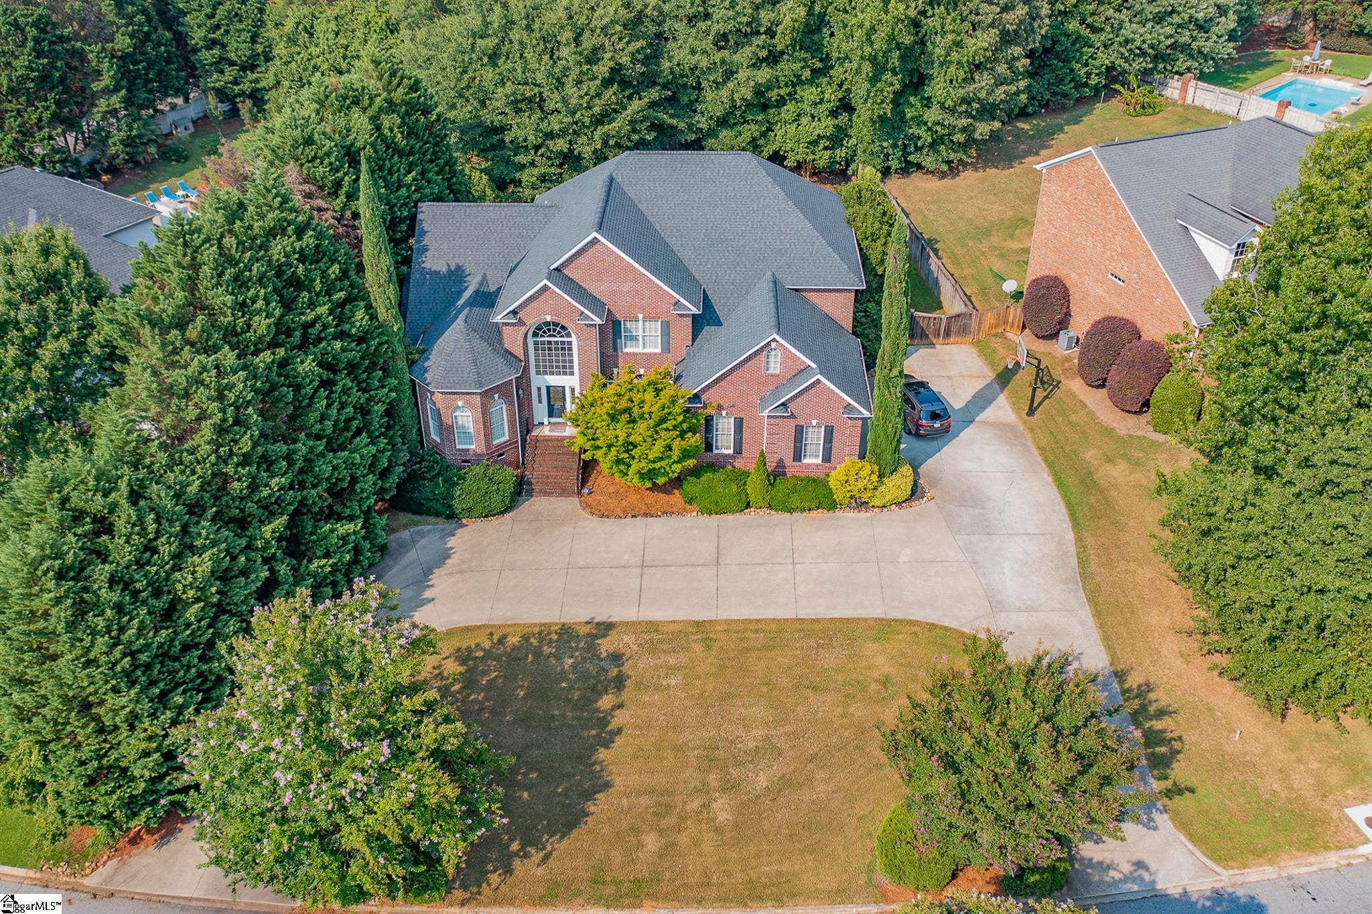
Welcome to 205 Graylyn Drive, an exceptional home where elegance meets everyday comfort in the prestigious Graylyn subdivision. From the moment you step inside, you'll be greeted by a stunning two-story family room, filled with natural light and anchored by custom built-in cabinetry that adds both character and functionality. The exceptional custom kitchen features quality cabinetry, ample workspace, and a layout that makes cooking and entertaining easy. The home has a spacious formal dining room, along with a dedicated home office. Beautiful tray ceilings add architectural interest and a touch of sophistication throughout, creating an inviting atmosphere in the home's main living spaces. The primary suite is located on the main level with an ensuite bathroom complete with separate vanities, a tiled shower, a jetted tub and a custom walk in closet. On the second level, you will find 3 additional bedrooms and 2 bathrooms, along with a spacious recreation room with wet bar. The private fenced backyard features a patio and hot tub for relaxing or outdoor entertaining. A large two-car garage provides plenty of room for vehicles, additional storage, and hobbies. Conveniently located just minutes from shopping, dining, schools, medical facilities, and I-85. 205 Graylyn Drive combines spacious luxury, thoughtful design, and an unbeatable location offering a place you'll be proud to call home.

Save
Ask
Tour
Hide
Share
Listing Snapshot
Price 
$709,500
Days On Site 
5 Days
Bedrooms 
4
Inside Area (SqFt) 
4,179 sqft
Total Baths 
4
Full Baths 
3
Partial Baths 
1
Lot Size 
0.42 Acres
Year Built 
N/A
MLS® Number 
1599369
Status 
Active
Property Tax 
$9,108.4
HOA/Condo/Coop Fees 
$37.5 monthly
Sq Ft Source 
N/A
Friends & Family
Recent Activity
4 days agoListing updated with changes from the MLS®
5 days agoListing first seen on site
General Features
Acres 
0.42
Attached Garage 
Yes
Disclosures 
Seller Disclosure
Garage 
Yes
Garage Spaces 
2
Levels 
Two
Parking 
AttachedCircular DrivewayConcreteDrivewayGarage
Parking Spaces 
2
Property Sub Type 
Single Family Residence
Sewer 
Public Sewer
Style 
Traditional
Utilities 
Underground UtilitiesCable AvailableNatural Gas Available
Water Source 
Public
Interior Features
Appliances 
Gas CooktopDishwasherDisposalOvenRefrigeratorMicrowaveGas Water Heater
Basement 
NoneCrawl Space
Cooling 
ElectricCeiling Fan(s)
Fireplace 
Yes
Fireplace Features 
Gas Log
Fireplaces 
1
Flooring 
CarpetCeramic TileWood
Heating 
Natural Gas
Interior 
BookcasesHigh CeilingsCeiling Fan(s)Vaulted Ceiling(s)Central VacuumGranite CountersOpen FloorplanWalk-In Closet(s)Wet BarPantry
Laundry Features 
SinkElectric Dryer HookupWasher HookupLaundry RoomGas Dryer HookupMain Level
Main Level Bedrooms 
1
Spa 
Yes
Bedroom 2 
Dimensions - 12x12Level - SecondArea - 144
Bedroom 3 
Dimensions - 12x12Level - SecondArea - 144
Bedroom 4 
Dimensions - 12x12Level - SecondArea - 144
Dining Room 
Dimensions - 16x12Area - 192
Kitchen 
Dimensions - 12x12Area - 144
Living Room 
Dimensions - 20x20Area - 400
Master Bedroom 
Dimensions - 16x16Level - MainArea - 256
Save
Ask
Tour
Hide
Share
Exterior Features
Construction Details 
Brick Veneer
Lot Features 
Few TreesLevel
Patio And Porch 
Patio
Spa 
Yes
Spa Features 
BathPrivate
Community Features
Association Dues 
450
HOA Fee Frequency 
Annually
MLS Area 
052
Schools
School District
Unknown
Elementary School
Concord
Middle School
McCants
High School
T. L. Hanna
Listing courtesy of BHHS C Dan Joyner - Anderson


Listing information is provided by Participants of the Greater Greenville Association of Realtors. IDX information is provided exclusively for personal, non-commercial use, and may not be used for any purpose other than to identify prospective properties consumers may be interested in purchasing. Information is deemed reliable but not guaranteed. Copyright 2026, Greater Greenville Association of Realtors.
Last checked: 2026-08-05 04:29 PM UTC

Neighborhood & Commute
Source: Walkscore
Save
Ask
Tour
Hide
Share