


621 Wh Kay LaneAnderson, SC 29621
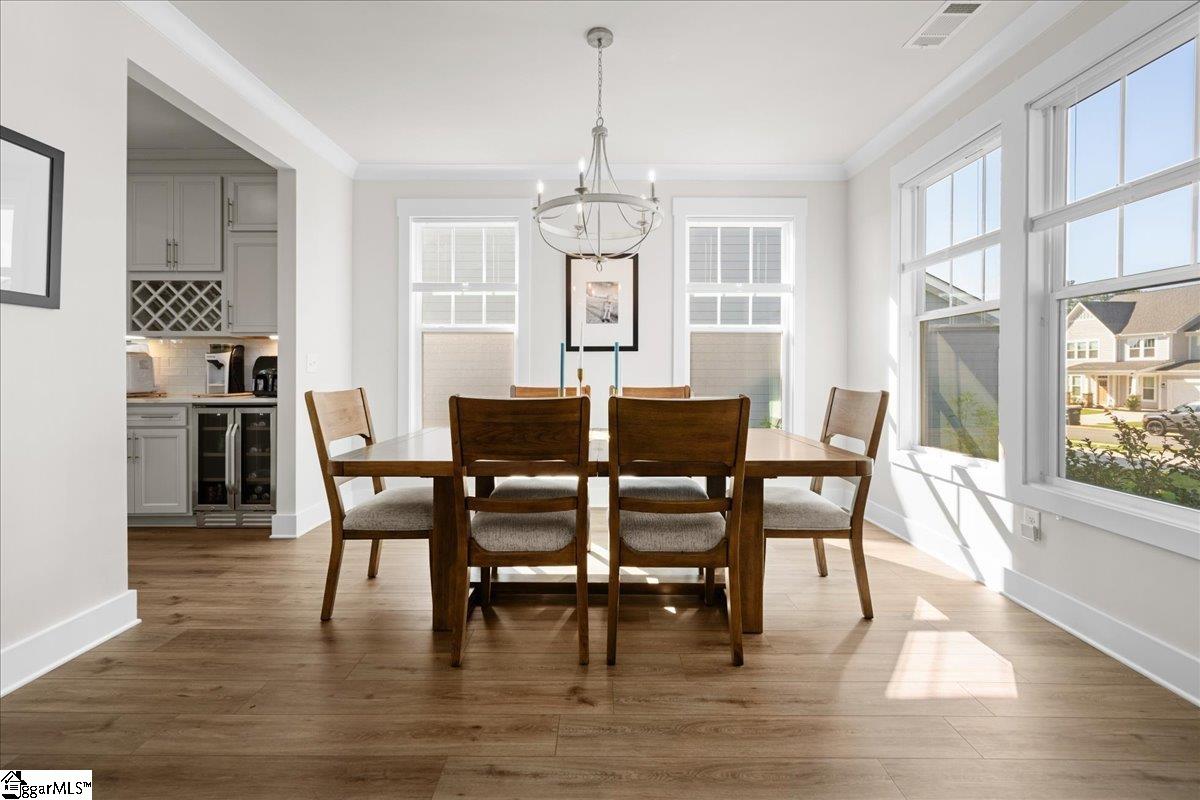
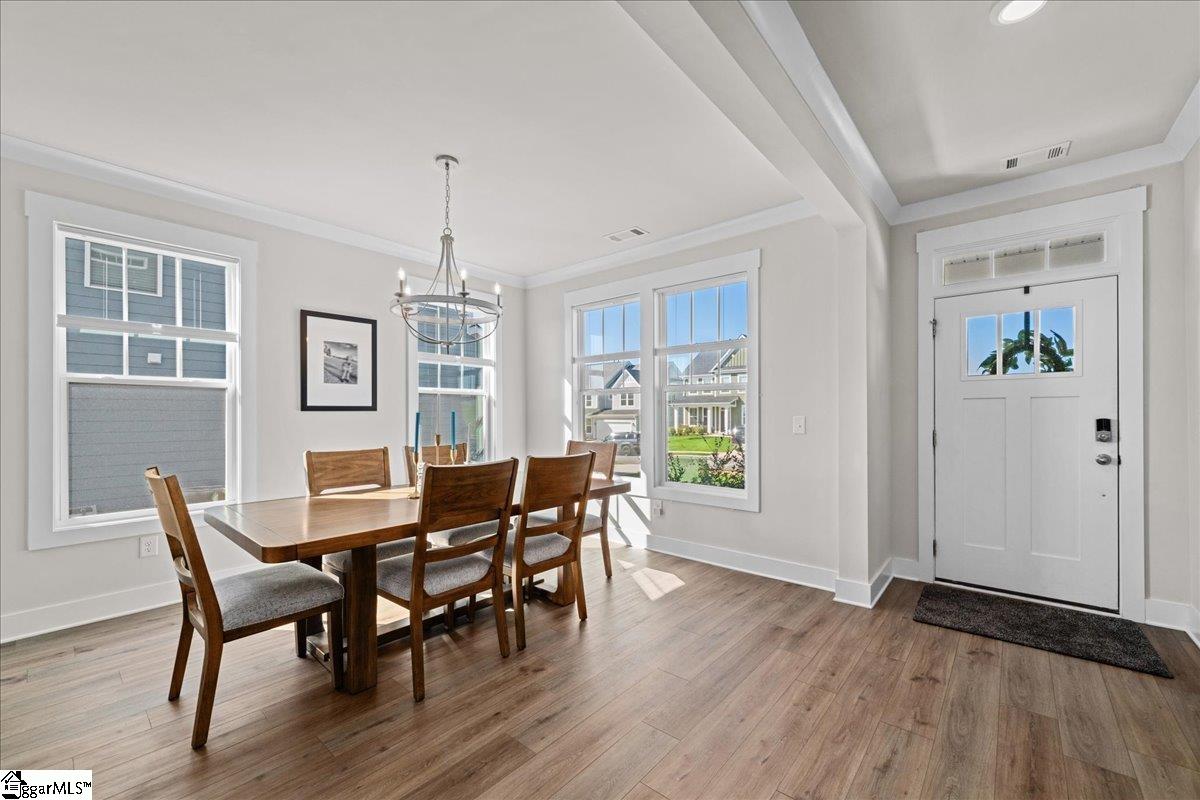
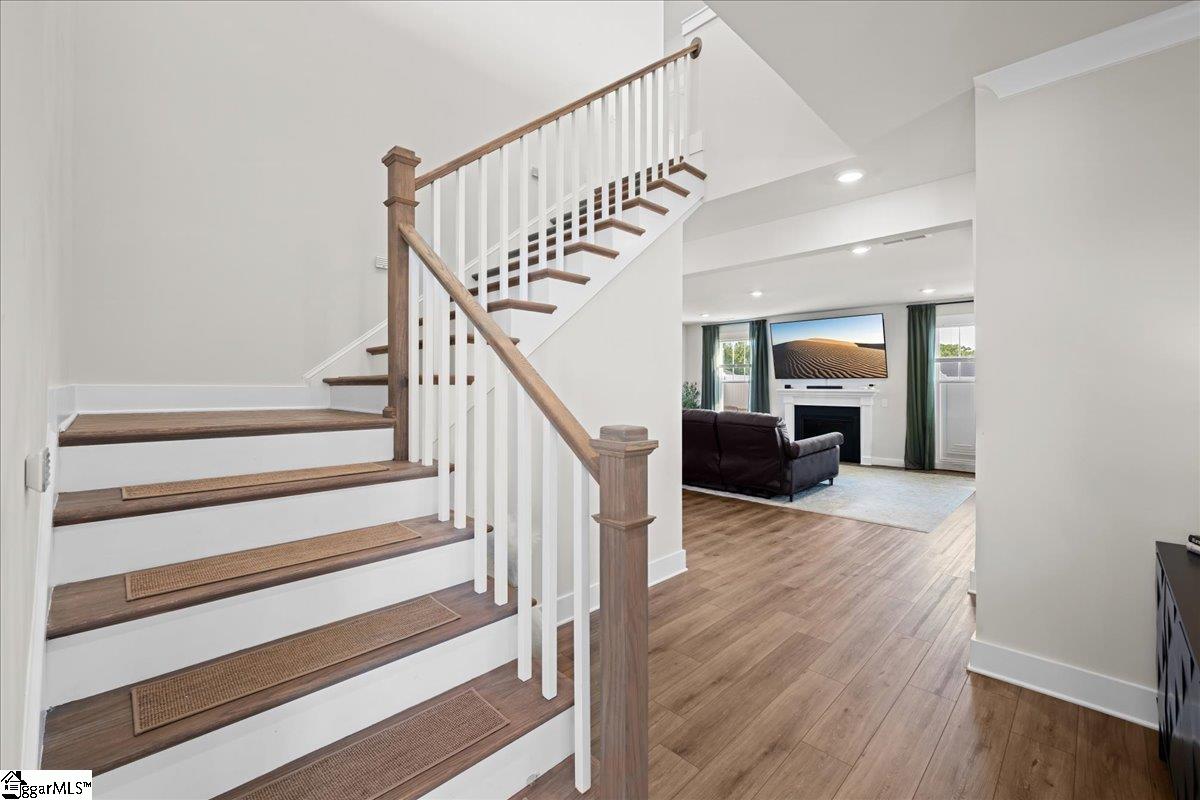
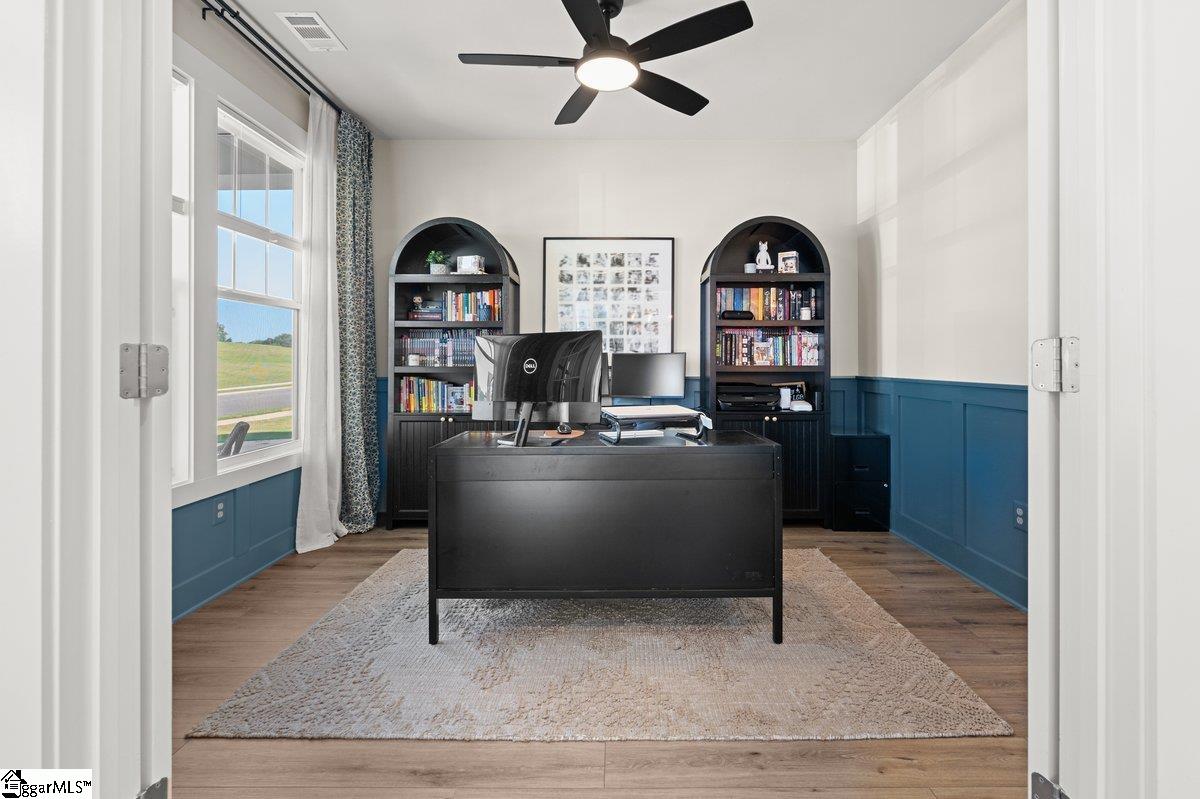
Welcome to a home that reads like a Feature Story. Refined, Expansive, and effortlessly Connected to the rhythm of a Master-planned, Resort-Style Community in ANDERSON, SC - one of the MOST DESIRABLE locations in the Upstate. Set behind a private fenced yard on a generous .23-acre fenced homesite, this Exceptional 5 bedroom, 4 bathroom Estate Home in Anderson, SC offers nearly 4,000 square feet (3,922) of thoughtfully curated living space, where everyday function meets elevated design. Priced at $562,521, it represents a rare opportunity to own ONE OF THE LARGEST MOVE-IN READY HOMES in ANDERSON, SC with this level of Upgrades and Lifestyle. Inside, the home unfolds with a sense of intention and ease. Sunlit living areas flow seamlessly, anchored by a beautifully appointed kitchen designed for gathering - complete with an oversized island, abundant storage, pull-out shelving and a full suite of included appliances. Smart and stylish touches - like remote-operated darkening shades in Bedrooms, adjustable designer window treatments and an Echo Show hub, bringing modern comfort to every corner. The Editorial Worthy details continue throughout: Custom board and batten accents add architectural interest, a screened porch and extended patio create a year round indoor-outdoor lifestyle, an extended driveway and custom built 'She-He Shed' add both function and flexibility... durable Hardie siding, extra outlets (even in the ceiling) and added fans reflect thoughtful upgrades. The vinyl privacy fence frames the backyard for both quiet moments an lively gatherings. Even the finishing touches have been considered - appliances convey, select soft window treatments remain, and a bidet feature offers a subtle nod to luxury. And just beyond your front door the Lifestyle truly becomes resort-inspired: *RESORT-STYLED POOL with CABANA *PICKLEBALL and TENNIS COURTS *LUSH GREEN SPACES and WALKING TRAILS *COMMUNITY PARK - YOUR EXTENDED BACKYARD FOR EVERYDAY LIVING . Location completes the story - and answers exactly what today's buyers are searching for. Within 5 minutes, you'll find the East-West Parkway Trail and all three school levels. In 10 minutes, you're connected to AnMed Medical Center, Anderson University, downtown Anderson, dining, shopping, and I-85, making this an idea home near Anderson University and AnMed. And when the water calls, Lake Hartwell-South Carolina's largest lake- is just 25 minutes away, perfect for boating and weekend escapes. This is more than square footage, it's a RESORT-STYLE HOME in Anderson, SC designed to support how you live today, with the Space, Features, and Location to grow into tomorrow. A rare blend of Size, Style, and Lifestyle. This is one of THE BEST homes in Anderson, SC and truly worth talking about.
| 23 hours ago | Listing updated with changes from the MLS® | |
| 2 months ago | Listing first seen on site |

Listing information is provided by Participants of the Greater Greenville Association of Realtors. IDX information is provided exclusively for personal, non-commercial use, and may not be used for any purpose other than to identify prospective properties consumers may be interested in purchasing. Information is deemed reliable but not guaranteed. Copyright 2026, Greater Greenville Association of Realtors.
Last checked: 2026-09-13 09:51 PM UTC
Did you know? You can invite friends and family to your search. They can join your search, rate and discuss listings with you.