


30 Donemere WayFountain Inn, SC 29644
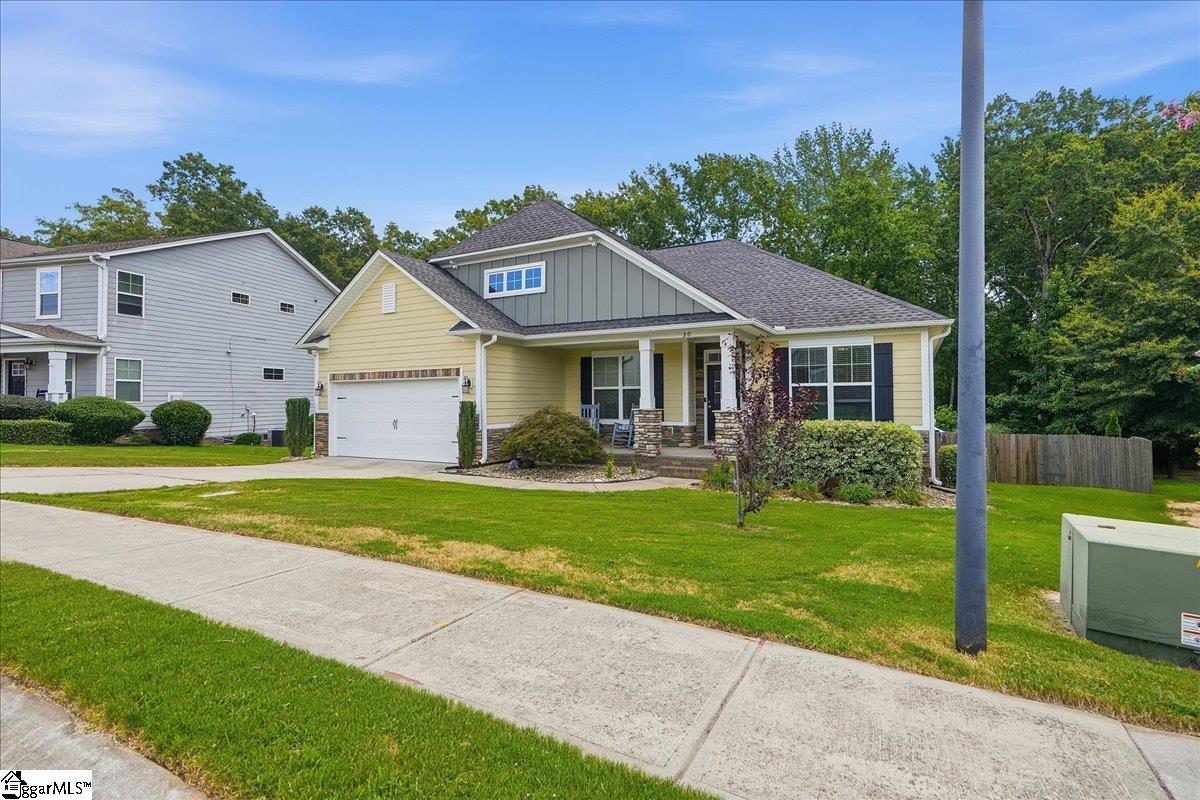
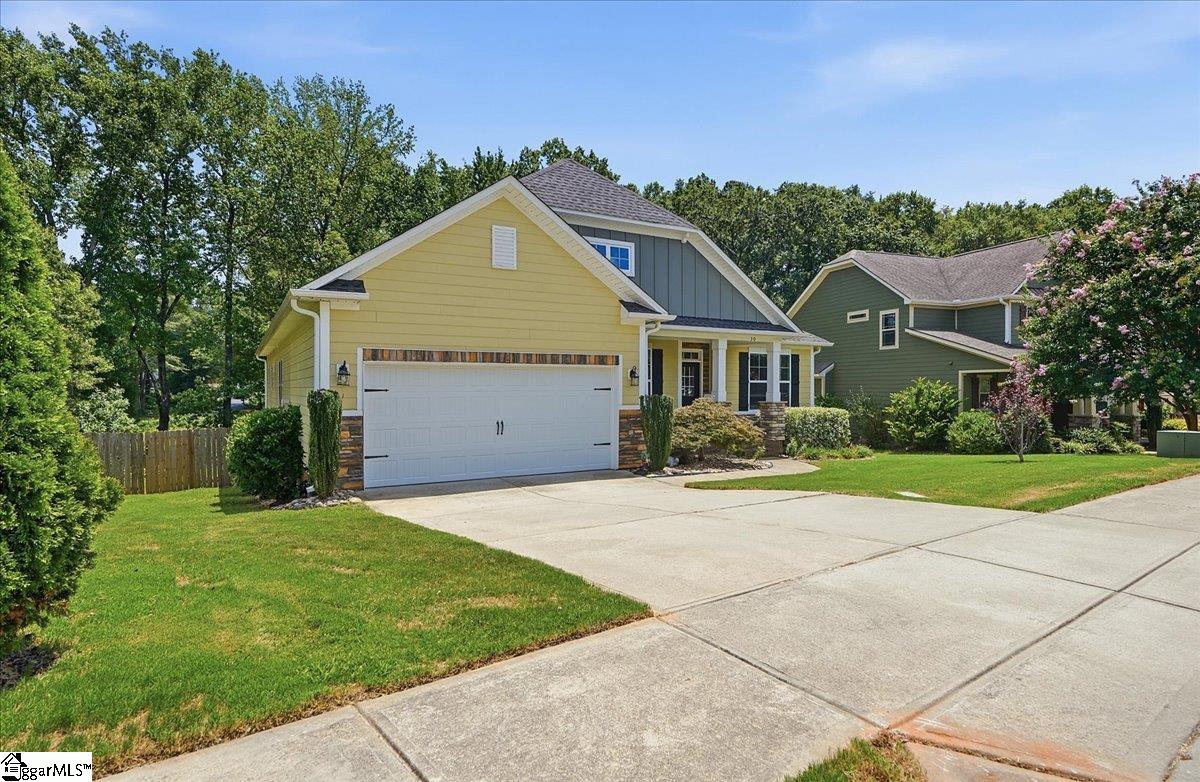
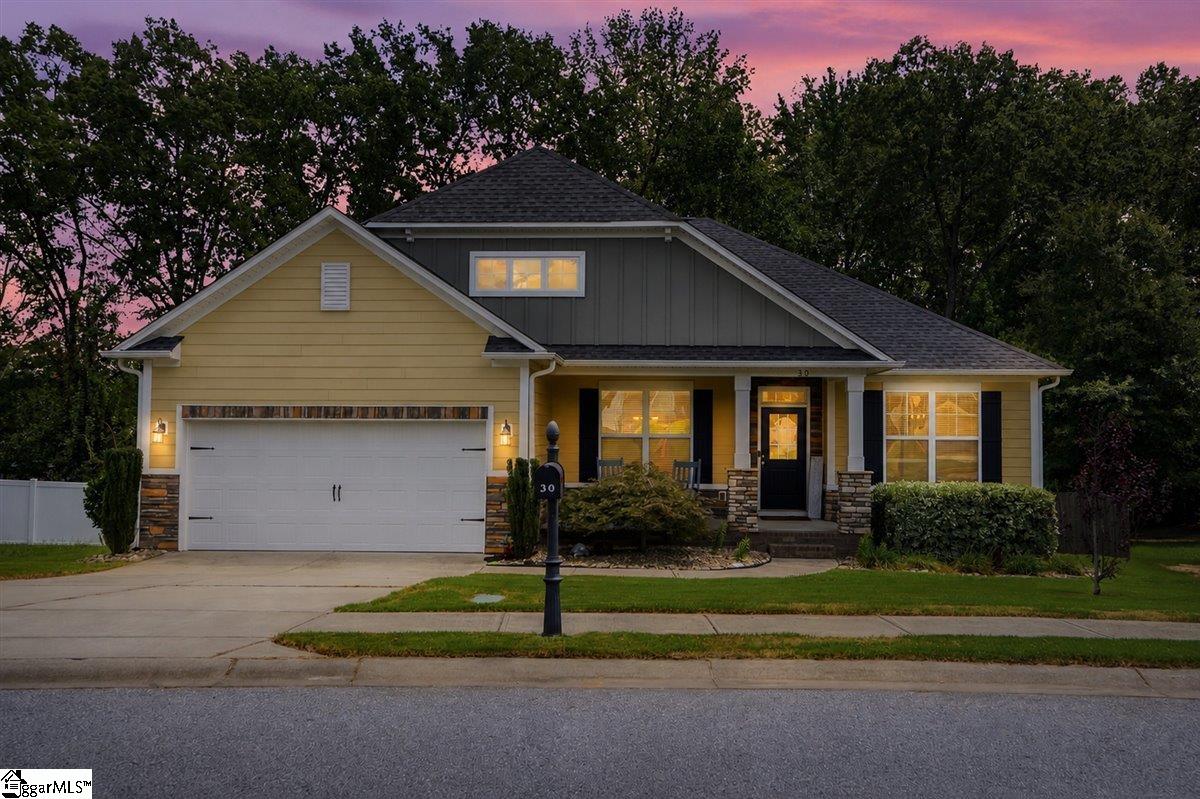
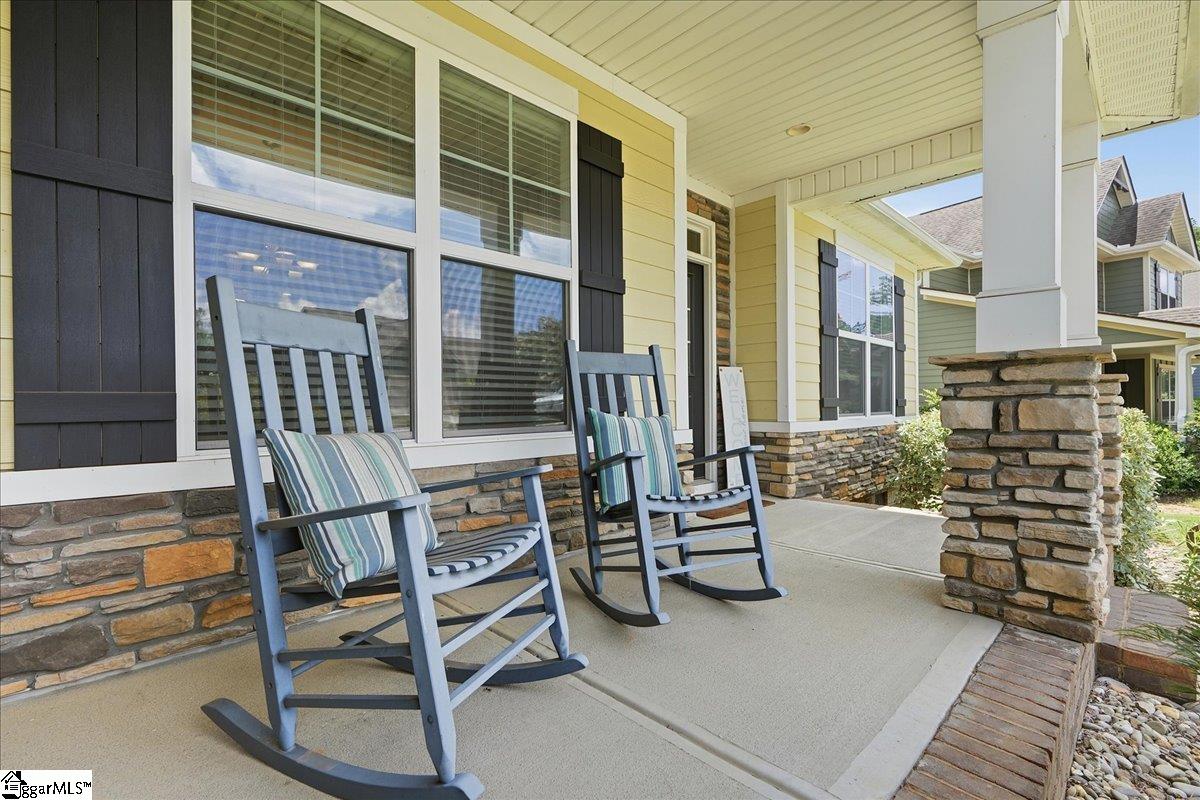
PRICED BELOW APPRAISAL! Tired of sharing the pool with the entire neighborhood? Your private saltwater oasis is calling! Bring the margaritas, not the pool pass. No fighting for a lounge chair, no wondering who used up all the good floaties, and no crowded pool deck conversations with people you only vaguely recognize. Just you, your backyard paradise, and that beautiful palm tree reminding you that vacation mode is always an option. Built in 2018, this 3-bedroom, 2-bath beauty proves you don’t need a plane ticket to feel like you’re on vacation. Start your day with coffee on the screened-in porch, spend the afternoon floating in the saltwater pool, and end the evening entertaining friends at your poolside bar area (where you’ll quickly become the most popular house on the block). Inside, the open-concept design makes entertaining easy—because nobody wants to be the person stuck in the kitchen while everyone else is having fun. Granite countertops, engineered hardwood floors, and modern finishes give the home that perfect mix of style and comfort. Smart home technology adds even more convenience with programmable thermostat, lighting, and security features, making everyday living just a little easier. The spacious primary suite includes a large walk-in closet, because let’s be honest… we all need a little extra room for the clothes we might wear someday. Located in a small, intimate community, you’ll enjoy the peace and privacy of home while still being just a walk, bike ride, or golf cart cruise away from the growing downtown Fountain Inn. Grab dinner, catch a local event, or take the scenic route home—golf cart included (okay, not included, but highly encouraged). This isn’t just a house—it’s your own little slice of paradise. Come for the pool, stay for the lifestyle… and prepare for friends and family to suddenly become much better at returning your calls.
| yesterday | Listing updated with changes from the MLS® | |
| 4 days ago | Status changed to Active Under Contract | |
| a week ago | Listing first seen on site |

Listing information is provided by Participants of the Greater Greenville Association of Realtors. IDX information is provided exclusively for personal, non-commercial use, and may not be used for any purpose other than to identify prospective properties consumers may be interested in purchasing. Information is deemed reliable but not guaranteed. Copyright 2026, Greater Greenville Association of Realtors.
Last checked: 2026-07-28 03:39 AM UTC
Did you know? You can invite friends and family to your search. They can join your search, rate and discuss listings with you.