


221 Calvert StreetSpartanburg, SC 29307
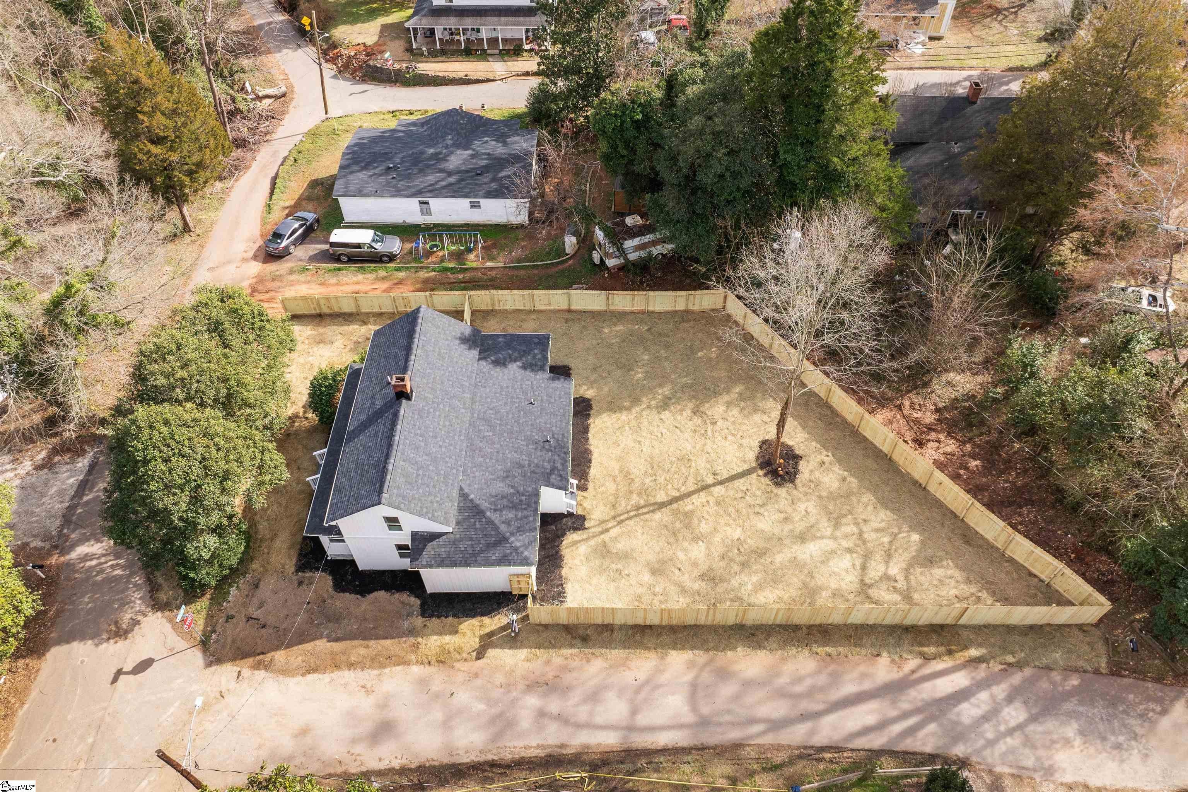
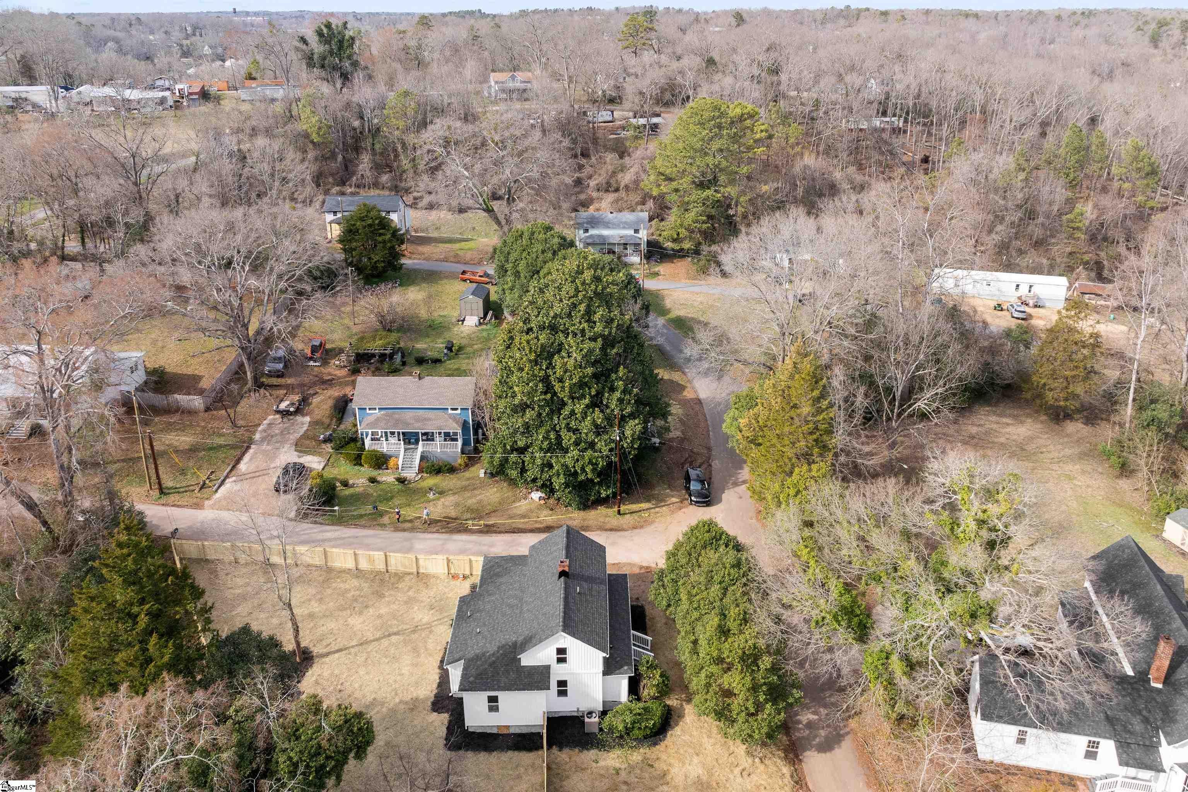
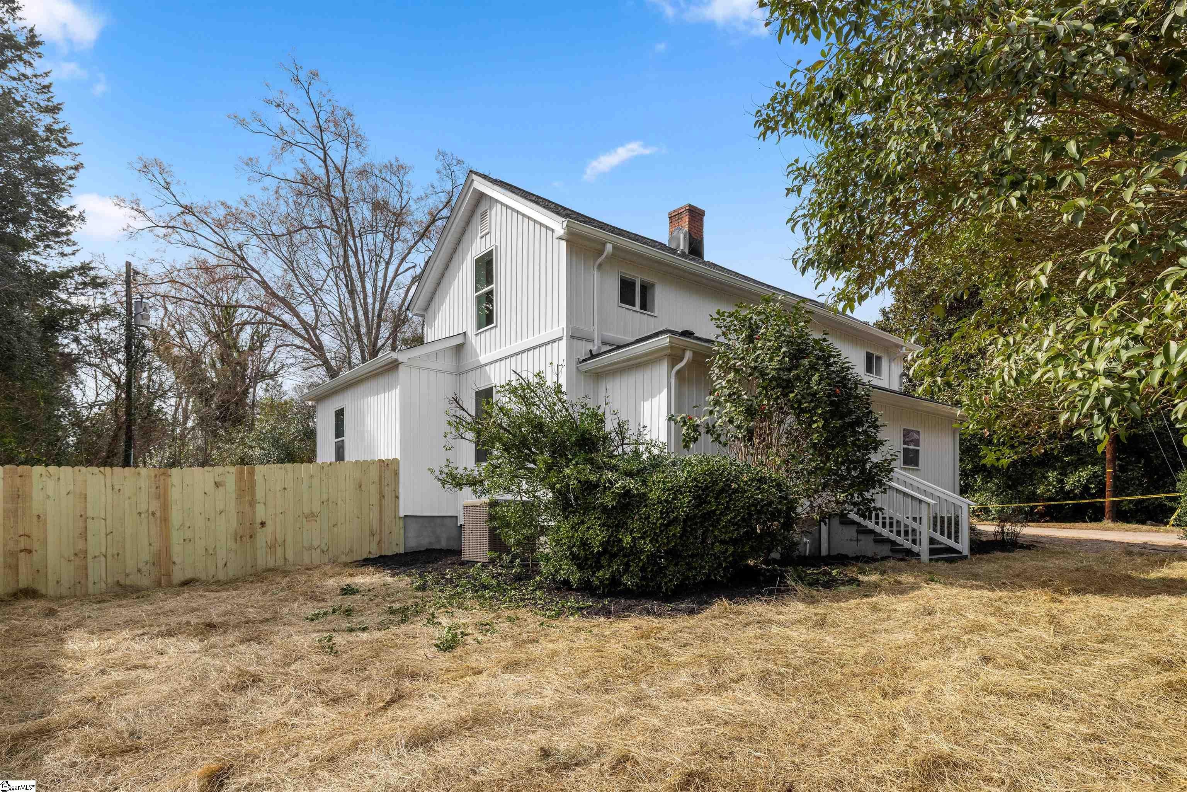
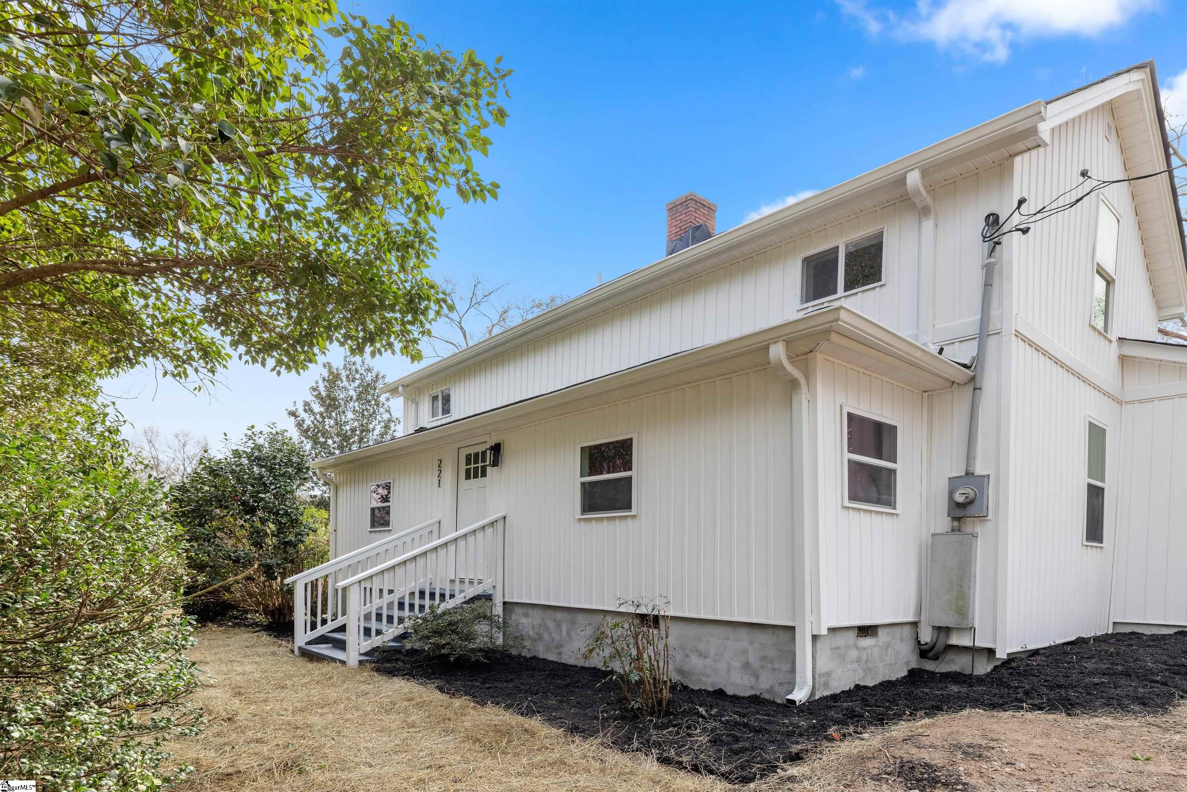
Southern Charm Meets Modern Luxury – Completely Rebuilt & Move-In Ready! Experience the perfect blend of timeless Southern charm and contemporary elegance in this stunning, fully remodeled home. Rebuilt from the studs with exceptional attention to detail, nearly every component has been replaced, including new sheetrock, roof, plumbing, HVAC, lighting, and more. Designed with both comfort and functionality in mind, this spacious 4-bedroom, 3-bath residence features a highly desirable floor plan with two bedrooms and two full bathrooms on the main level, including the luxurious primary suite, while two additional bedrooms and a full bath are located upstairs—ideal for family, guests, or a home office. The inviting living room showcases beautiful stained wood beam columns that add warmth and architectural character, while durable Luxury Vinyl Plank flooring flows throughout the home. Two fireplaces (chimneys intact) offer the opportunity to create cozy gathering spaces. The gourmet kitchen is truly the heart of the home, featuring custom-height cabinetry, quartz countertops, open shelving, a large center island with seating, a spacious walk-in pantry, and a sleek smooth-top electric range. Retreat to the oversized primary suite complete with a generous walk-in closet and a beautifully appointed ensuite bath. Every bathroom has been thoughtfully updated with designer tile finishes, including a spacious walk-in tiled shower upstairs. The exterior is equally impressive with classic board-and-batten siding that enhances the home's curb appeal and timeless style. Step outside to enjoy the large, fully fenced backyard with room for family, pets, entertaining, or creating your own private outdoor retreat. Offering the charm of a classic Southern home with the confidence of modern construction, this turnkey property delivers style, quality, and functionality in every detail. Schedule your private showing today before this exceptional property is gone.
| 4 days ago | Listing updated with changes from the MLS® | |
| a week ago | Listing first seen on site |

Listing information is provided by Participants of the Greater Greenville Association of Realtors. IDX information is provided exclusively for personal, non-commercial use, and may not be used for any purpose other than to identify prospective properties consumers may be interested in purchasing. Information is deemed reliable but not guaranteed. Copyright 2026, Greater Greenville Association of Realtors.
Last checked: 2026-07-29 05:00 AM UTC
Did you know? You can invite friends and family to your search. They can join your search, rate and discuss listings with you.