Search ALL Listings!

Save
Ask
Tour
Hide
Share
$548,000
60 Days On Site

3002 Oak Grove Lane Lot 80 Ridgecrest at Midway
Anderson, SC 29621

For Sale|Single Family Residence|Active
5
Beds
5
Total Baths
4
Full Baths
1
Partial Bath
4,157
SqFt
$132
/SqFt
2026
Built
Subdivision:
Ridgecrest at Midway
County:
Anderson
Call Now: 678-444-4110
Is this the listing for you? We can help make it yours.
678-444-4110
3002 Oak Grove Lane Lot 80 Ridgecrest at Midway3002 Oak Grove Lane Lot 80 Ridgecrest at Midway
Save
Ask
Tour
Hide
Share

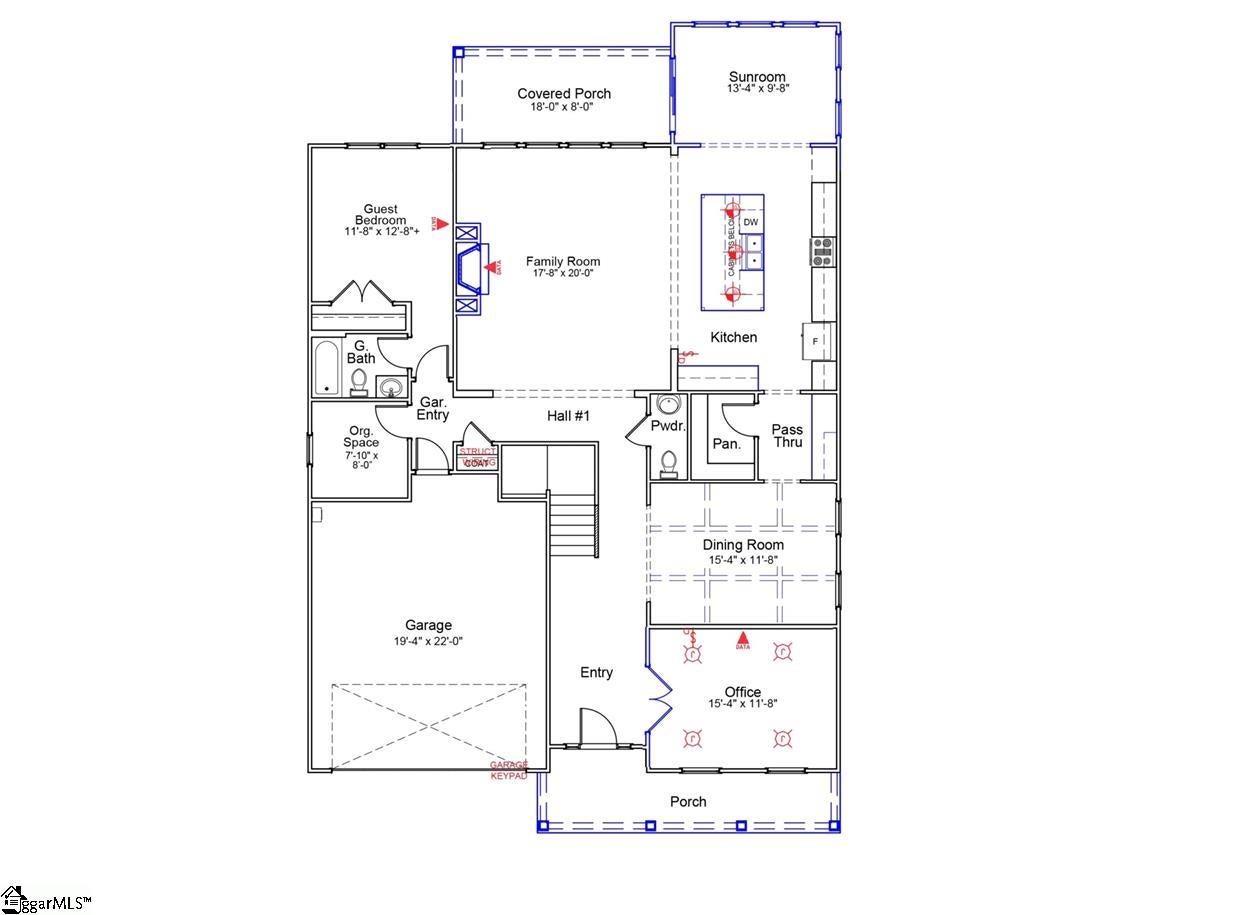
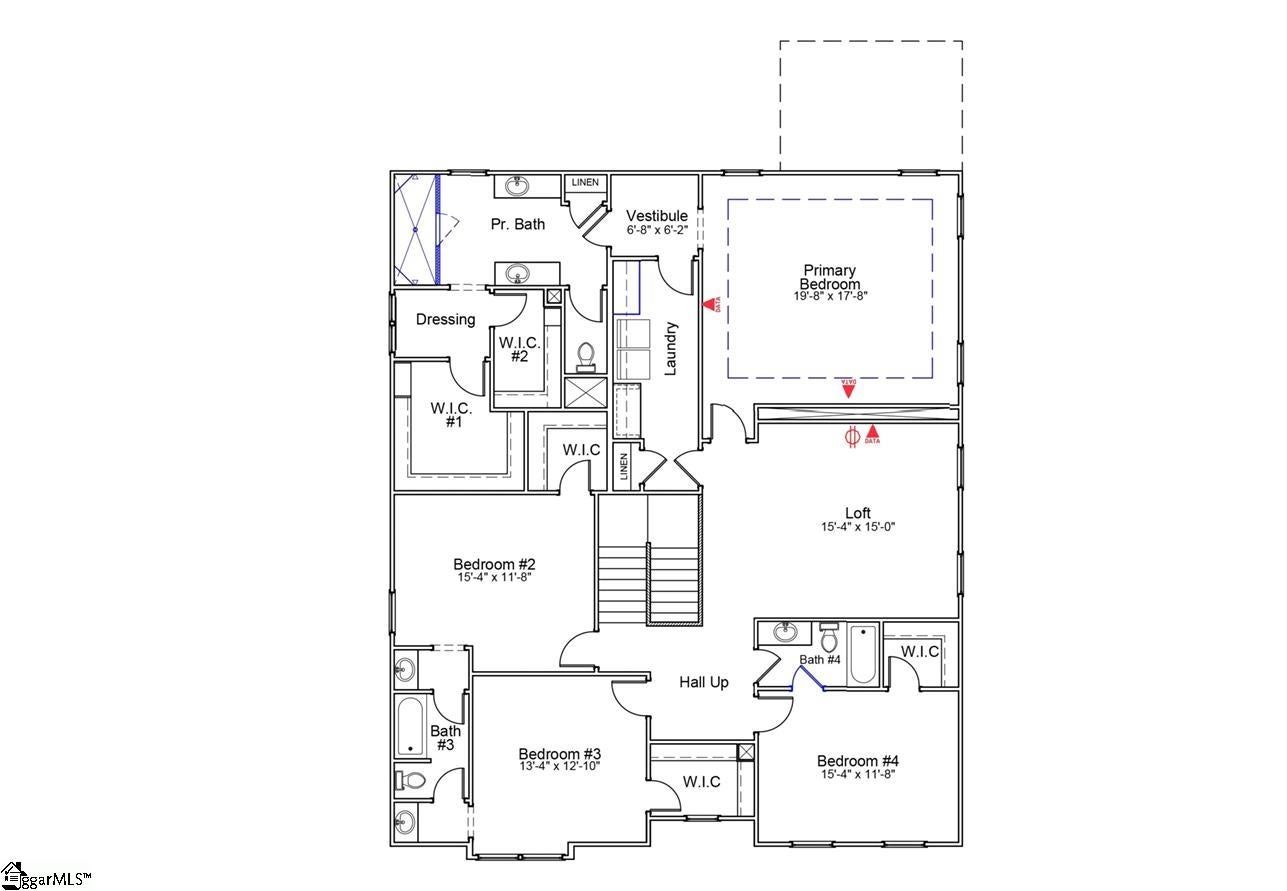
Perfect Location! Ridgecrest at Midway is close to historic Downtown Anderson with shopping and restaurants and more. This expansive Yates II floorplan offers 4,157-square-feet with an attached 3 car garage, five bedrooms, 4.5 bathrooms, and a large loft, sunroom and main level office! The first-floor open plan is great for entertaining. The gourmet kitchen includes a double wall oven, stainless appliances, upgraded cabinets, butlers pantry, large walk-in pantry and a beautiful oversized island that overlooks the great room with a fireplace. The first floor includes a main level guest suite with full bath perfect for guests. A Main level office/flex space, powder room and large organizational space round out the main floor. The second floor has three secondary bedrooms, all with walk-in closets. There are two full bathrooms to accommodate the secondary suites and a spacious loft for entertaining. The stunning Primary bedroom is the perfect retreat! A foyer/sitting area allows access to the stunning en-suite bath, access to the laundry room. The Primary bath is stunning and includes two large walk in closets, a linen closet and a luxury oversized walk-in shower.

Save
Ask
Tour
Hide
Share
Listing Snapshot
Price 
$548,000
Days On Site 
60 Days
Bedrooms 
5
Inside Area (SqFt) 
4,157 sqft
Total Baths 
5
Full Baths 
4
Partial Baths 
1
Lot Size 
0.24 Acres
Year Built 
2026
MLS® Number 
1597859
Status 
Active
Property Tax 
N/A
HOA/Condo/Coop Fees 
$550 monthly
Sq Ft Source 
N/A
Friends & Family
Recent Activity
6 days agoListing updated with changes from the MLS®
3 weeks agoPrice changed to $548,000
2 months agoListing first seen on site
General Features
Acres 
0.24
Attached Garage 
Yes
Foundation 
Slab
Garage 
Yes
Garage Spaces 
3
Levels 
Two
Parking 
AttachedConcreteGarage
Parking Spaces 
3
Property Condition 
New Construction
Property Sub Type 
Single Family Residence
Security 
Smoke Detector(s)
Sewer 
Public Sewer
Style 
TraditionalCraftsman
Utilities 
Cable Available
Water Source 
Public
Interior Features
Appliances 
Gas CooktopDishwasherConvection OvenDouble OvenMicrowaveTankless Water Heater
Basement 
None
Cooling 
Central Air
Fireplace 
Yes
Fireplace Features 
Gas Log
Fireplaces 
1
Flooring 
CarpetVinyl
Heating 
Natural Gas
Interior 
High CeilingsTray Ceiling(s)Open FloorplanWalk-In Closet(s)Coffered Ceiling(s)Pantry
Laundry Features 
SinkElectric Dryer HookupWasher HookupLaundry RoomUpper Level
Main Level Bedrooms 
1
Window Features 
Insulated Windows
Bedroom 2 
Dimensions - 15x11Level - SecondArea - 165
Bedroom 3 
Dimensions - 13x12Level - SecondArea - 156
Bedroom 4 
Dimensions - 15x11Level - SecondArea - 165
Bedroom 5 
Dimensions - 11x12Level - MainArea - 132
Dining Room 
Dimensions - 15x11Area - 165
Kitchen 
Dimensions - 17x12Area - 204
Master Bedroom 
Dimensions - 19x17Level - SecondArea - 323
Save
Ask
Tour
Hide
Share
Exterior Features
Construction Details 
Vinyl SidingHardiPlank Type
Lot Features 
Interior LotLevel
Patio And Porch 
DeckPatioFront Porch
Road Frontage 
Private Road
Windows/Doors 
Insulated Windows
Community Features
Association Fee 
$550.0
Association Fee Frequency 
Monthly
MLS Area 
052
Financing Terms Available 
USDA Loan
Schools
School District
Unknown
Elementary School
Midway
Middle School
Glenview
High School
T. L. Hanna
Listing courtesy of Mungo Homes Properties, LLC


Listing information is provided by Participants of the Greater Greenville Association of Realtors. IDX information is provided exclusively for personal, non-commercial use, and may not be used for any purpose other than to identify prospective properties consumers may be interested in purchasing. Information is deemed reliable but not guaranteed. Copyright 2026, Greater Greenville Association of Realtors.
Last checked: 2026-09-14 11:03 PM UTC

Neighborhood & Commute
Source: Walkscore
Save
Ask
Tour
Hide
Share