


202 Butternut RoadSpartanburg, SC 29306
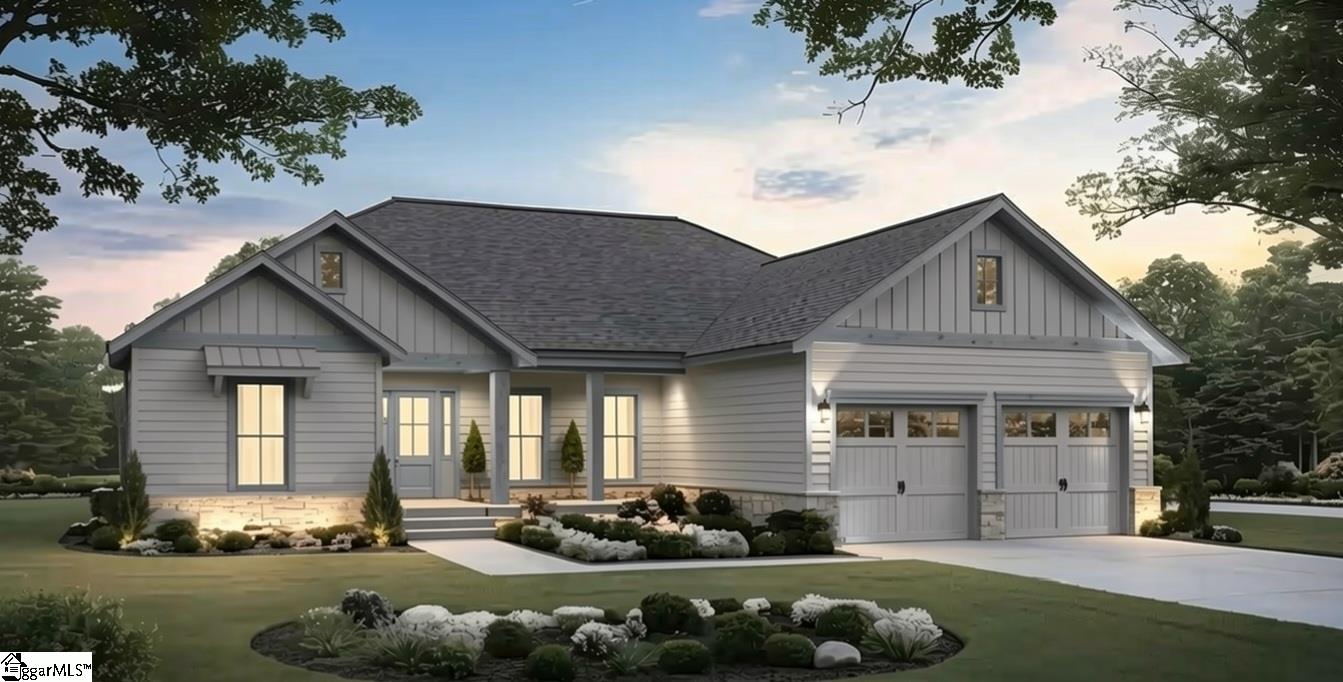
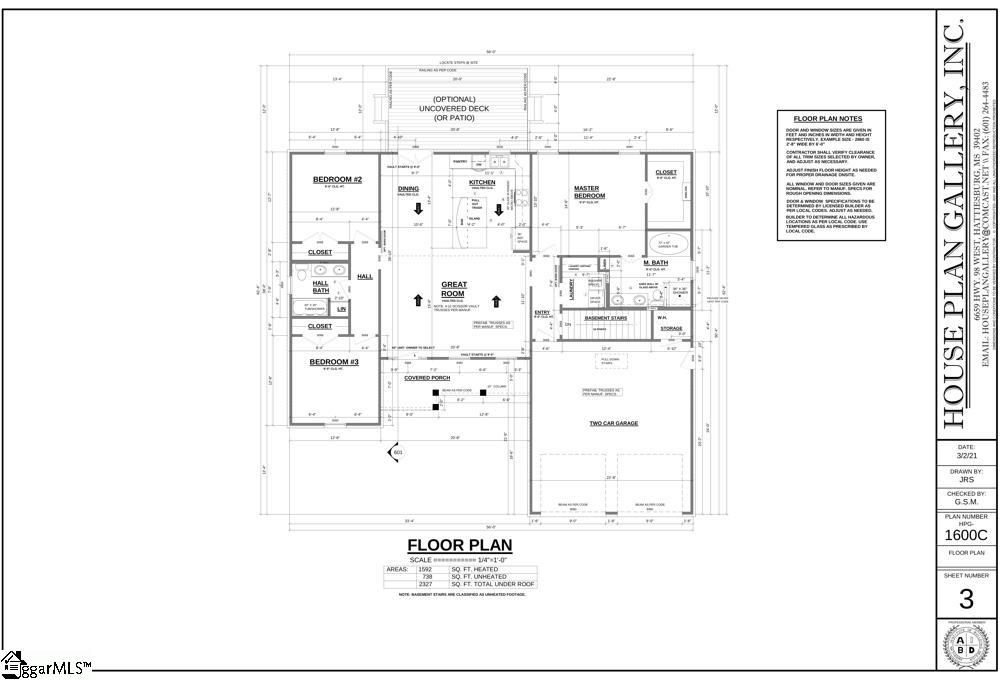
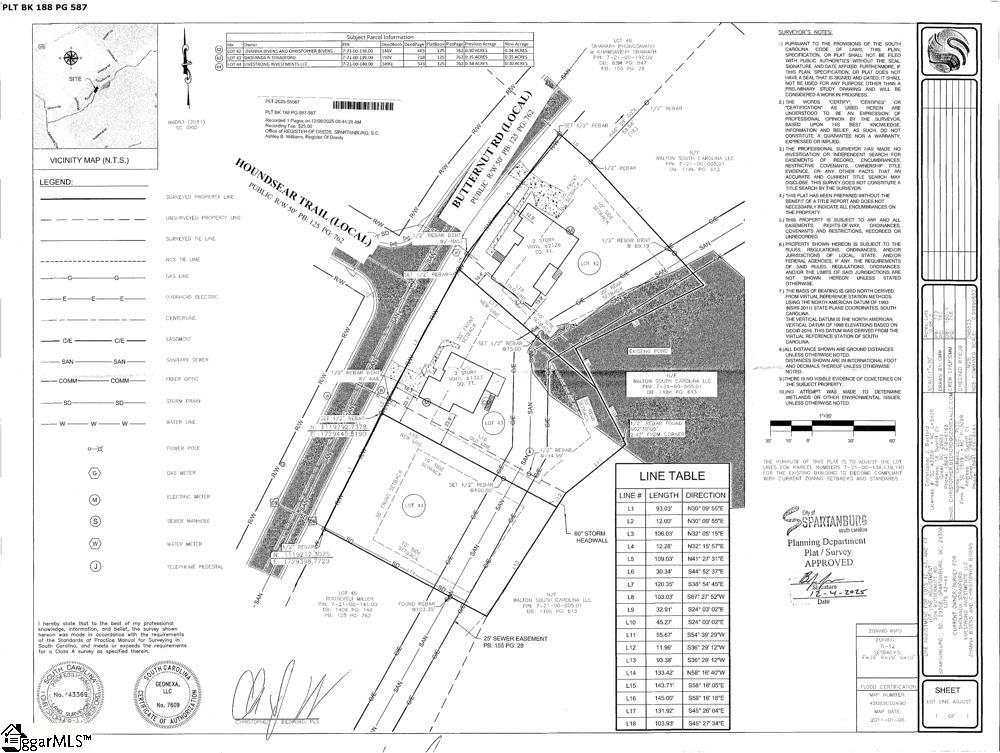
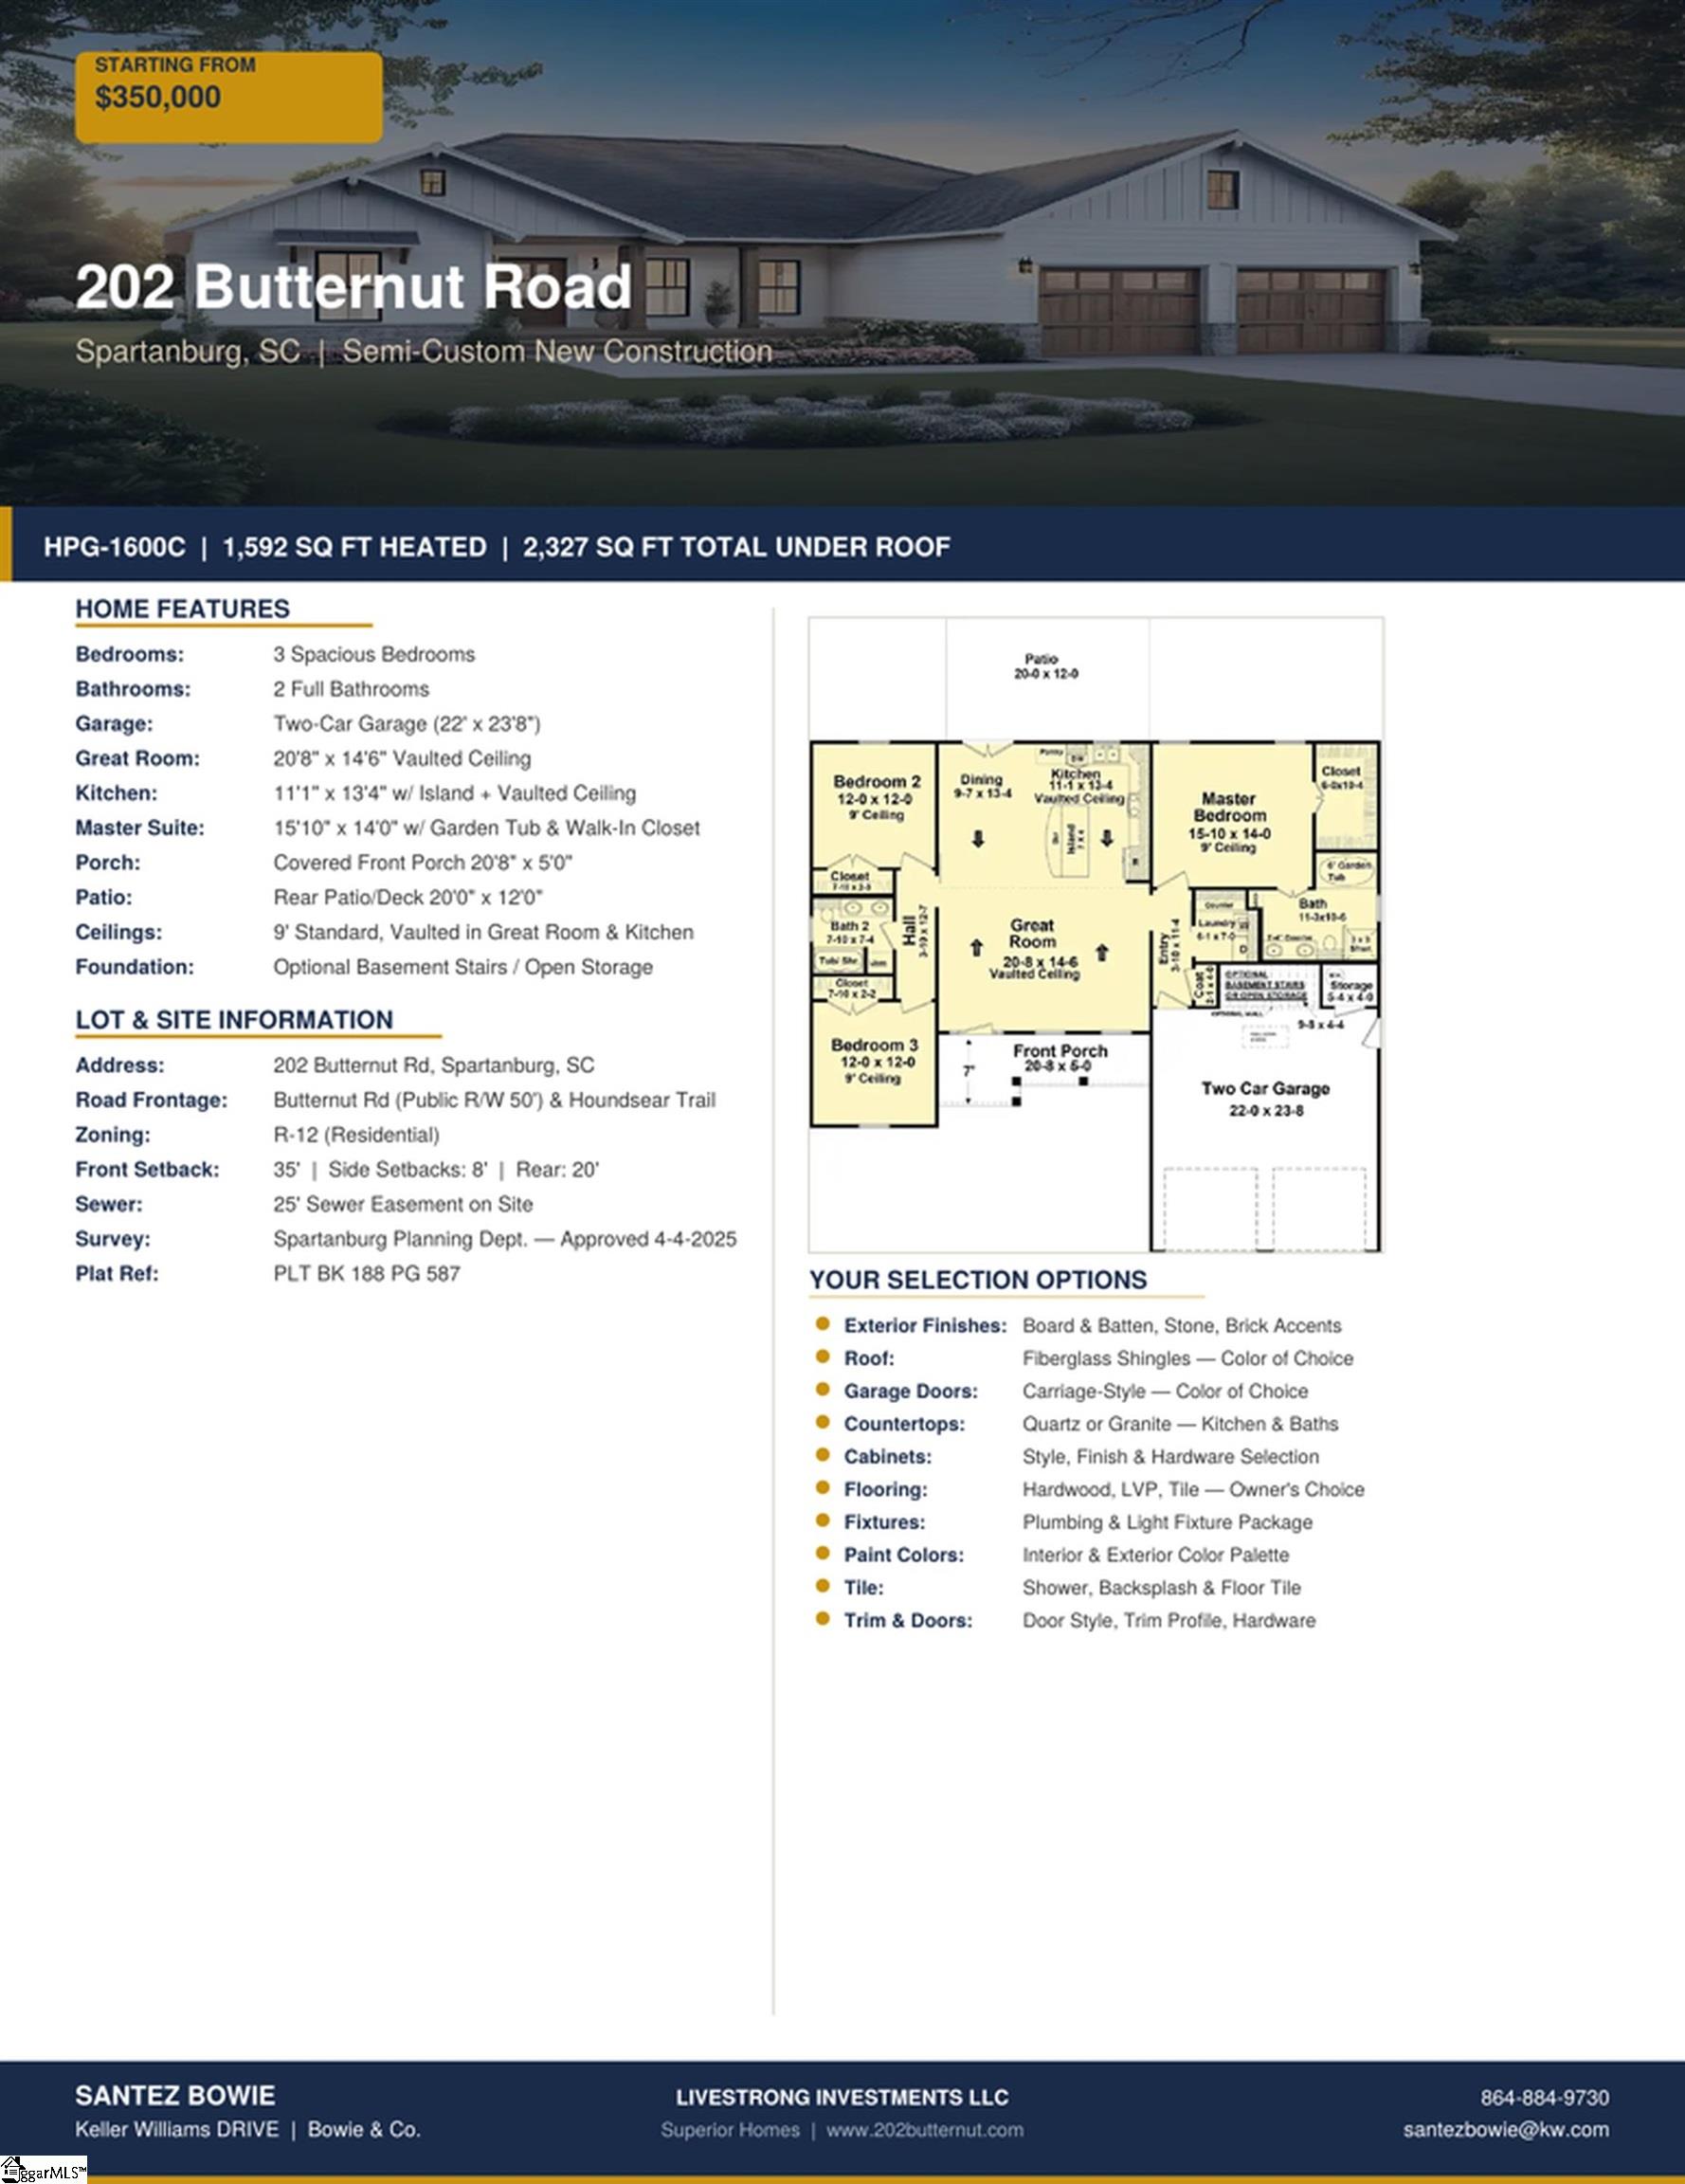
Welcome to 202 Butternut Road, your opportunity to own a brand-new semi-custom home built to your taste, starting from $350,000. This thoughtfully designed 3-bedroom, 2-bath craftsman-style home offers 1,592 square feet of heated living space and 2,327 total square feet under roof, with soaring vaulted ceilings in the great room and kitchen creating an open, airy feel from the moment you walk through the door. The great room stretches 20'8" x 14'6" and flows seamlessly into the dining area and kitchen, making it the perfect space for everyday living and entertaining alike. The kitchen features a vaulted ceiling, center island, built-in bar, pantry, and dedicated appliance spaces, all waiting for your personal finish selections. The master suite is a true retreat at 15'10" x 14'0", complete with a 72"x42" garden tub, separate 3x3 shower, double-sink vanity, and a generous walk-in closet. Two additional bedrooms each offer 12'x12' layouts with 9-foot ceilings and private closets, served by a full hall bath with tub/shower combo. Step outside to a covered front porch and a rear patio perfect for morning coffee or weekend gatherings. The two-car garage measures a spacious 22'x23'8", and optional basement stairs provide additional storage or future expansion potential. What makes this home truly special is you. As a semi-custom build, buyers select their own exterior finishes, roof color, garage door style, countertops, cabinetry, flooring, plumbing fixtures, light fixtures, tile, interior paint palette, and trim package — making every detail a reflection of your personal style. Situated on Butternut Road in Spartanburg with R-12 zoning, 35-foot front setbacks, and Spartanburg Planning Department approval already in place. Survey complete. Ready to build. 3 BR | 2 BA | 2-Car Garage | 1,592 Sq Ft Heated | 2,327 Sq Ft Total Under Roof | Vaulted Ceilings | Semi-Custom Selections |
| 24 minutes ago | Listing updated with changes from the MLS® | |
| 6 hours ago | Listing first seen on site |

Listing information is provided by Participants of the Greater Greenville Association of Realtors. IDX information is provided exclusively for personal, non-commercial use, and may not be used for any purpose other than to identify prospective properties consumers may be interested in purchasing. Information is deemed reliable but not guaranteed. Copyright 2026, Greater Greenville Association of Realtors.
Last checked: 2026-07-12 02:39 AM UTC
Did you know? You can invite friends and family to your search. They can join your search, rate and discuss listings with you.