


100 Turnberry RoadAnderson, SC 29621
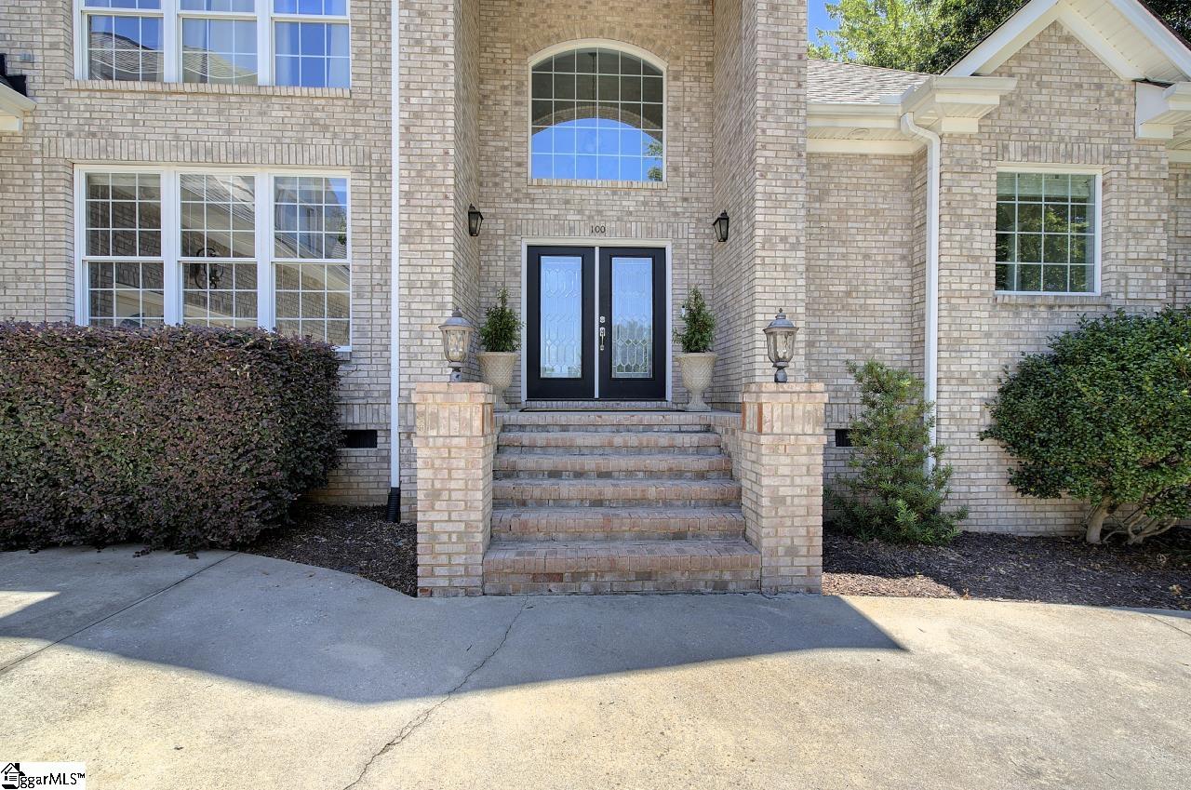
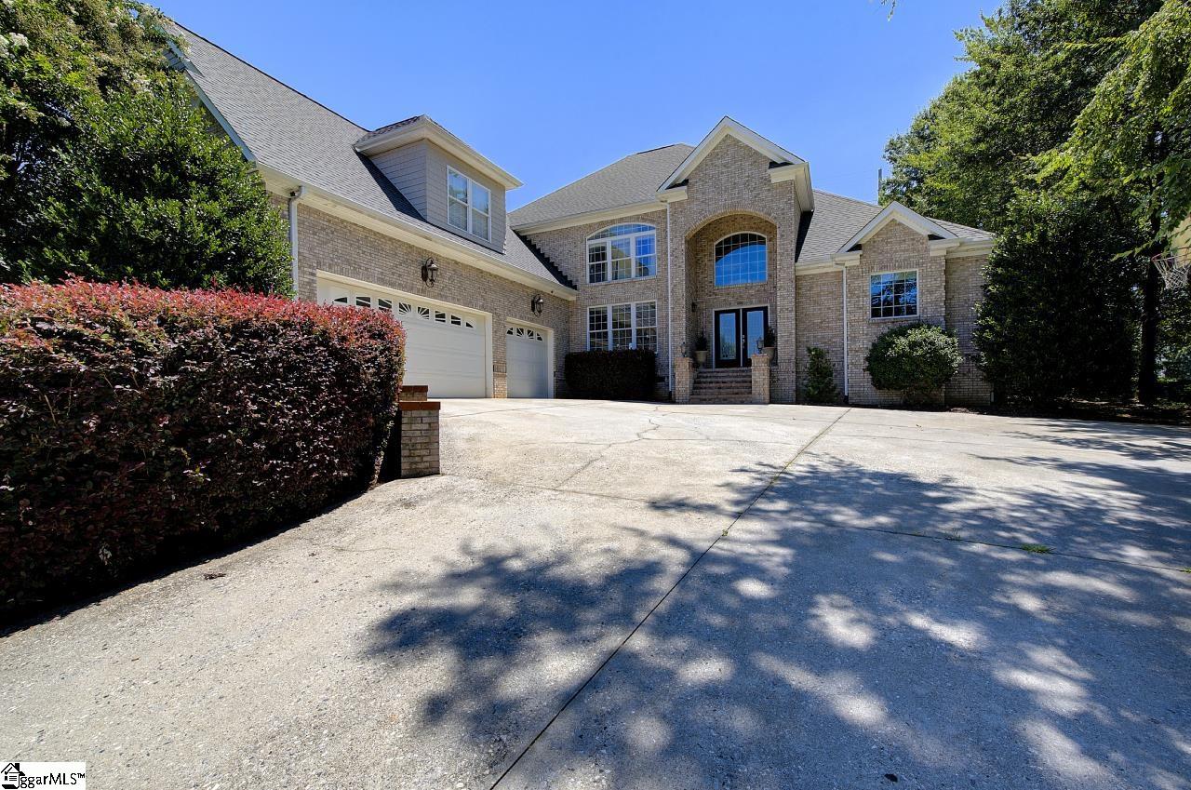
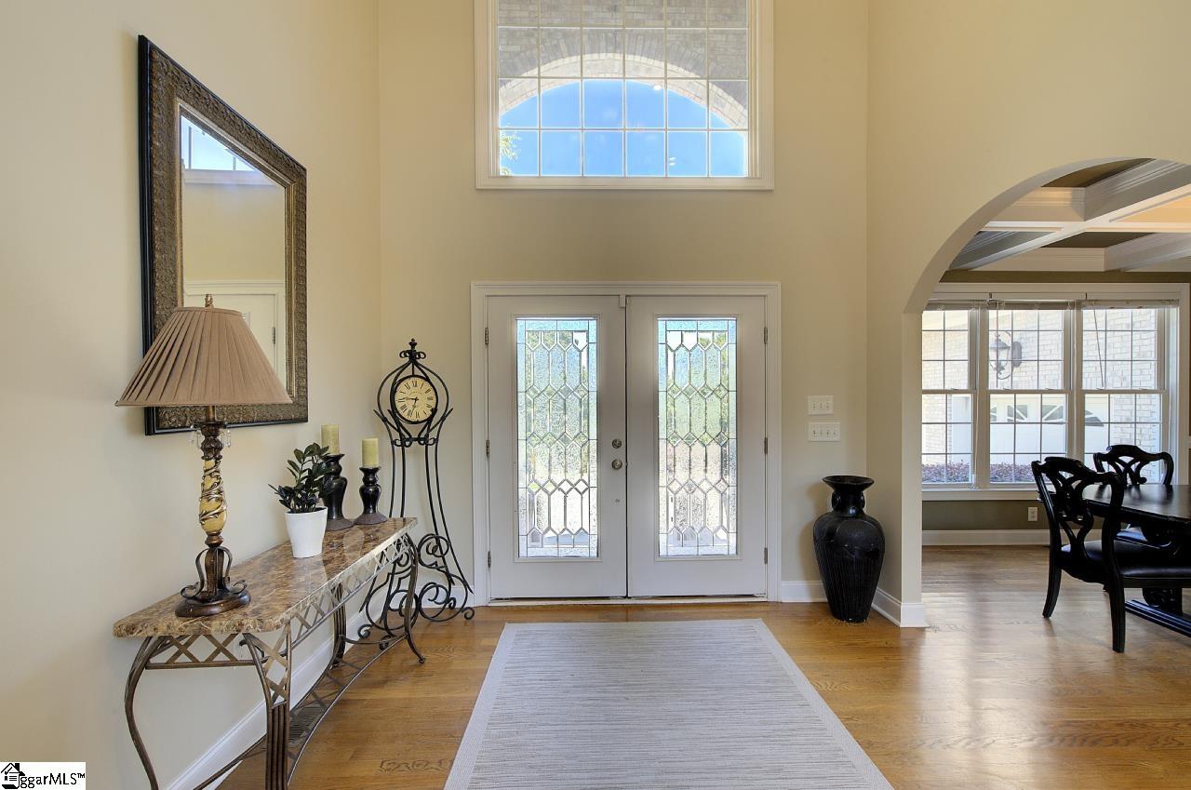
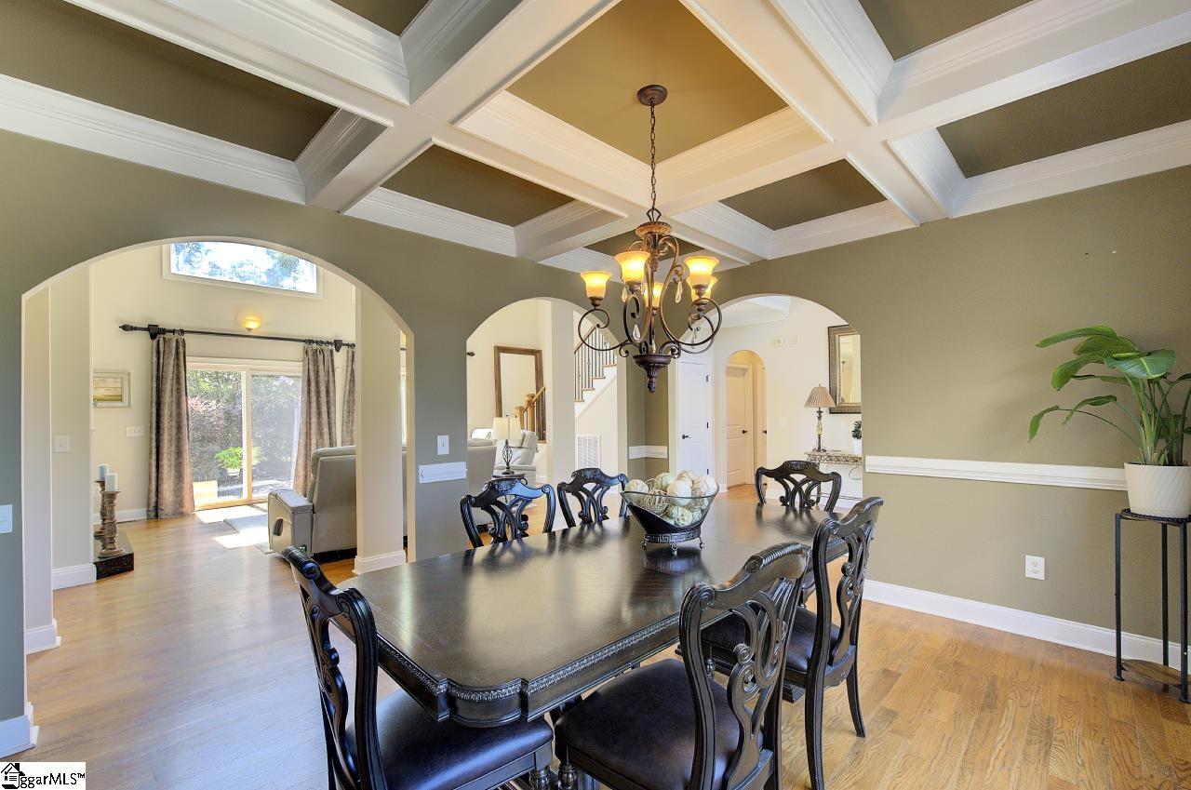
Originally custom-built as the builder's personal residence, this exceptional all-brick home reflects quality craftsmanship, timeless design, and exceptional attention to detail. Featuring a main-level primary suite, a three-car garage, oversized double-width driveway, and one of Brookstone Meadows' largest lots (0.77 acres), this thoughtfully designed home offers space, comfort, and functionality for today's lifestyles. A dramatic two-story foyer opens to approximately 3,250 square feet with hardwood floors, extensive crown molding, soaring ceilings, abundant natural light, and quality finishes throughout. The spacious great room features a see-through fireplace shared with the breakfast area and flows seamlessly into the well-appointed kitchen with granite countertops, convection cooking, abundant cabinetry, and a bright breakfast area overlooking the backyard. The main-level primary suite offers direct access to the private rear patio and a spa-inspired bath featuring custom granite vanities, a jetted soaking tub, and an exceptionally spacious walk-in shower. Major improvements include an architectural roof, HVAC systems, kitchen appliances, and two water heaters—all updated, offering added peace of mind. Outdoor living is equally inviting with an expansive stamped concrete patio tucked into a cozy setting, perfect for relaxing, entertaining, or outdoor dining. The upper-level deck offers elevated views of Brookstone Meadows Golf Course and is an ideal place to enjoy your morning coffee or unwind at the end of the day. The upper level features spacious secondary bedrooms and an expansive bonus room with a closet, ideal as the fourth bedroom while also offering the flexibility to serve as a guest suite, media room, home office, fitness room, or playroom. Brookstone Meadows offers an active lifestyle with golf-cart-friendly streets, a community pool, tennis and pickleball courts, basketball court, putt-putt, and a welcoming neighborhood atmosphere. Optional membership to The Club at Brookstone, a separate private club offers golf, a driving range, tennis club, dining, and additional social activities. Thoughtfully built and beautifully maintained, this home combines quality construction, flexible living spaces, major mechanical updates, outstanding outdoor living, and one of Brookstone Meadows' largest lots with elevated golf course views.
| 3 weeks ago | Listing updated with changes from the MLS® | |
| 4 weeks ago | Listing first seen on site |

Listing information is provided by Participants of the Greater Greenville Association of Realtors. IDX information is provided exclusively for personal, non-commercial use, and may not be used for any purpose other than to identify prospective properties consumers may be interested in purchasing. Information is deemed reliable but not guaranteed. Copyright 2026, Greater Greenville Association of Realtors.
Last checked: 2026-08-05 05:20 PM UTC
Did you know? You can invite friends and family to your search. They can join your search, rate and discuss listings with you.