


534 Broadwater CircleAnderson, SC 29626
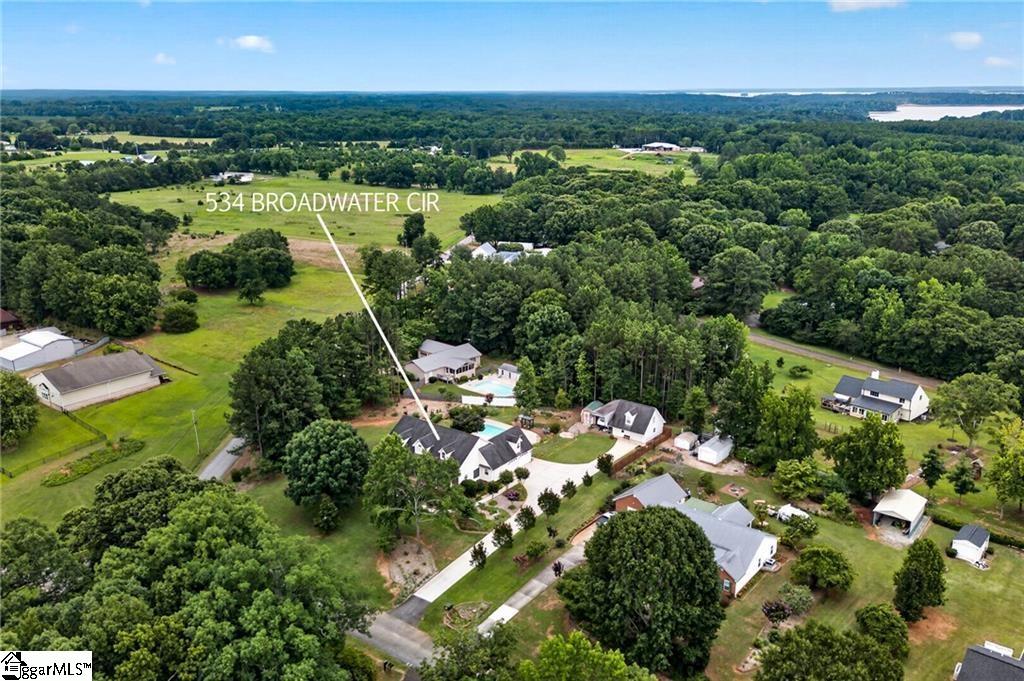
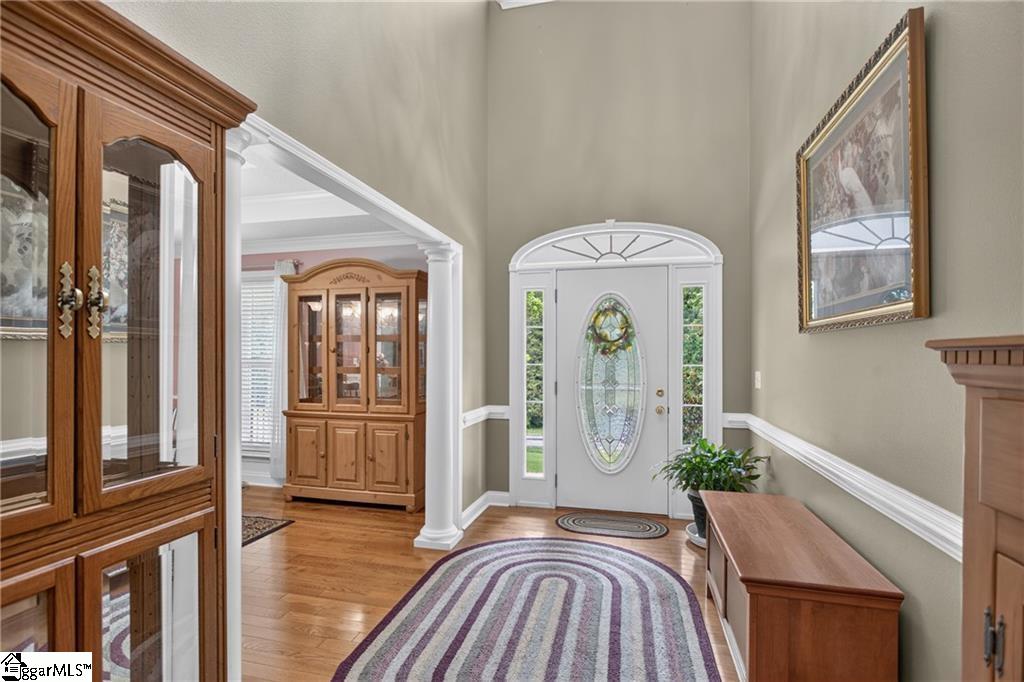
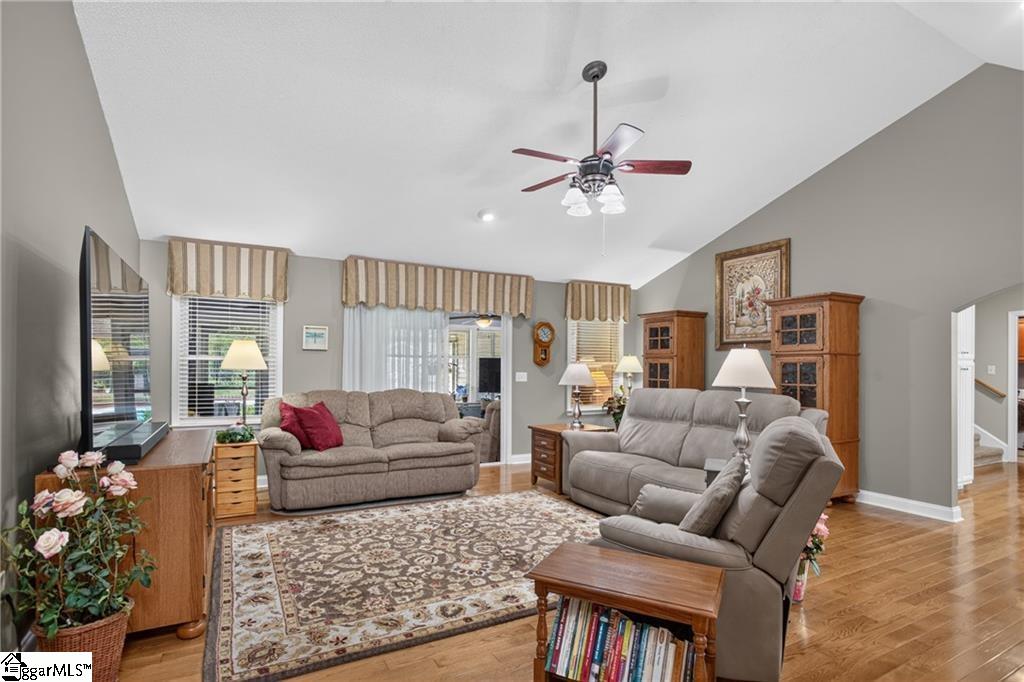
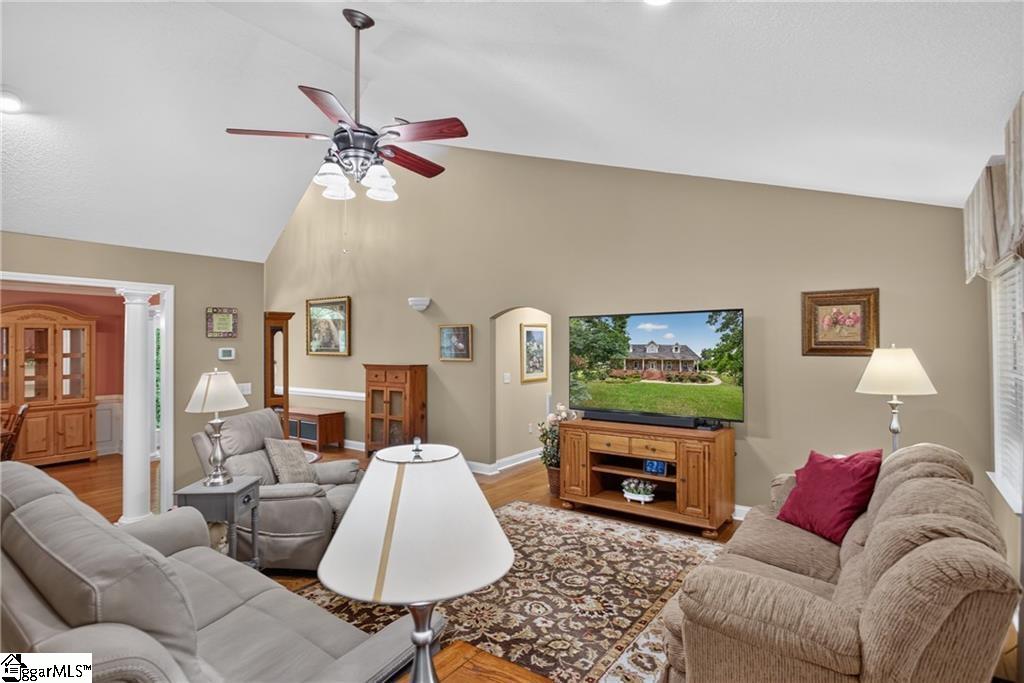
Welcome to this beautifully maintained 4-bedroom, 3.5-bath home in the desirable Sadlers Forest community, just half a mile from Richland Creek Boat Ramp, where space, comfort, and exceptional outdoor living come together on a private 0.96-acre lot with no HOA! Offering over 2,600 square feet, this thoughtfully designed 1.5-story ranch features four bedrooms, including a spacious primary suite conveniently located on the main level. Upstairs, you'll find a generously sized fourth bedroom complete with a full bath and walk-in closet, making it an ideal guest suite, home office, bonus room, or media space. The bright and inviting living room features soaring cathedral ceilings, abundant natural light, and an open, airy feel. The oversized primary suite offers a relaxing sitting area, dual vanities, a garden tub, separate shower, and a large walk-in closet. The home also features a formal dining room, breakfast area, formal living room, and a beautiful all-season sunroom overlooking the backyard oasis. Outside is where this property truly shines. Spend your summers enjoying the in-ground pool with an 8-foot diving area, complete with a new pool pump motor and new sand filter media installed in 2026. Relax beneath the covered hot tub area or unwind on the charming full-length front porch surrounded by beautifully landscaped flower beds. For those needing extra space, the oversized detached garage/workshop, garden shed with loft storage, and dedicated boat or RV storage provide endless possibilities. Additional highlights include granite countertops, beautiful hardwood floors, smooth ceilings, and new windows installed in 2023 with a lifetime warranty. To make your move even easier, the kitchen refrigerator, Samsung washer and dryer, hot tub, and all pool equipment will remain with the home. If you've been searching for a property that offers room to spread out, exceptional storage, a backyard built for entertaining, and convenient lake access—all without HOA restrictions—this is one you won't want to miss!
| 23 hours ago | Listing updated with changes from the MLS® | |
| 2 months ago | Status changed to Pending | |
| 2 months ago | Listing first seen on site |

Listing information is provided by Participants of the Greater Greenville Association of Realtors. IDX information is provided exclusively for personal, non-commercial use, and may not be used for any purpose other than to identify prospective properties consumers may be interested in purchasing. Information is deemed reliable but not guaranteed. Copyright 2026, Greater Greenville Association of Realtors.
Last checked: 2026-09-13 09:51 PM UTC
Did you know? You can invite friends and family to your search. They can join your search, rate and discuss listings with you.