


1007 E Calhoun StreetAnderson, SC 29621
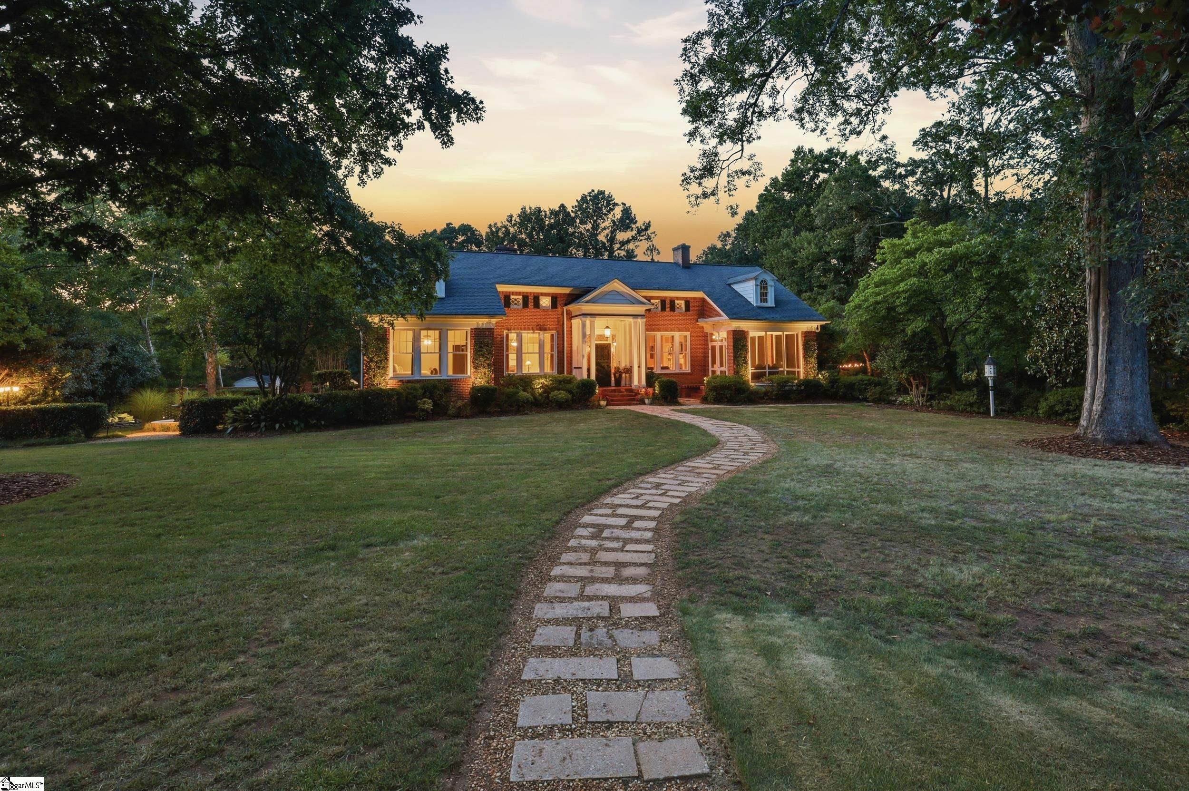
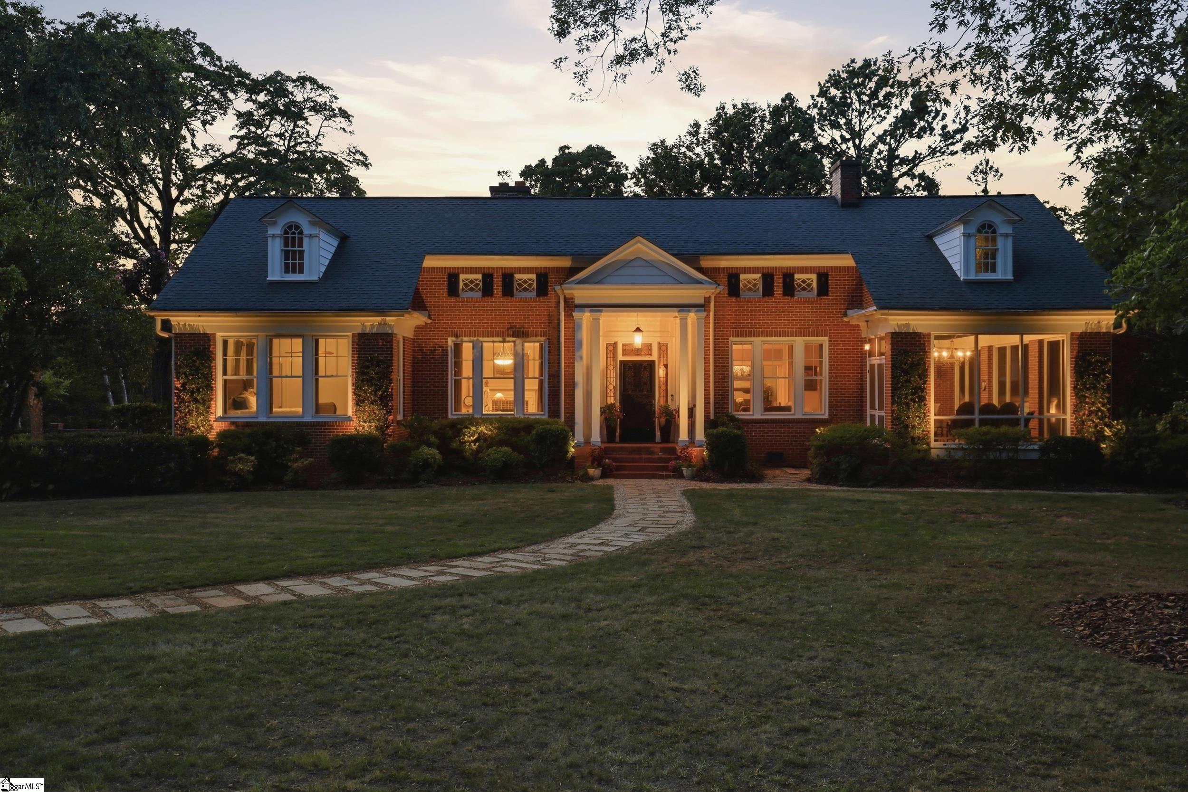
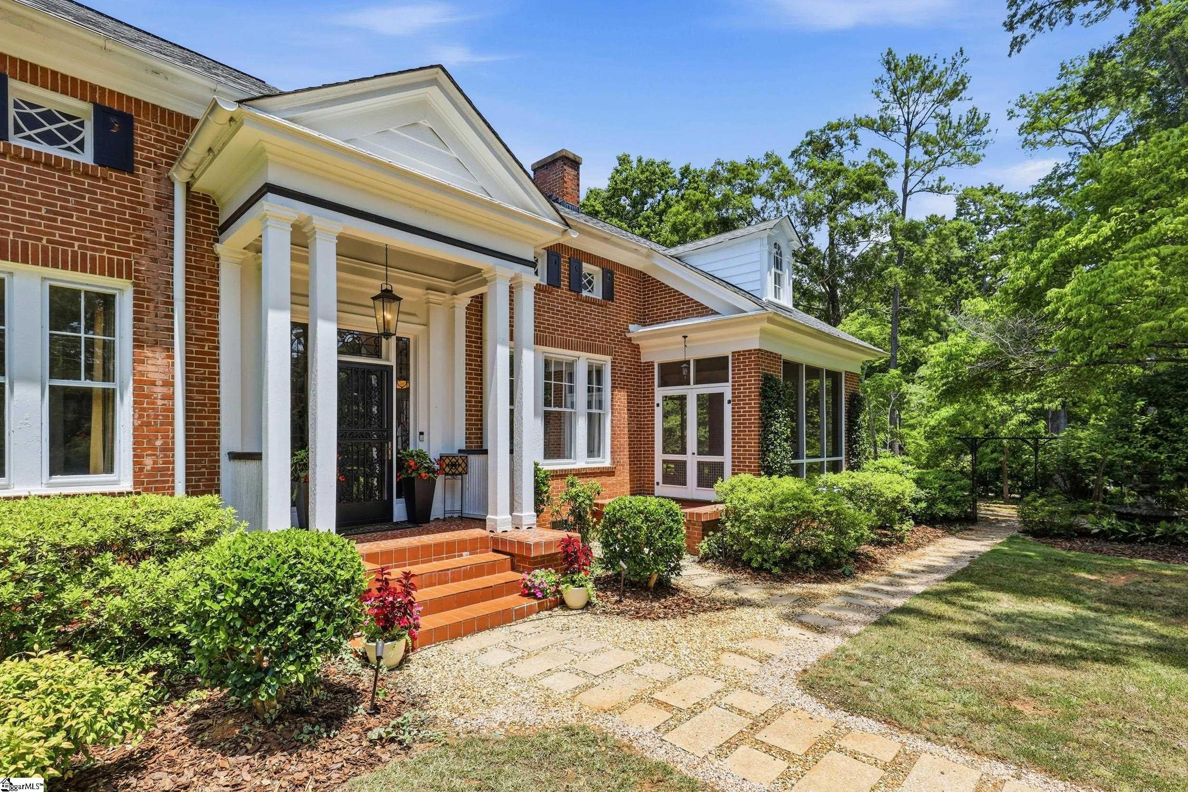
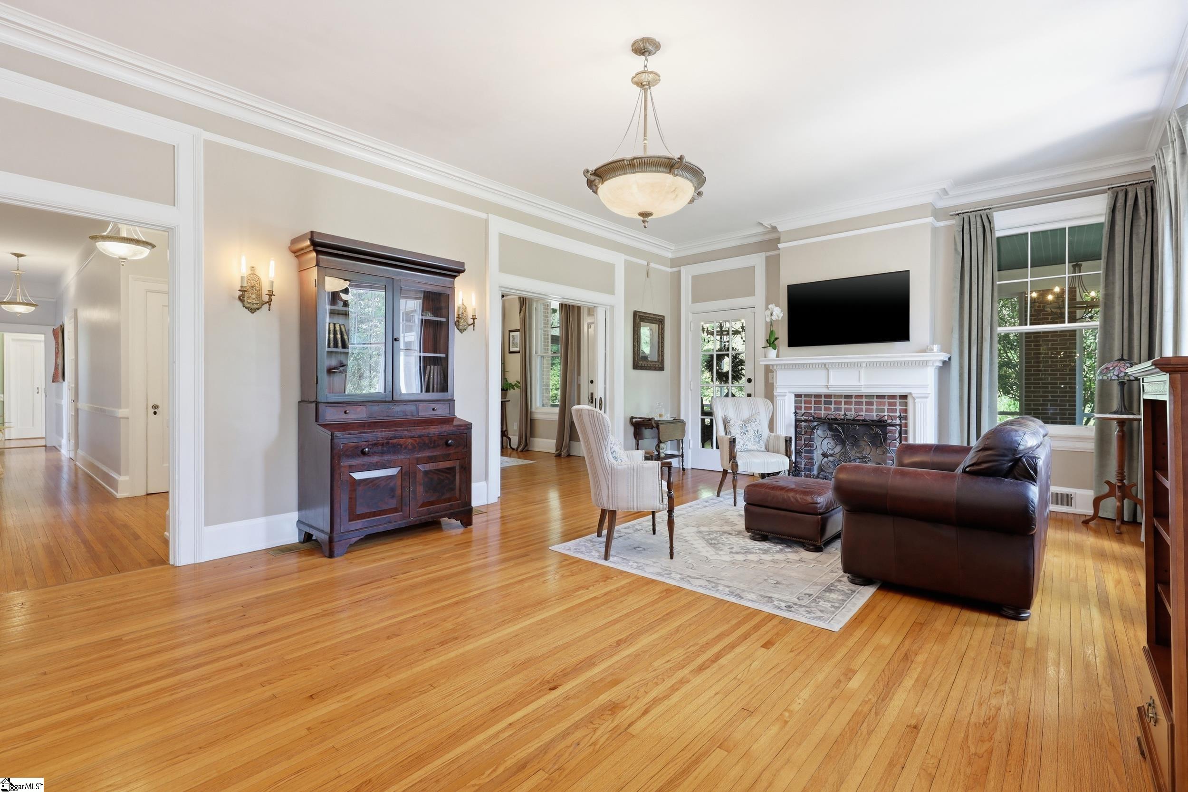
Located in historic Anderson just minutes from Anderson University, 1007 E Calhoun Street, The Historic Thomas Allen House, is the kind of property people hope to find but rarely do! This classic brick estate sits on approximately 1.27 acres with a yard that has clearly been loved and maintained over time. Mature trees, fountains, ponds, garden areas, sheds, a greenhouse, an outdoor kitchen, and multiple places to sit and enjoy the grounds make the property feel like a private retreat right in town. Inside, the home offers over 3,500 square feet of finished living area with original hardwood floors, moldings, custom blinds, and a floor plan that feels gracious without feeling formal. There are multiple fireplaces, abundant living and dining spaces, a dedicated office, a bright screened porch, and a custom kitchen with a luxury Frigidaire appliance suite. The primary bedroom has blackout shades for late mornings and an attached office for late nights. Every room feels connected to the history and quality of the home. The kitchen is a true centerpiece with custom finishes, upgraded appliances, and the kind of workspace that makes sense for daily life and entertaining. Host dinner inside, enjoy dinner by the outdoor kitchen, relax by the fireplace, or open the rhythm of the home out toward the screened-in porch. The porch includes ceiling fans and overlooks the landscaped grounds, giving you another comfortable space to use throughout the year. The home also offers major practical improvements that matter. The basement has been encapsulated and includes a dehumidifier. There is a new whole-home generator for added peace of mind and extensive storage throughout the property. The walk-up attic and basement give you the extra space that historic homes are known for without taking away from the finished living areas. The detached garage adds even more function with custom storage and unfinished space above. That upstairs area could be ideal for a future studio, private office, guest space, hobby room, workout area, or simply incredible storage. With public utilities, no HOA, and a location close to Anderson University, downtown Anderson, shopping, dining, and everyday conveniences, this property offers historic character, usable space, thoughtful updates, and one of the most beautiful outdoor settings in town. Unbelievable historic character meets modern convenience at the Thomas Allen House!
| a week ago | Listing updated with changes from the MLS® | |
| a week ago | Status changed to Active Under Contract | |
| 2 months ago | Listing first seen on site |

Listing information is provided by Participants of the Greater Greenville Association of Realtors. IDX information is provided exclusively for personal, non-commercial use, and may not be used for any purpose other than to identify prospective properties consumers may be interested in purchasing. Information is deemed reliable but not guaranteed. Copyright 2026, Greater Greenville Association of Realtors.
Last checked: 2026-09-13 10:36 PM UTC
Did you know? You can invite friends and family to your search. They can join your search, rate and discuss listings with you.