Search ALL Listings!

Save
Ask
Tour
Hide
Share
$1,899,609
1 Day On Site

210 W Mountainview Avenue
Greenville, SC 29609

For Sale|Single Family Residence|Active
5
Beds
6
Total Baths
5
Full Baths
1
Partial Bath
4,737
SqFt
$401
/SqFt
2026
Built
Subdivision:
North Main
County:
Greenville
Call Now: 678-444-4110
Is this the listing for you? We can help make it yours.
678-444-4110
210 W Mountainview Avenue210 W Mountainview Avenue210 W Mountainview Avenue210 W Mountainview Avenue
Save
Ask
Tour
Hide
Share

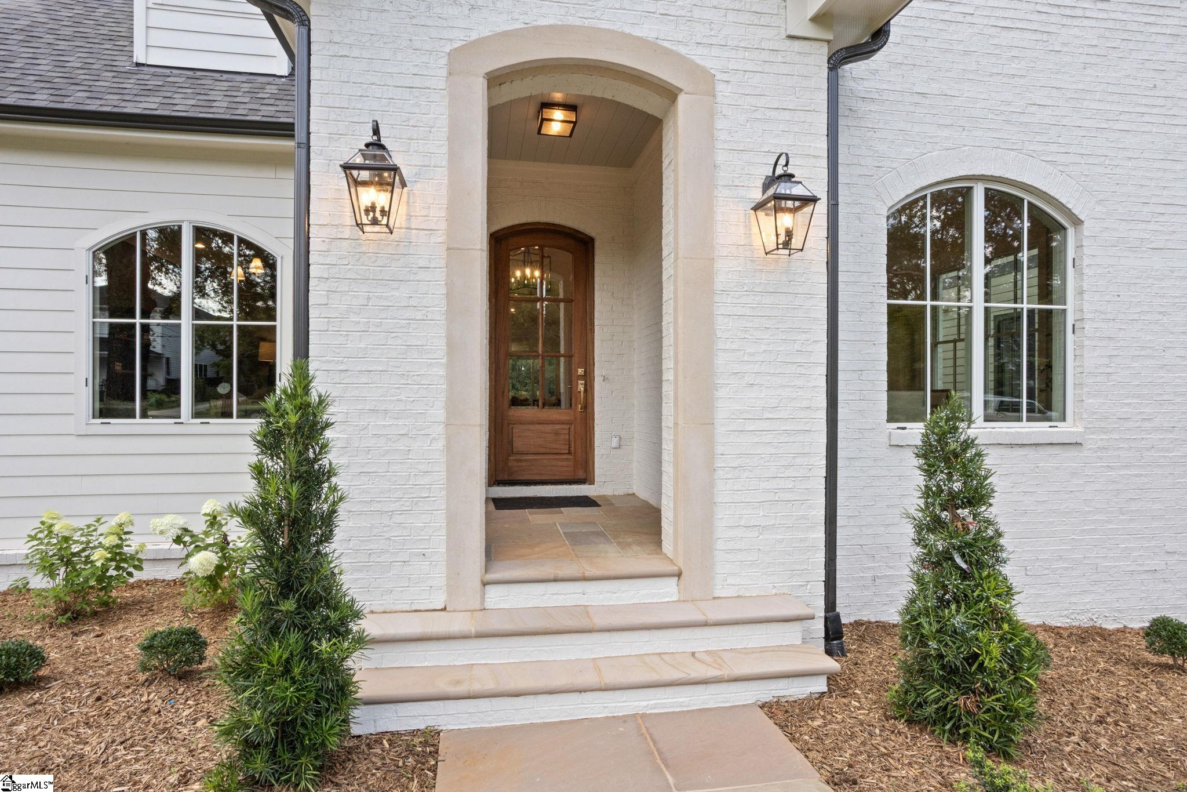
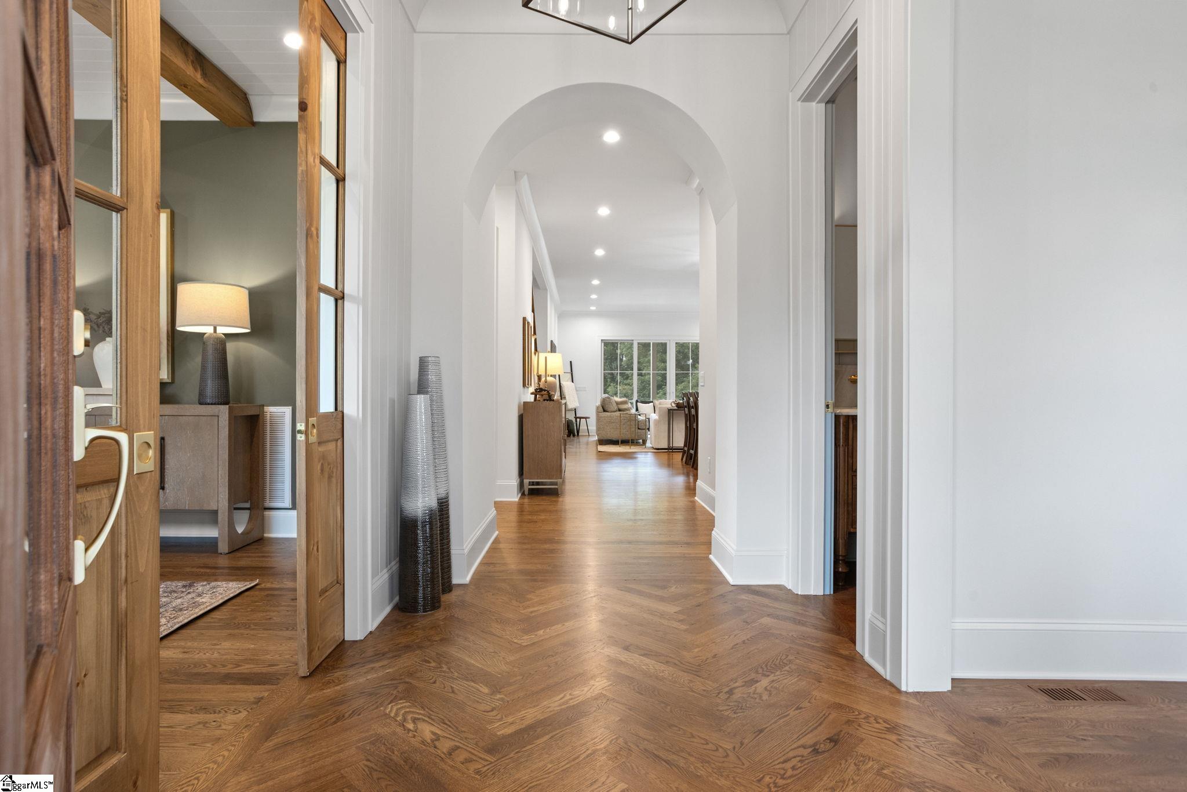
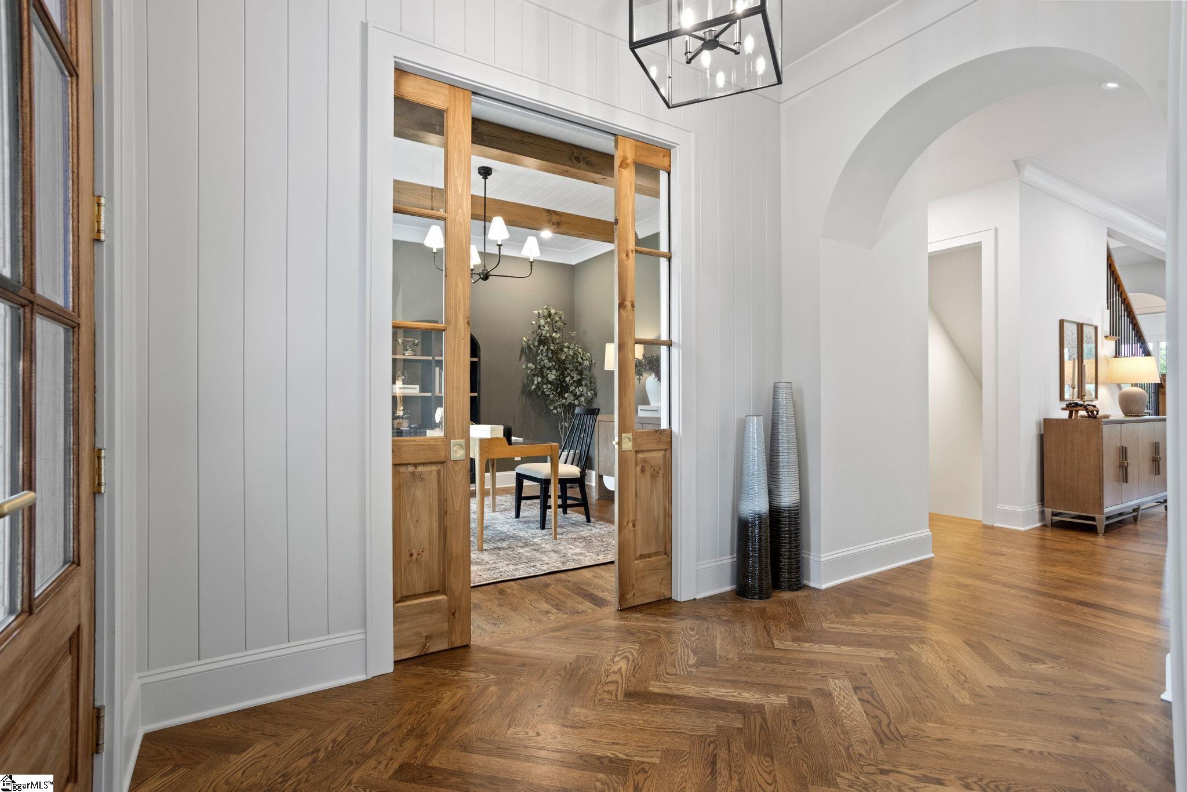
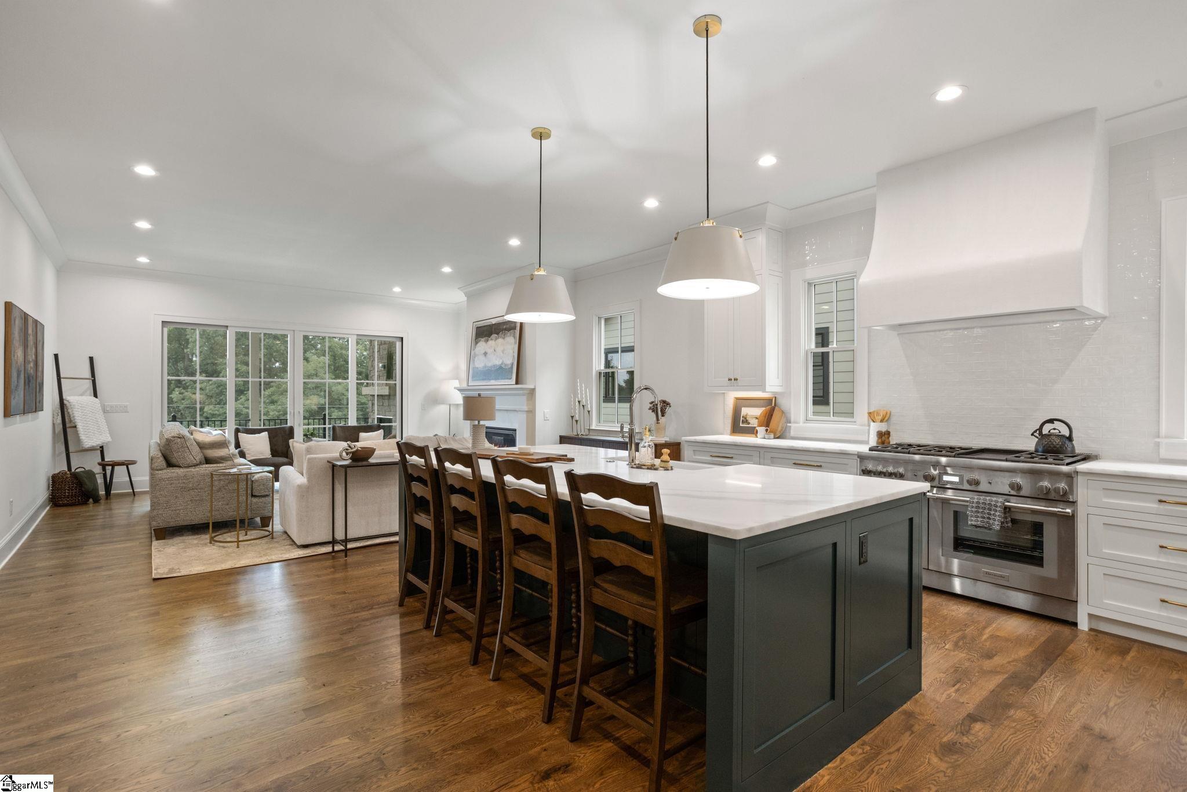
Move right into this custom home in the heart of North Main, just a short walk from downtown Greenville’s shopping, restaurants, and parks. Designed for both everyday living and entertaining, the home offers 4 bedrooms (with the flexibility for a 5th), a dedicated home office, and two spacious bonus rooms. The main-level primary suite provides convenience and privacy, while every bedroom features its own bathroom. An elevator and dual laundry hookups offer flexibility for the way you live. The open kitchen and living room flow seamlessly onto a large screened porch with a gas fireplace, creating an ideal indoor-outdoor gathering space. The kitchen is equipped with high-end Thermador appliances, flowing through the scullery/butler’s pantry to the dining, and generous storage. Thoughtful architectural accents include herringbone hardwood floors in the foyer, exposed beams and pocket doors in the office, beautiful details and quality craftsmanship and upgrades throughout. A gated private driveway with rear alley access leads to the three-car garage, offering both security and convenience.

Save
Ask
Tour
Hide
Share
Listing Snapshot
Price 
$1,899,609
Days On Site 
1 Day
Bedrooms 
5
Inside Area (SqFt) 
4,737 sqft
Total Baths 
6
Full Baths 
5
Partial Baths 
1
Lot Size 
0.2 Acres
Year Built 
2026
MLS® Number 
1596821
Status 
Active
Property Tax 
$4,663
HOA/Condo/Coop Fees 
N/A
Sq Ft Source 
N/A
Friends & Family
Recent Activity
16 hours agoListing updated with changes from the MLS®
yesterdayListing first seen on site
General Features
Acres 
0.2
Attached Garage 
Yes
Disclosures 
Seller Disclosure
Garage 
Yes
Garage Spaces 
3
Parking 
AttachedConcreteBasementGarage Door OpenerGarage
Parking Spaces 
3
Property Condition 
New Construction
Property Sub Type 
Single Family Residence
Security 
Smoke Detector(s)
Sewer 
Public Sewer
Style 
Other
Utilities 
Cable Available
Water Source 
Public
Interior Features
Appliances 
FreezerFree-Standing Gas RangeRefrigeratorWine CoolerDouble OvenMicrowaveGas Water Heater
Basement 
Partially FinishedWalk-Out AccessInterior Entry
Cooling 
Central AirElectricMulti UnitsCeiling Fan(s)
Fireplace 
Yes
Fireplace Features 
Gas LogVentlessOutside
Fireplaces 
2
Flooring 
Ceramic TileLaminateConcrete
Heating 
ElectricForced AirNatural Gas
Interior 
High CeilingsCeiling Fan(s)Granite CountersOpen FloorplanSoaking TubWalk-In Closet(s)ElevatorPantry
Laundry Features 
Laundry RoomMain LevelUpper Level
Main Level Bedrooms 
1
Bedroom 2 
Dimensions - 16x16Level - SecondArea - 256
Bedroom 3 
Dimensions - 15x13Level - SecondArea - 195
Bedroom 4 
Dimensions - 15x13Level - SecondArea - 195
Dining Room 
Dimensions - 13x14Area - 182
Kitchen 
Dimensions - 19x17Area - 323
Living Room 
Dimensions - 18x19Area - 342
Master Bedroom 
Dimensions - 17x15Level - MainArea - 255
Save
Ask
Tour
Hide
Share
Exterior Features
Construction Details 
Brick VeneerConcrete
Lot Features 
Level
Patio And Porch 
ScreenedDeck
Community Features
Accessibility Features 
Accessible Elevator Installed
Community Features 
None
MLS Area 
070
Schools
School District
Unknown
Elementary School
Stone
Middle School
League
High School
Greenville
Listing courtesy of Herlong Sotheby's International Realty


Listing information is provided by Participants of the Greater Greenville Association of Realtors. IDX information is provided exclusively for personal, non-commercial use, and may not be used for any purpose other than to identify prospective properties consumers may be interested in purchasing. Information is deemed reliable but not guaranteed. Copyright 2026, Greater Greenville Association of Realtors.
Last checked: 2026-07-07 04:45 PM UTC

Neighborhood & Commute
Source: Walkscore
Save
Ask
Tour
Hide
Share