


1002 Winmar DriveAnderson, SC 29621
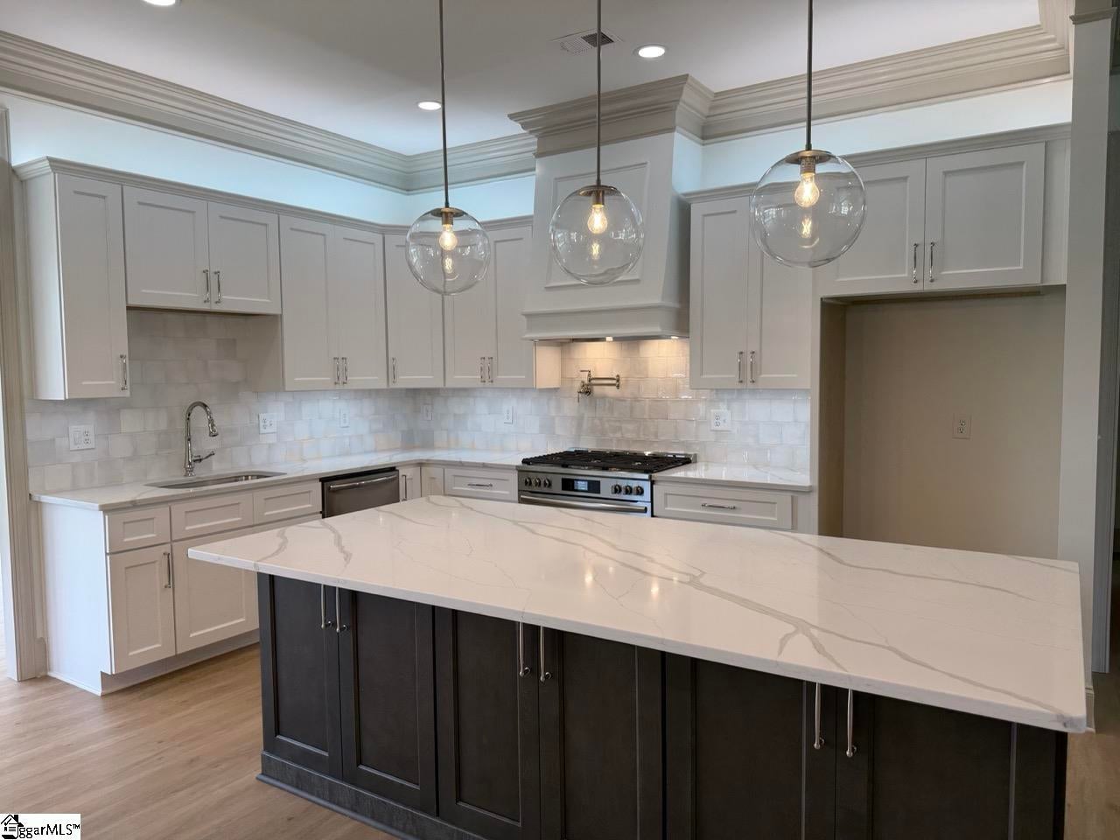
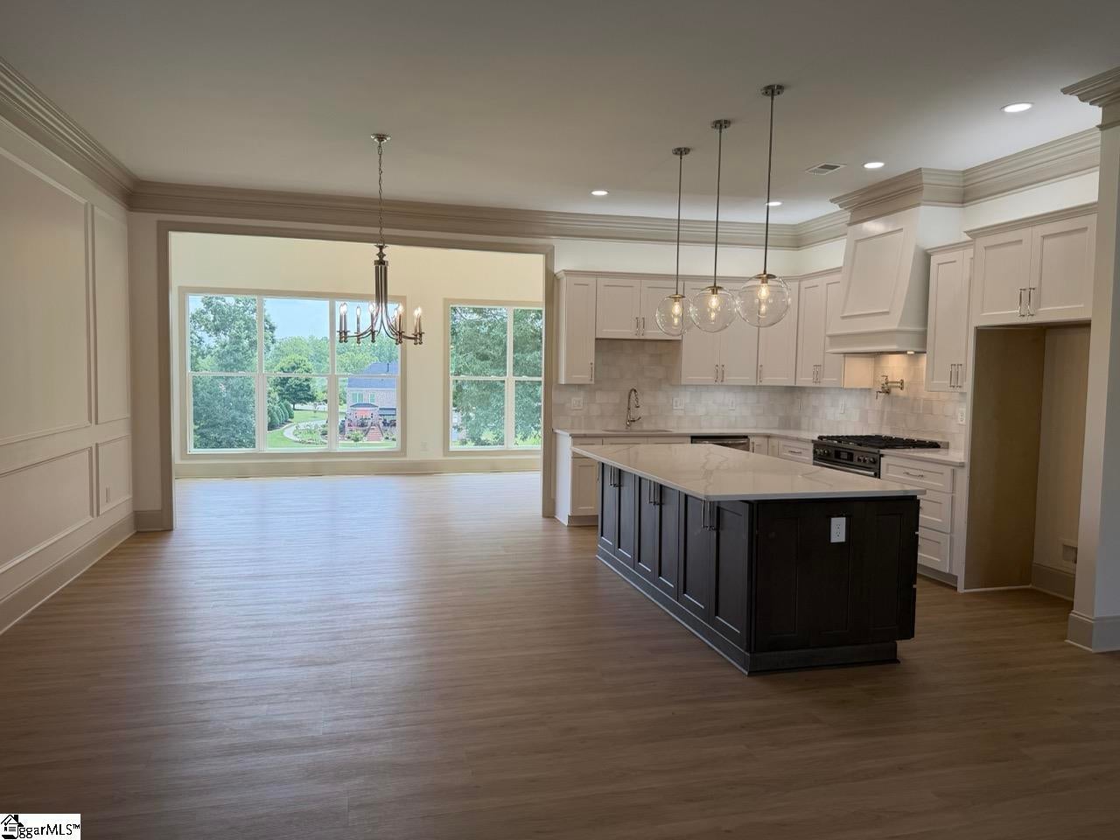
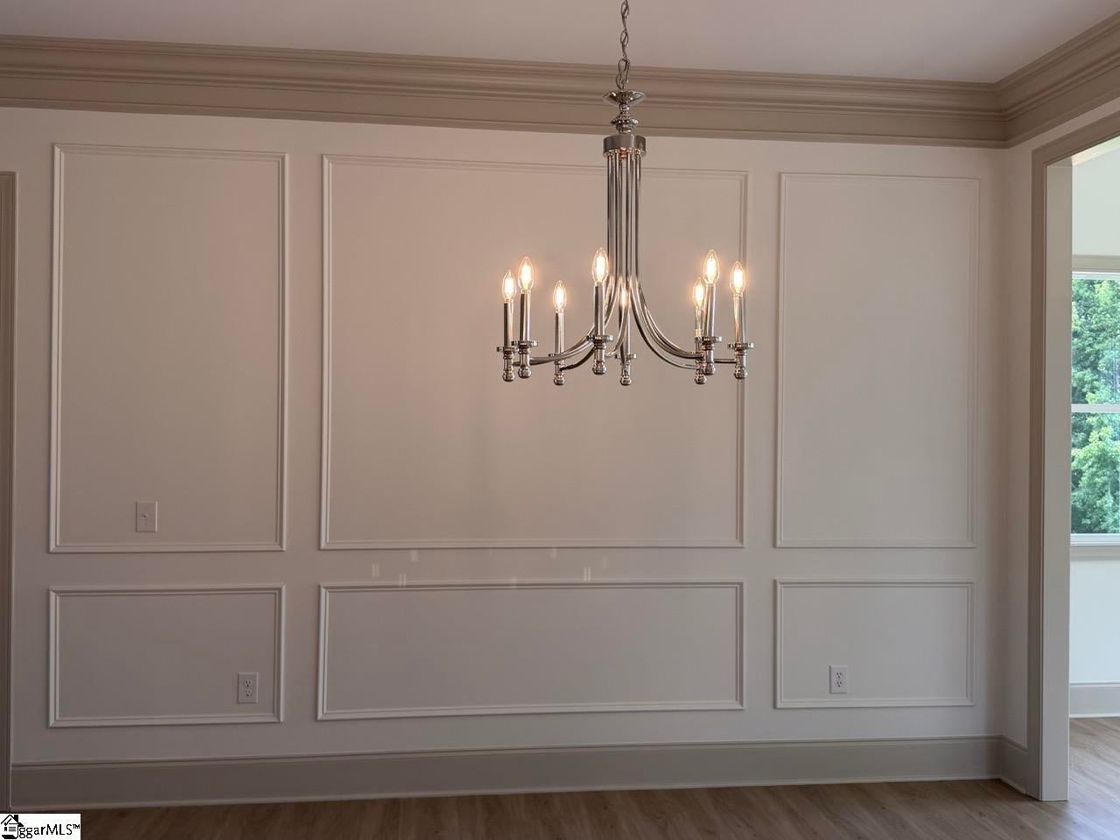
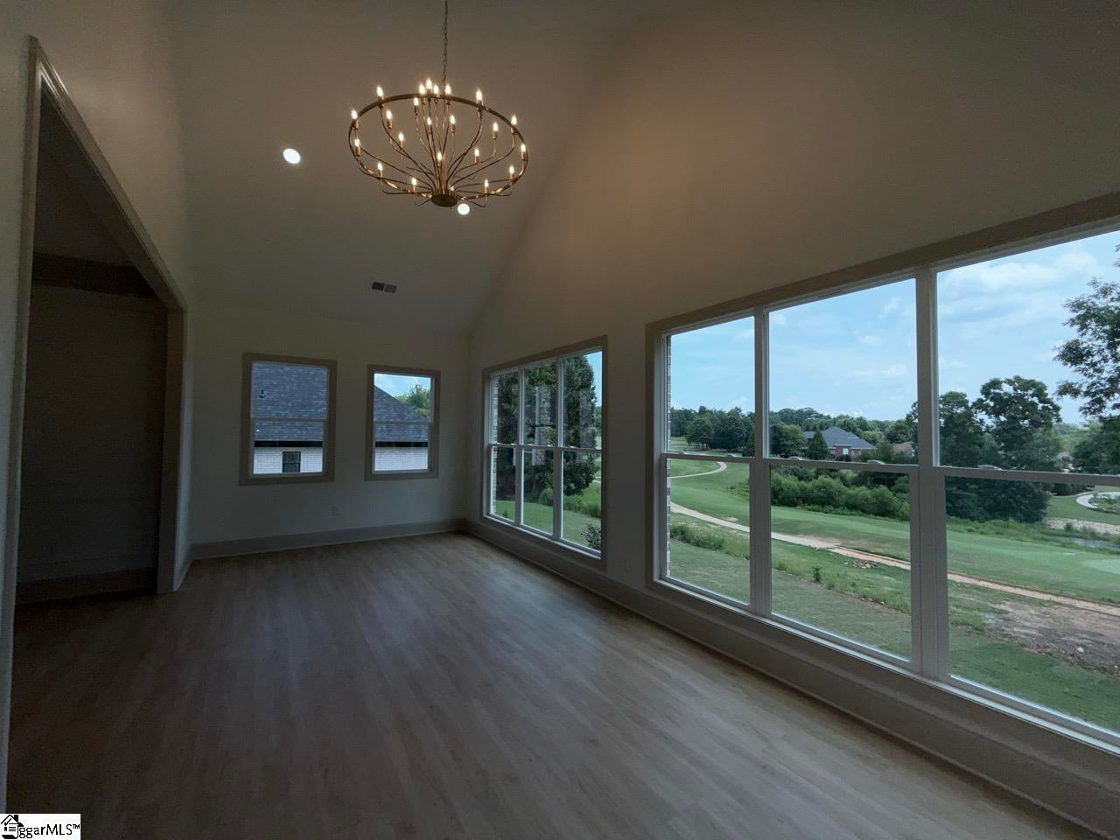
Crafted by Ellys Construction, LLC, a respected local custom home builder, this new Brookstone Meadows residence combines modern design, golf-course living, and a highly convenient Upstate location. Set along The Club at Brookstone golf course, you’re minutes from Highway 81 and I 85, making everyday commuting to Anderson, Clemson, and Greenville simple while still enjoying a quiet, resort-style neighborhood setting. Inside this beautiful brick home opens to a bright, detailed interior with custom trim, designer lighting, and a wide-open kitchen, dining, and sun room oriented toward long fairway views. The chef’s kitchen showcases beautiful cabinetry, granite counters, a large island, gas range with vent hood, and pot filler. A large pantry closet is just off the hallway next to the kitchen. The dining area is set between the large living room and sunroom, just off the kitchen. The main-level primary suite features a tray ceiling and window overlooking the course, plus a spa bath with oversized glass shower, freestanding tub, and double vanities. Additional bedrooms, well-finished bath, and an upgraded laundry/utility room with abundant cabinetry and sink keep daily life organized. Upstairs there is a bedroom with its own bath which provides ideal space for guests, media, rec room, or a private office, while the covered porch and large rear deck are perfect for watching golfers and sunsets over the green. All of this is in Brookstone Meadows, a golf and tennis community with clubhouse and amenities, and an easy drive to shopping, dining, medical services, and major Upstate employers via I 85.
| 6 hours ago | Listing updated with changes from the MLS® | |
| 3 weeks ago | Status changed to Pending | |
| a month ago | Listing first seen on site |

Listing information is provided by Participants of the Greater Greenville Association of Realtors. IDX information is provided exclusively for personal, non-commercial use, and may not be used for any purpose other than to identify prospective properties consumers may be interested in purchasing. Information is deemed reliable but not guaranteed. Copyright 2026, Greater Greenville Association of Realtors.
Last checked: 2026-08-05 04:29 PM UTC
Did you know? You can invite friends and family to your search. They can join your search, rate and discuss listings with you.