Search ALL Listings!

Save
Ask
Tour
Hide
Share
$325,000
136 Days On Site

919 Berkeley Drive
Clemson, SC 29631

For Sale|Single Family Residence|Active
4
Beds
2
Total Baths
2
Full Baths
1,633
SqFt
$199
/SqFt
1979
Built
Subdivision:
Berkley Forest
County:
Pickens
Call Now: 678-444-4110
Is this the listing for you? We can help make it yours.
678-444-4110
919 Berkeley Drive919 Berkeley Drive919 Berkeley Drive919 Berkeley Drive
Save
Ask
Tour
Hide
Share

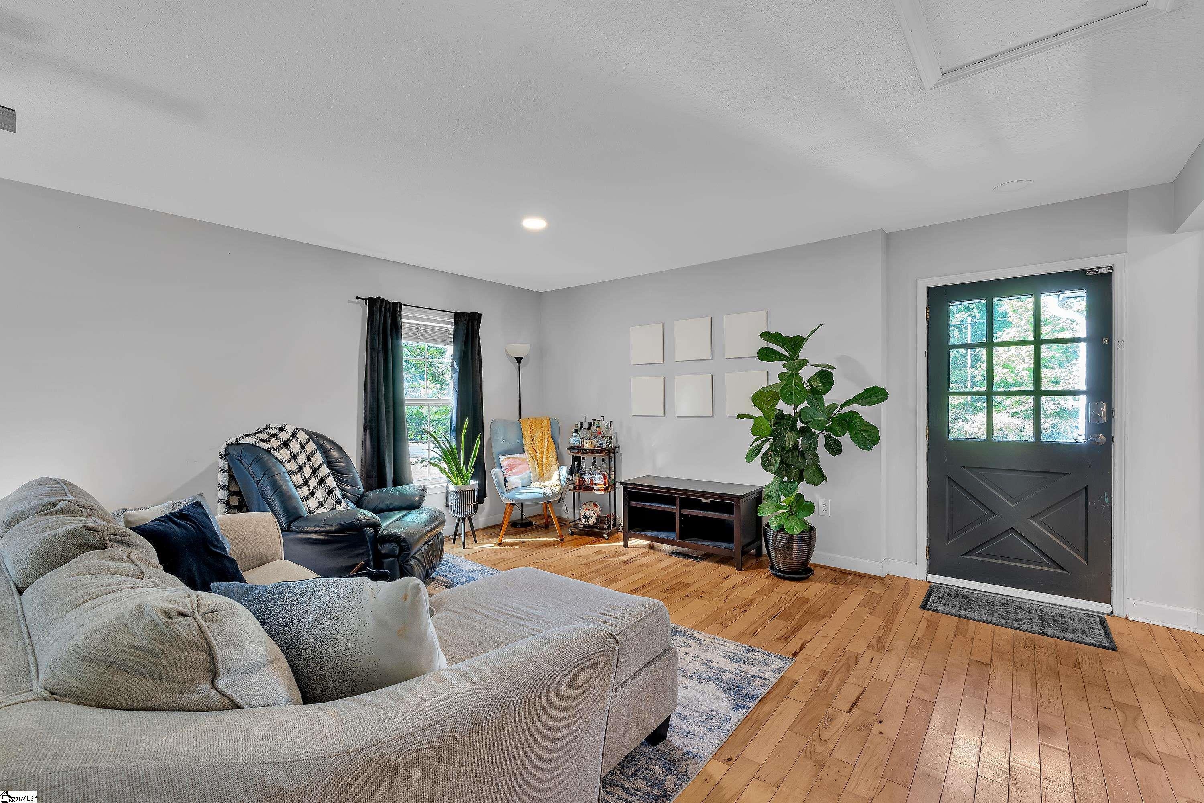
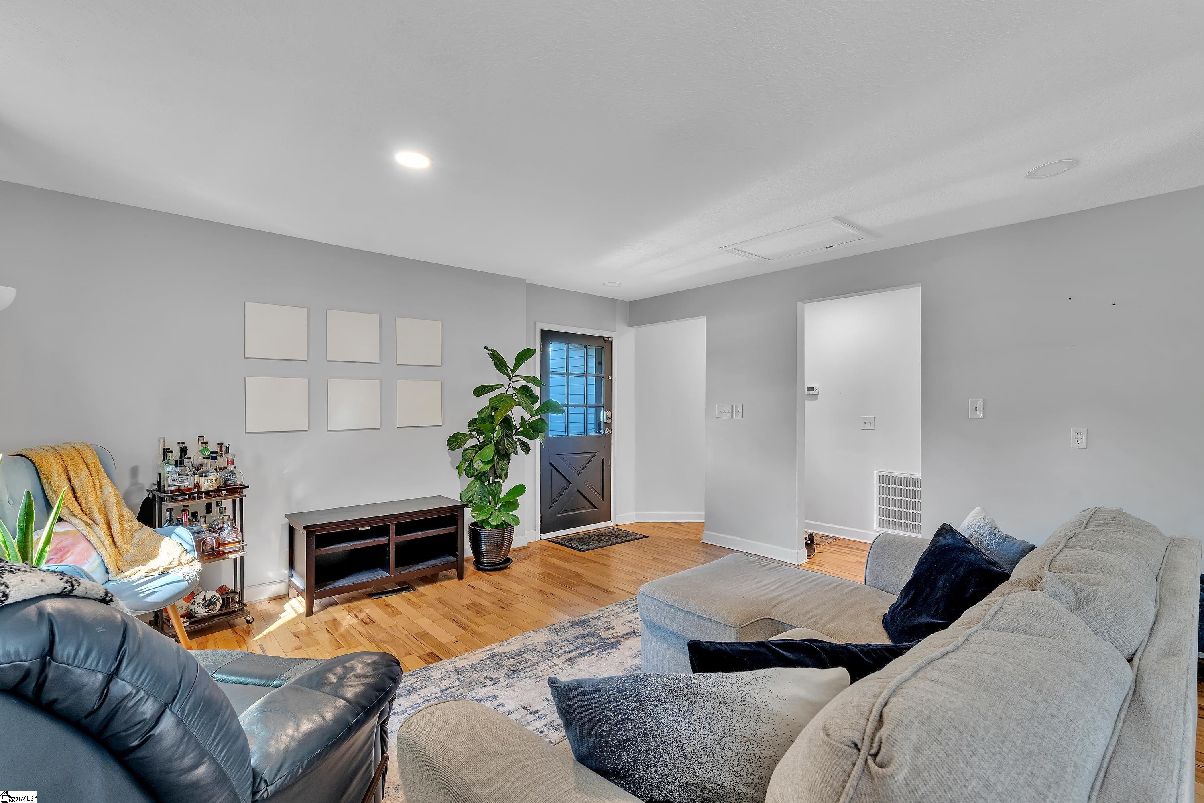
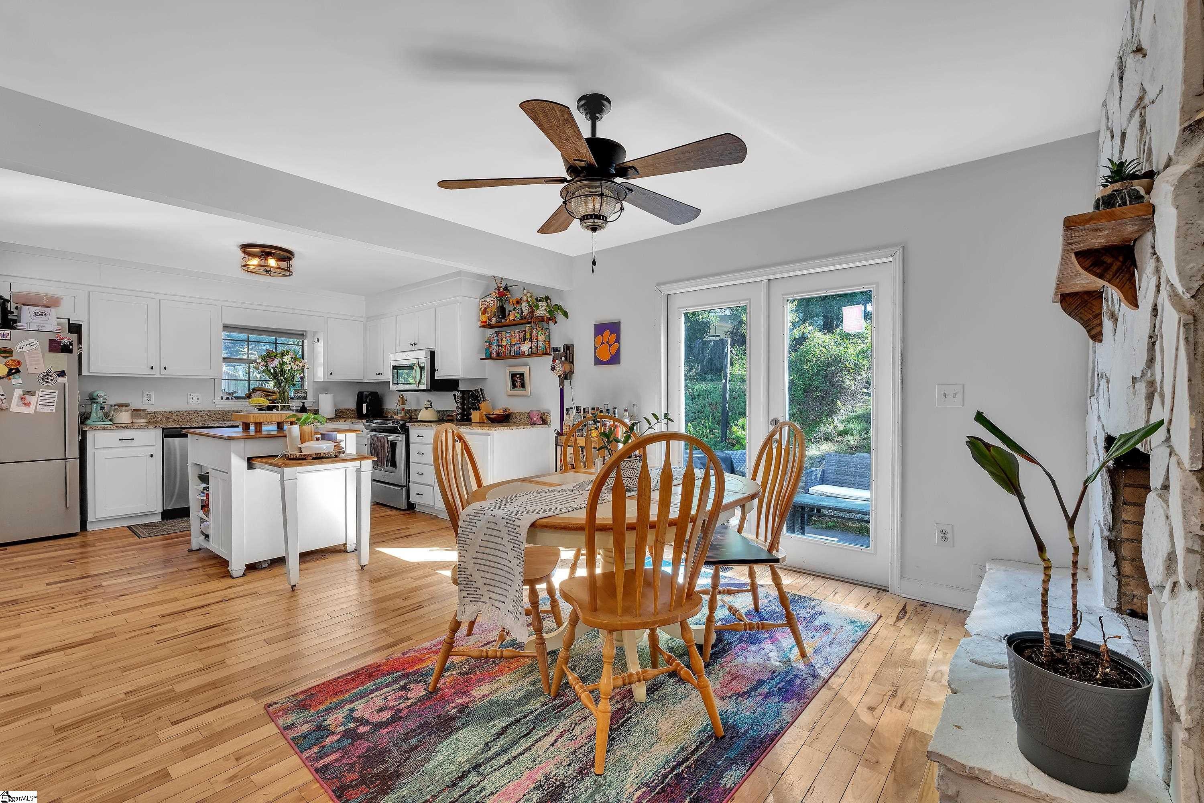
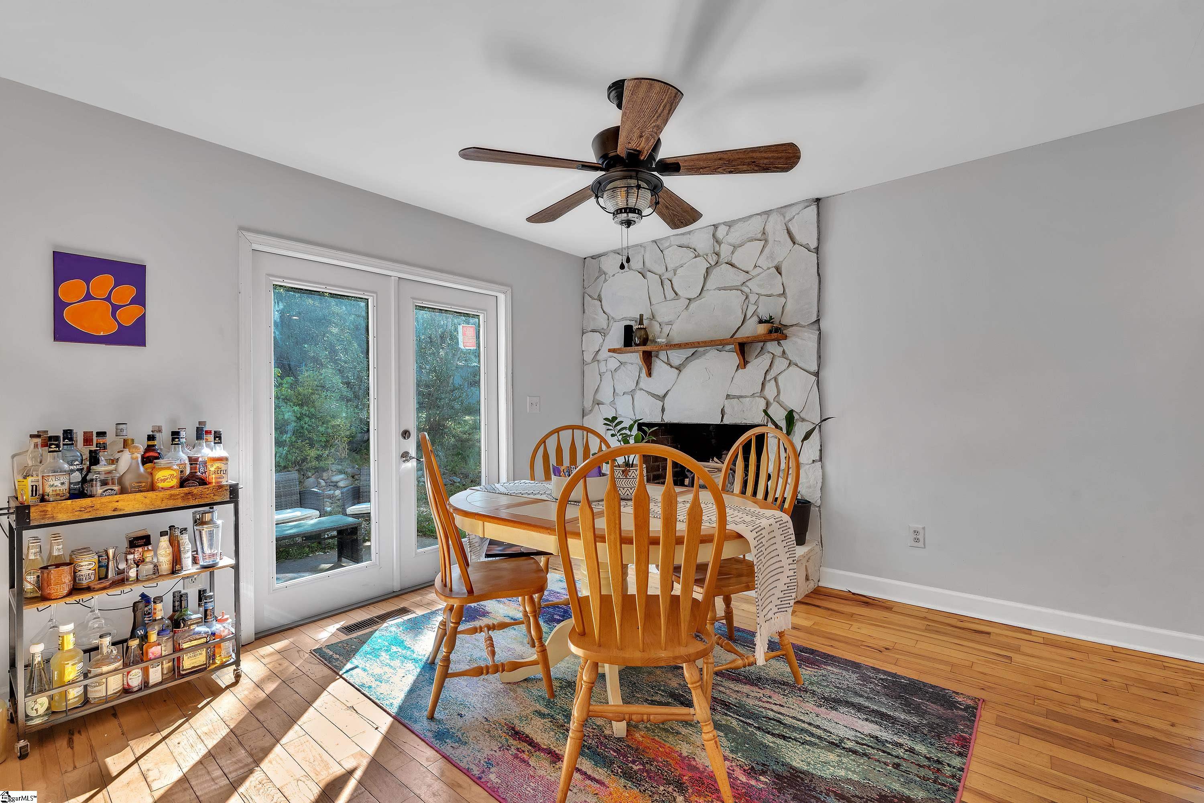
Welcome to 919 Berkeley Drive! This 4-bedroom, 2-bath home is ideally located just minutes from downtown Clemson, Pendleton, Anderson, and Greenville. Step inside to a bright, open living area featuring hardwood floors, abundant natural light, and a stunning floor-to-ceiling stone fireplace with a wood-burning insert. The spacious kitchen and dining area offer granite countertops, stainless steel appliances, and a custom laundry closet with built-in shelving for added storage and organization. Two generously sized bedrooms with hardwood flooring are conveniently located on the main level. Upstairs, you’ll find two additional bedrooms with luxury vinyl plank flooring and an updated full bath featuring a tiled walk-in shower. Outside, enjoy a large, fenced backyard with a concrete patio—perfect for grilling, entertaining, or relaxing. Conveniently located within walking distance to Clemson Elementary School and Ashley Dearing Community Park, this home offers the perfect blend of comfort, style, and location.

Save
Ask
Tour
Hide
Share
Listing Snapshot
Price 
$325,000
Days On Site 
136 Days
Bedrooms 
4
Inside Area (SqFt) 
1,633 sqft
Total Baths 
2
Full Baths 
2
Partial Baths 
N/A
Lot Size 
0.4 Acres
Year Built 
1979
MLS Number 
1596349
Status 
Active
Property Tax 
$4,805.88
HOA/Condo/Coop Fees 
N/A
Sq Ft Source 
N/A
Friends & Family
Recent Activity
4 months agoListing updated with changes from the MLS
4 months agoStatus changed to Active
4 months agoListing first seen on site
General Features
Acres 
0.4
Disclosures 
Seller Disclosure
Levels 
Two
Parking 
See RemarksParking PadAsphaltDriveway
Property Sub Type 
Single Family Residence
Sewer 
Public Sewer
Style 
Other
Water Source 
Public
Interior Features
Appliances 
DishwasherDisposalDryerRefrigeratorWasherFree-Standing Electric RangeRangeMicrowaveElectric Water Heater
Basement 
NoneCrawl Space
Cooling 
ElectricCeiling Fan(s)
Fireplace 
Yes
Fireplace Features 
Wood Burning
Flooring 
Ceramic TileWoodVinyl
Heating 
Electric
Interior 
Ceiling Fan(s)Granite Counters
Laundry Features 
In Kitchen
Bedroom 2 
Dimensions - 12x11Level - SecondArea - 132
Bedroom 3 
Dimensions - 11x14Level - MainArea - 154
Bedroom 4 
Dimensions - 10x11Level - MainArea - 110
Dining Room 
Dimensions - 15x11Area - 165
Kitchen 
Dimensions - 11x12Area - 132
Living Room 
Dimensions - 15x20Area - 300
Master Bedroom 
Dimensions - 20x11Level - SecondArea - 220
Save
Ask
Tour
Hide
Share
Exterior Features
Construction Details 
StoneVinyl Siding
Fencing 
Fenced
Lot Features 
Level
Patio And Porch 
EnclosedRear Porch
Community Features
Community Features 
None
MLS Area 
063
Schools
School District
Unknown
Elementary School
Clemson
Middle School
RC Edwards
High School
D. W. Daniel
Listing courtesy of Coldwell Banker Caine/Williams


Listing information is provided by Participants of the Greater Greenville Association of Realtors. IDX information is provided exclusively for personal, non-commercial use, and may not be used for any purpose other than to identify prospective properties consumers may be interested in purchasing. Information is deemed reliable but not guaranteed. Copyright 2026, Greater Greenville Association of Realtors.
Last checked: 2026-11-12 09:47 AM UTC

Neighborhood & Commute
Source: Walkscore
Save
Ask
Tour
Hide
Share