


100 Tully DriveAnderson, SC 29621
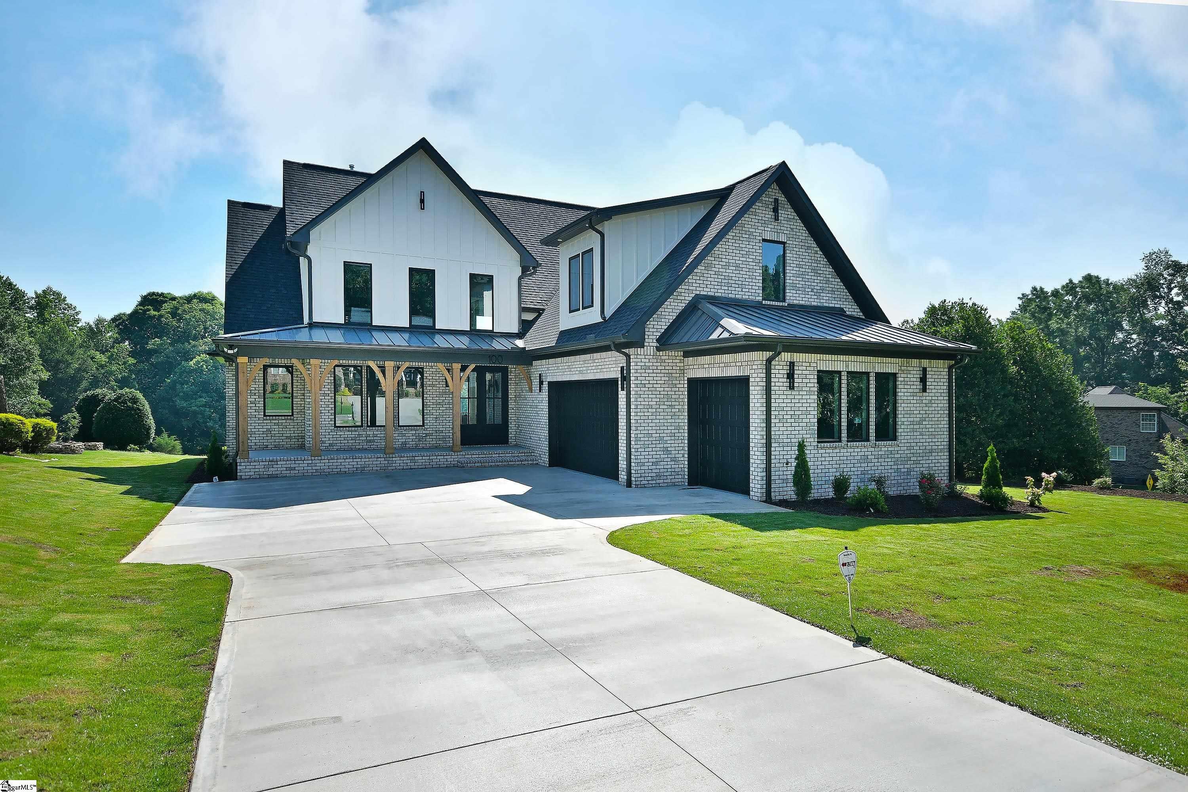
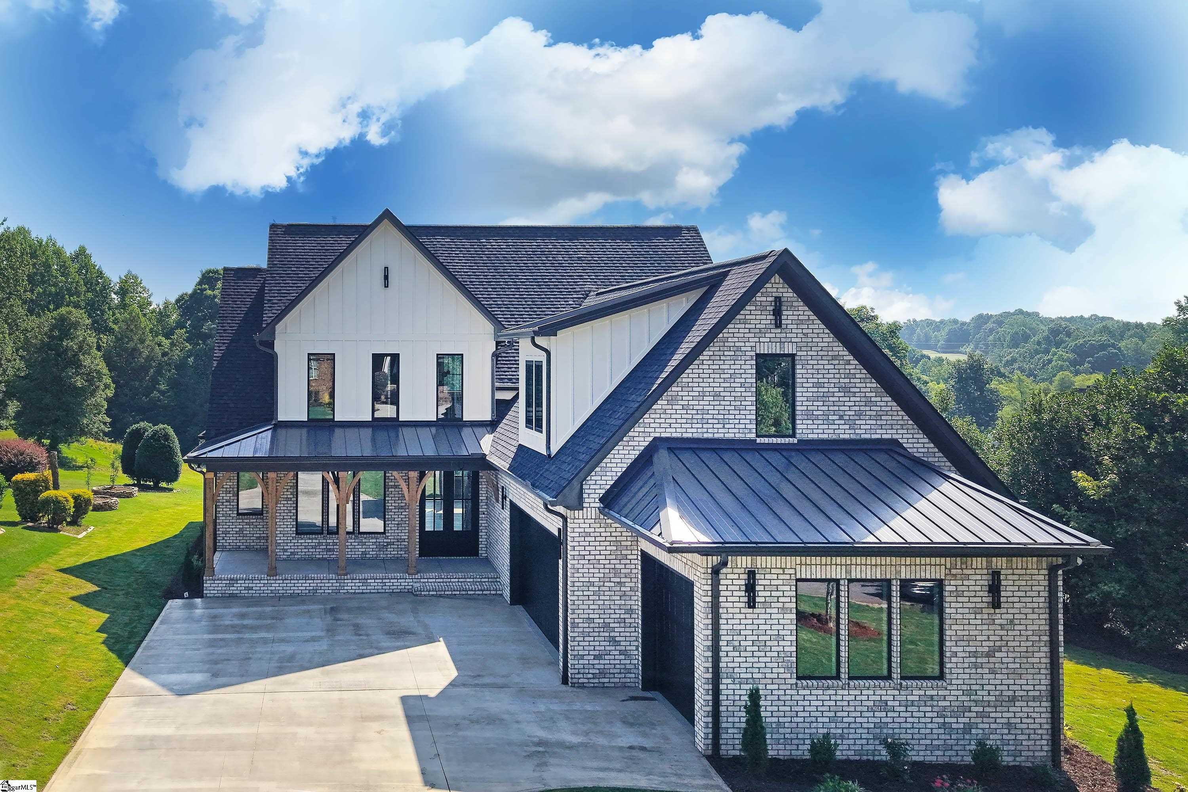
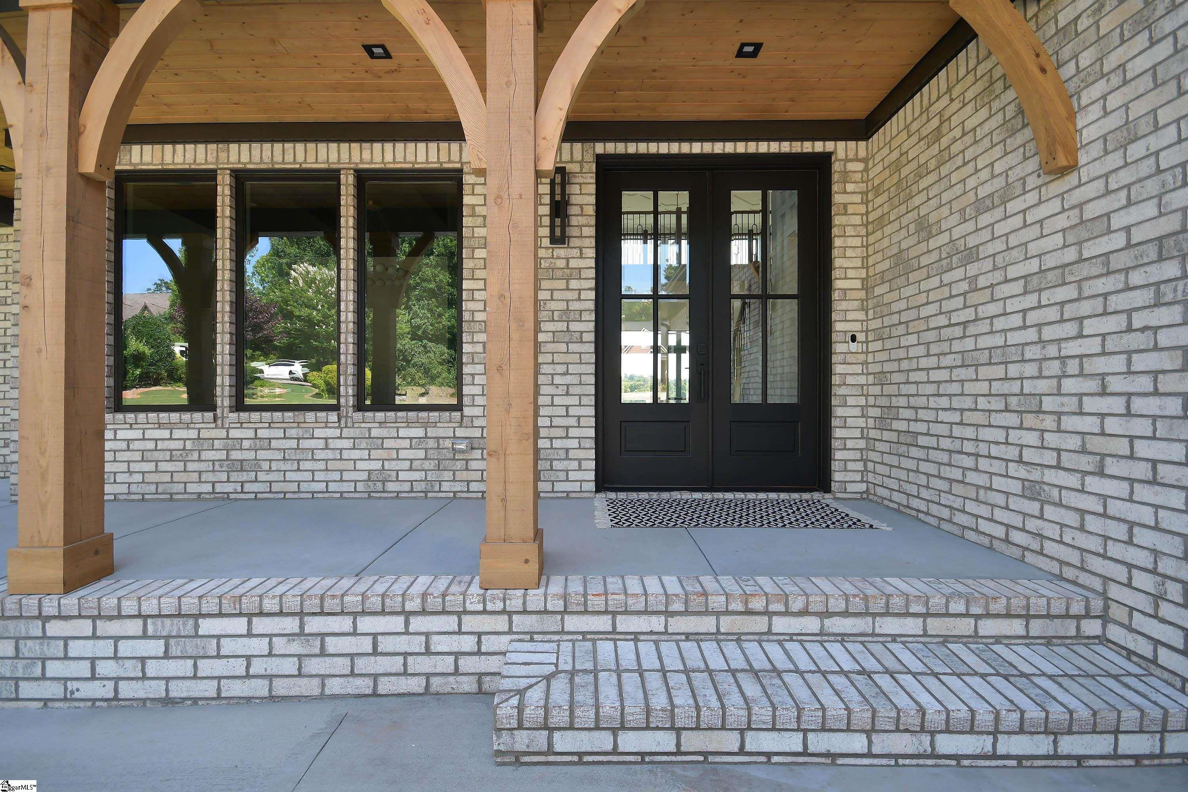
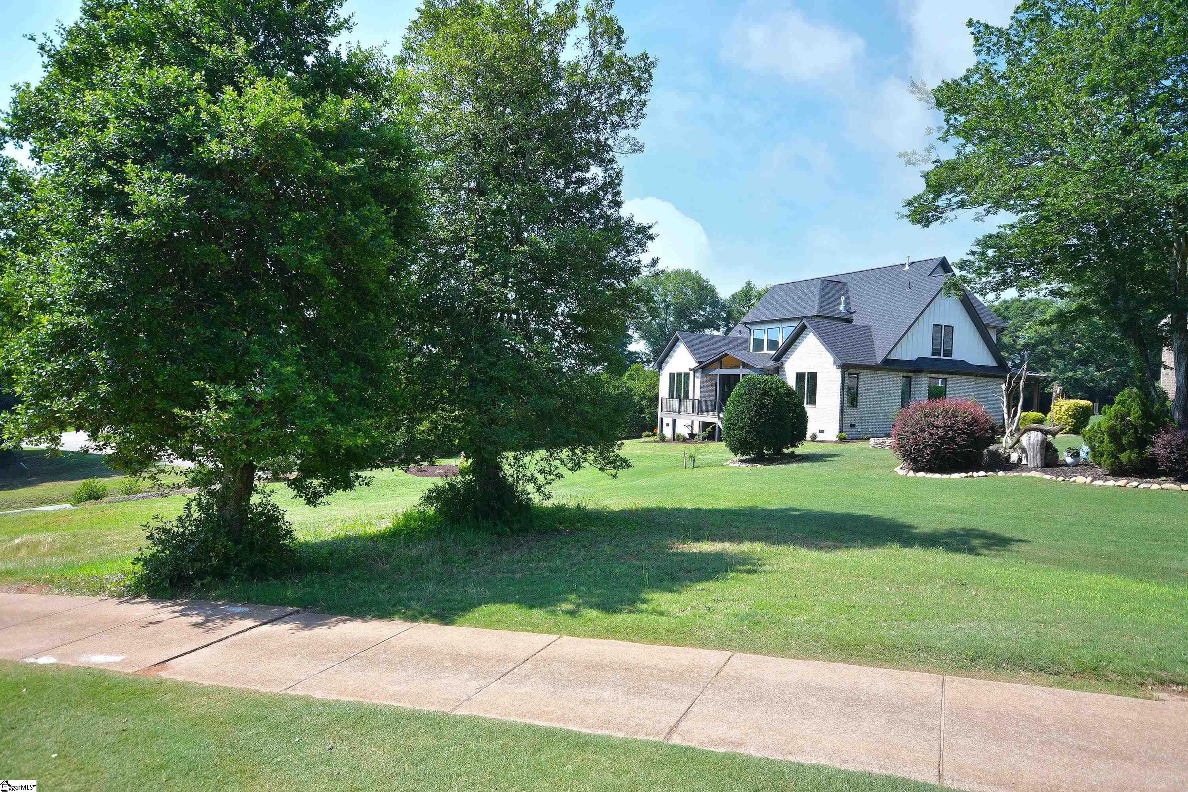
Architecturally Refined New Construction Home Situated Directly on the Golf Course With Magnificent Views of Cascading Lawns! Spanning 4077 square feet of living space, all brick with hardy plank accents and soffits, features 4 bedrooms (including 2 on the main level) and 4 full bathrooms, providing ample space for family and guests. Enter through the double doors and two story grand foyer that flows under a cat walk into the two-story great room overlooking the covered porch and beyond. Designed for both entertainment and relaxation with an amazing back drop! This home includes a study, coffee bar equipped with a beverage cooler, large bonus room with full bath and laundry-shoot from above, Premium Dual Black Windows, a large dining room sliding door, all providing natural light beaming through the entire home, wide- plank white oak wood floors, beautiful trim-work throughout, gas heat, and tankless gas hot water heater, solid core interior doors. The upscale gourmet kitchen overlooks a bright casual dining area, equipped with stunning Hand-Made White Oak Cabinetry with the latest skinny shaker design, large center island, top-tier Thermador Appliances, 6 burner gas stove, pot filler, unique quartz counters, oak beamed ceiling, under cabinet lighting, custom vented hood, and large walk in pantry. Your home also includes designer lighting and custom closets throughout, a striking staircase with white oak treads/risers with custom railings. Open planned spaces and soaring ceilings are sure to enhance everyday living all while the beautiful custom gas fireplace provides warmth that’s unmatched! The Primary Suite offers a vibrant atmosphere with tall beamed ceilings, private back porch access, large shower with a solid, zero-threshold base for easy access and maintenance, frameless glass shower surround, soaking tub, custom white oak dual vanity, and a custom L shaped closet with mood lighting. Sit on your large back porch constructed of Trex Composite, aluminum railings, T&G wood covered ceilings, where you are sure to enjoy many mornings and evenings making memories and enjoying your view! Find convenience of an Epoxy floor 3-car garage, full stainless utility sink, along with integrated cameras and full security system, full yard irrigation, and landscape lighting! The Club At Brookstone offers a pool, club house, golf course, state of the art driving range, and beautiful mini golf course. Find convenience of close proximity to I-85 and plenty of shopping and restaurants on Clemson Blvd. A fine home on beautiful grounds! Schedule your private showing today to enjoy the details and more of this masterpiece!
| 6 hours ago | Listing updated with changes from the MLS® | |
| 4 weeks ago | Status changed to Pending | |
| a month ago | Listing first seen on site |

Listing information is provided by Participants of the Greater Greenville Association of Realtors. IDX information is provided exclusively for personal, non-commercial use, and may not be used for any purpose other than to identify prospective properties consumers may be interested in purchasing. Information is deemed reliable but not guaranteed. Copyright 2026, Greater Greenville Association of Realtors.
Last checked: 2026-08-05 04:29 PM UTC
Did you know? You can invite friends and family to your search. They can join your search, rate and discuss listings with you.