


119 S Shore DriveFair Play, SC 29643
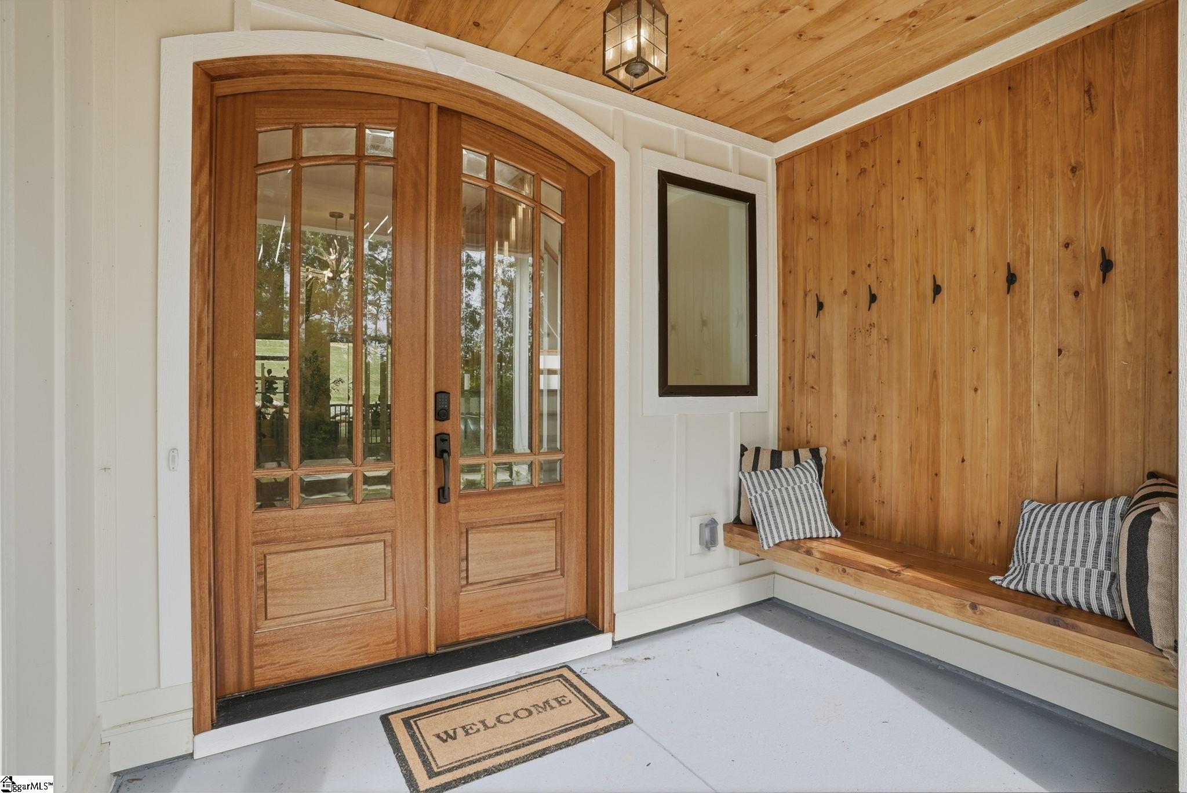
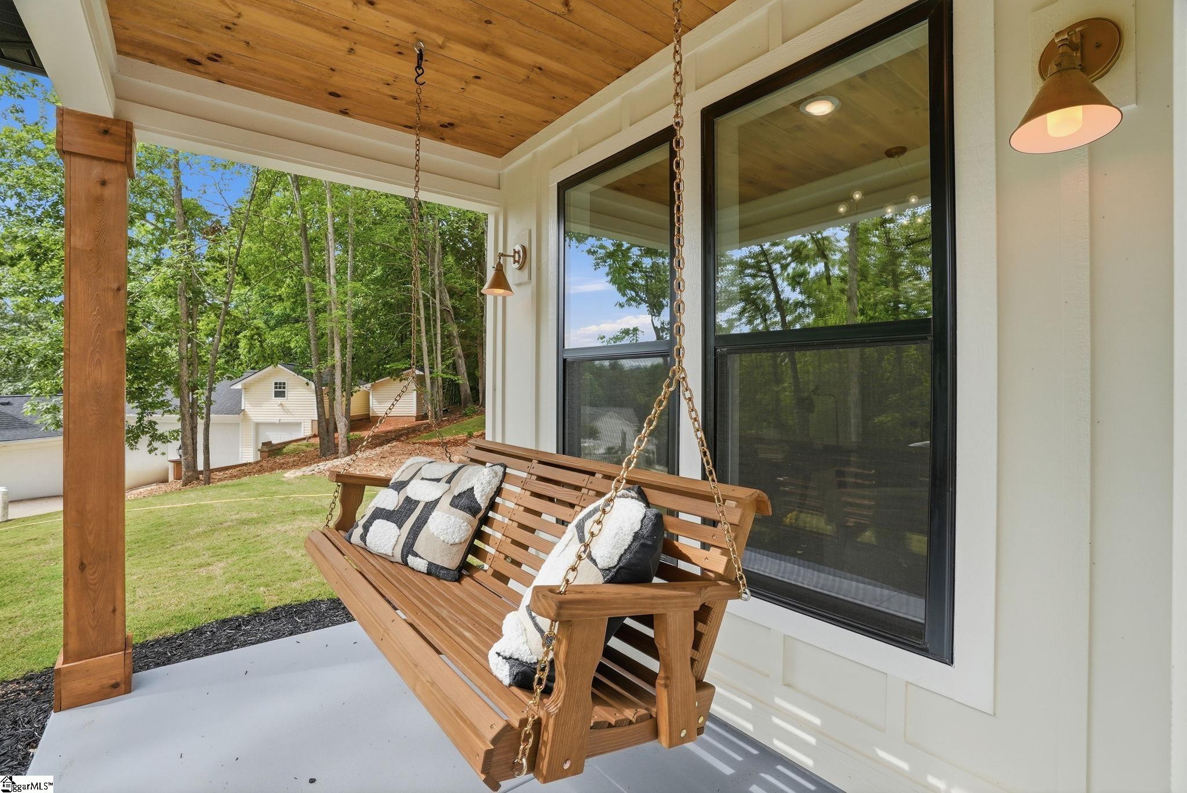
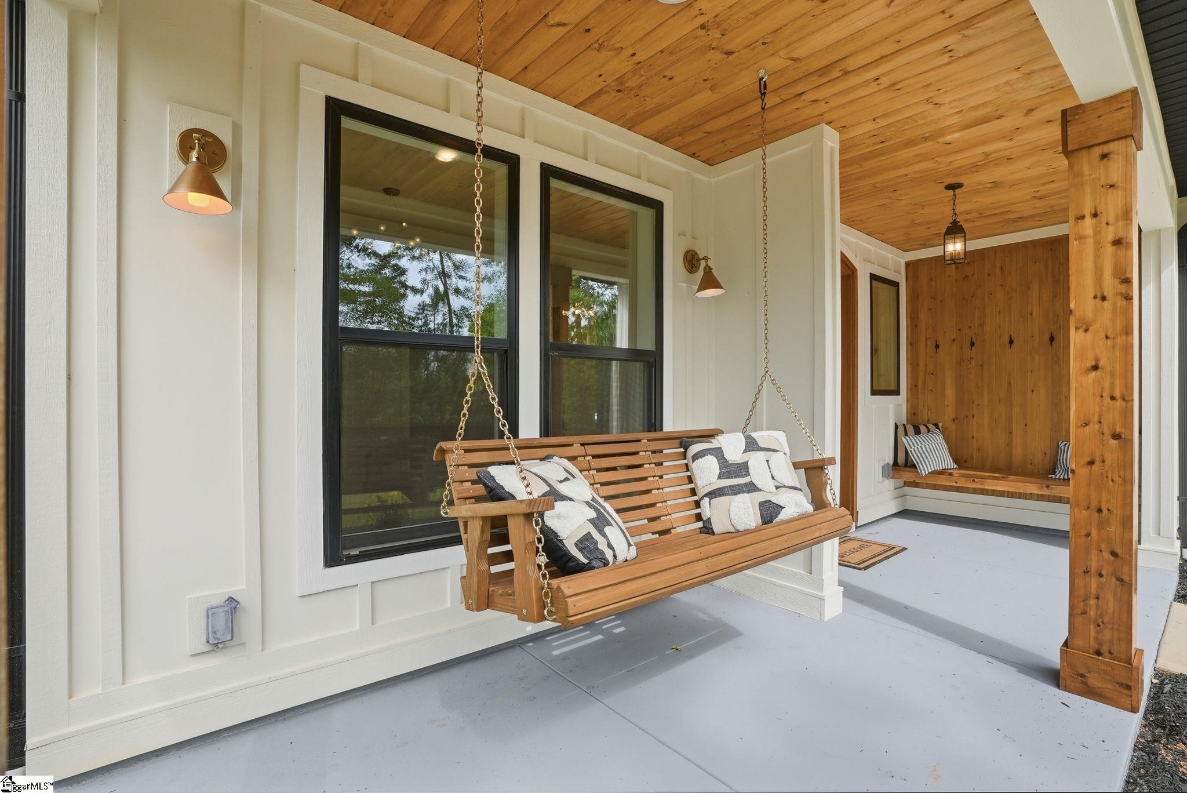
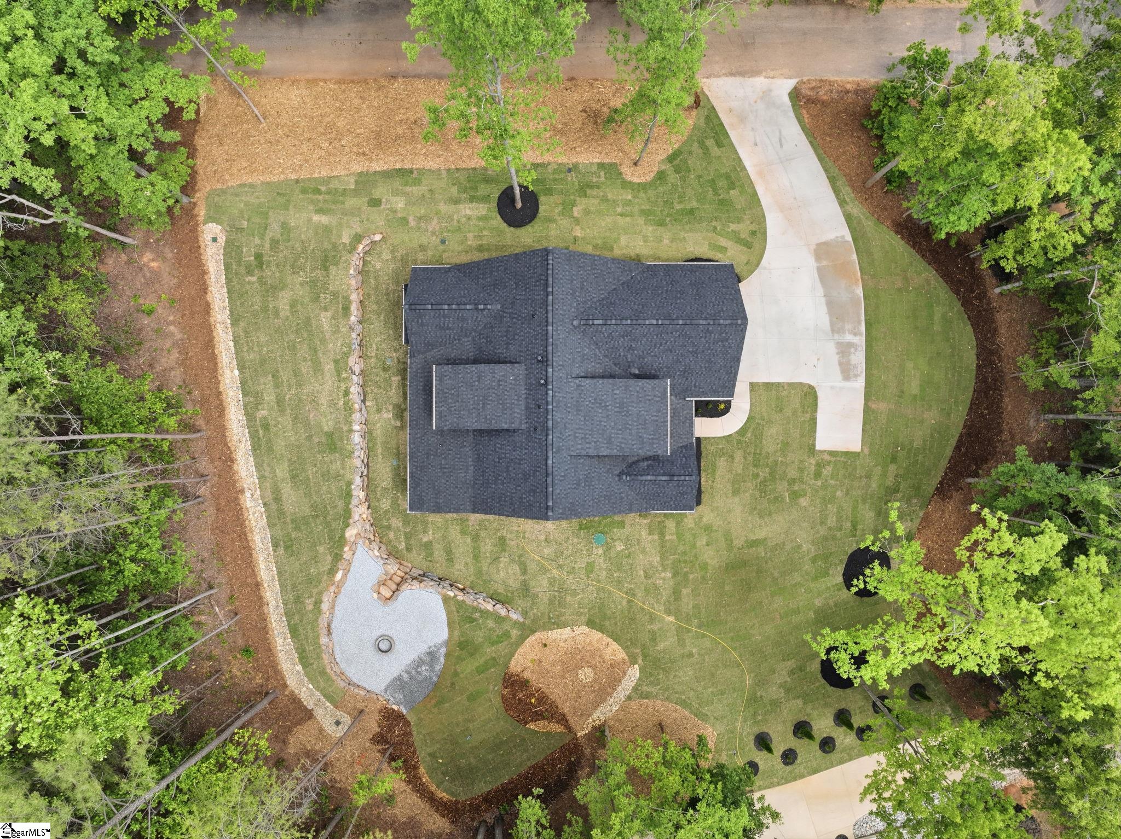
Experience the Lake Hartwell lifestyle with the opportunity to enjoy a boat slip through the community dock program. The current annual lease has already been paid, allowing the new owner to enjoy the remainder of the lease term and convenient access to boating, fishing, and recreation on the lake. Welcome to elevated lake living in the highly sought-after private community of Parkview South on Lake Hartwell. Perfectly positioned just one street from the water, this custom-designed home offers the kind of lifestyle people dream about, with a deeded boat slip within walking distance and seasonal lake views that create the perfect backdrop for everyday living. With approximately 2600 square feet, this thoughtfully designed home features 4 bedrooms, 3.5 bathrooms, and a versatile flex room, all curated with a warm modern style that feels both luxurious and inviting. From the moment you step inside, the soaring open-to-second-floor living room immediately captures your attention, with natural light pouring through the home and creating an airy, connected atmosphere perfect for gathering and entertaining. The kitchen was designed to truly be the heart of the home, featuring quartz countertops, premium Café appliances, custom finishes, and timeless details that blend beauty with functionality. The open layout flows seamlessly into the dining and living spaces, making the home feel ideal for hosting family and friends while still feeling comfortable for everyday life. The main-level owner’s suite offers a peaceful retreat with a spa-inspired bathroom featuring beautiful tilework, curated lighting, refined finishes, and an elevated design throughout. Every bathroom in the home was intentionally designed with warmth, texture, and sophistication in mind. Thoughtful details continue throughout the home, including a functional mud room, spacious laundry room, and even a built-in dog shower because every detail here was created with lifestyle in mind. The extended driveway offers additional space for boat parking, making lake days effortless and convenient. Outside, the experience only gets better. Rustic natural landscaping blends beautifully with the surroundings, incorporating stone and organic textures that feel timeless and relaxing. Above the home, a perfectly positioned fire pit creates an incredible setting to unwind under the stars while enjoying peaceful lake views through the trees. Whether you’re spending summer days on the water, enjoying coffee on the screened porch, hosting friends around the fire pit, or simply taking in the warmth and light this home offers, every space was intentionally designed to be experienced. This is more than just a home. It is a lifestyle centered around connection, comfort, nature, and unforgettable memories on Lake Hartwell.
| 3 weeks ago | Listing updated with changes from the MLS® | |
| 4 weeks ago | Price changed to $799,900 | |
| 3 months ago | Listing first seen on site |

Listing information is provided by Participants of the Greater Greenville Association of Realtors. IDX information is provided exclusively for personal, non-commercial use, and may not be used for any purpose other than to identify prospective properties consumers may be interested in purchasing. Information is deemed reliable but not guaranteed. Copyright 2026, Greater Greenville Association of Realtors.
Last checked: 2026-09-23 04:59 PM UTC
Did you know? You can invite friends and family to your search. They can join your search, rate and discuss listings with you.