Search ALL Listings!

Save
Ask
Tour
Hide
Share
$1,650,000
8 Days On Site

112 Gascony Drive
Greenville, SC 29609

For Sale|Single Family Residence|Active
5
Beds
4
Total Baths
3
Full Baths
1
Partial Bath
3,956
SqFt
$417
/SqFt
Subdivision:
Montebello
County:
Greenville
Call Now: 678-444-4110
Is this the listing for you? We can help make it yours.
678-444-4110
112 Gascony Drive112 Gascony Drive112 Gascony Drive112 Gascony Drive
Save
Ask
Tour
Hide
Share

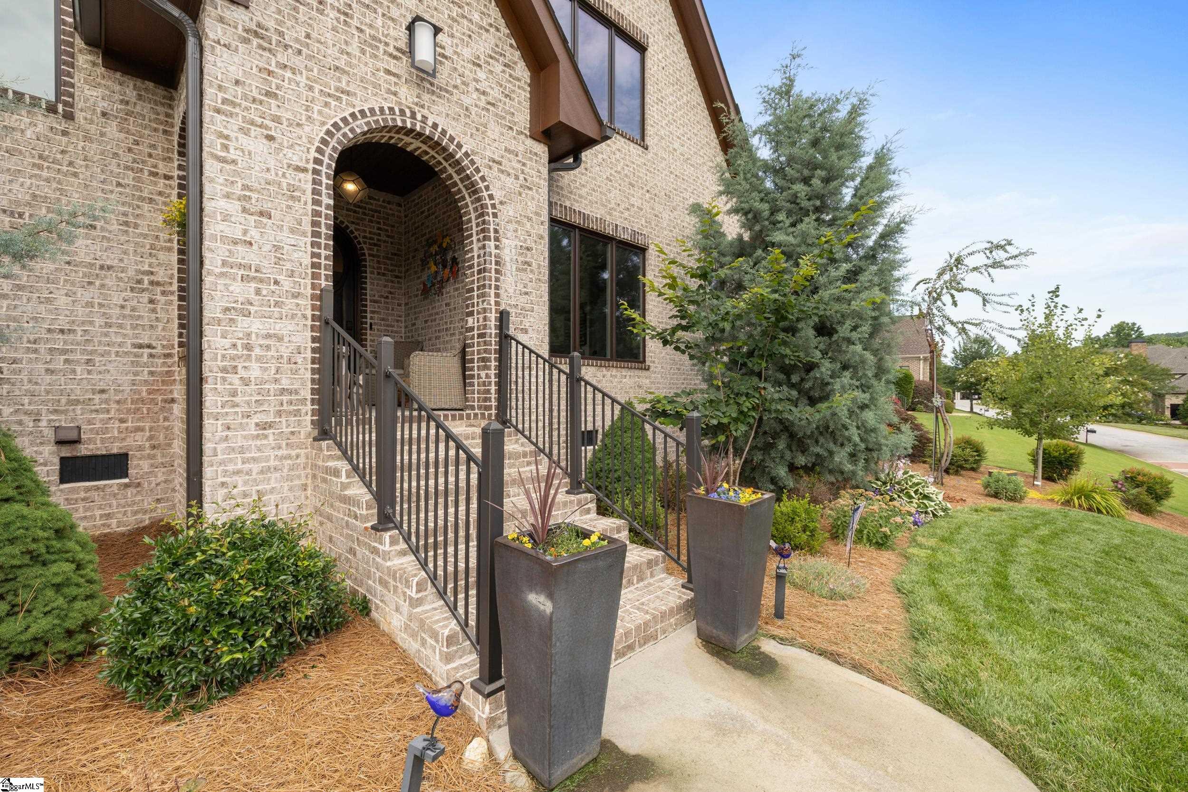
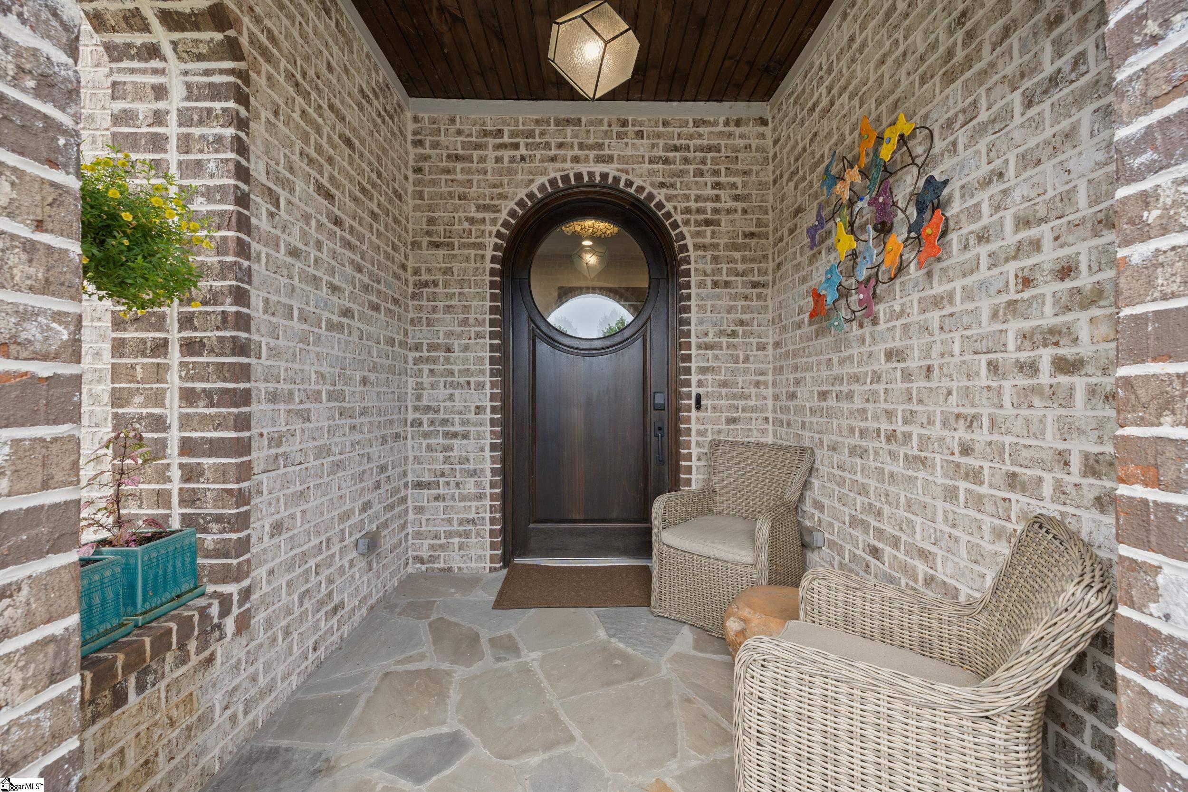
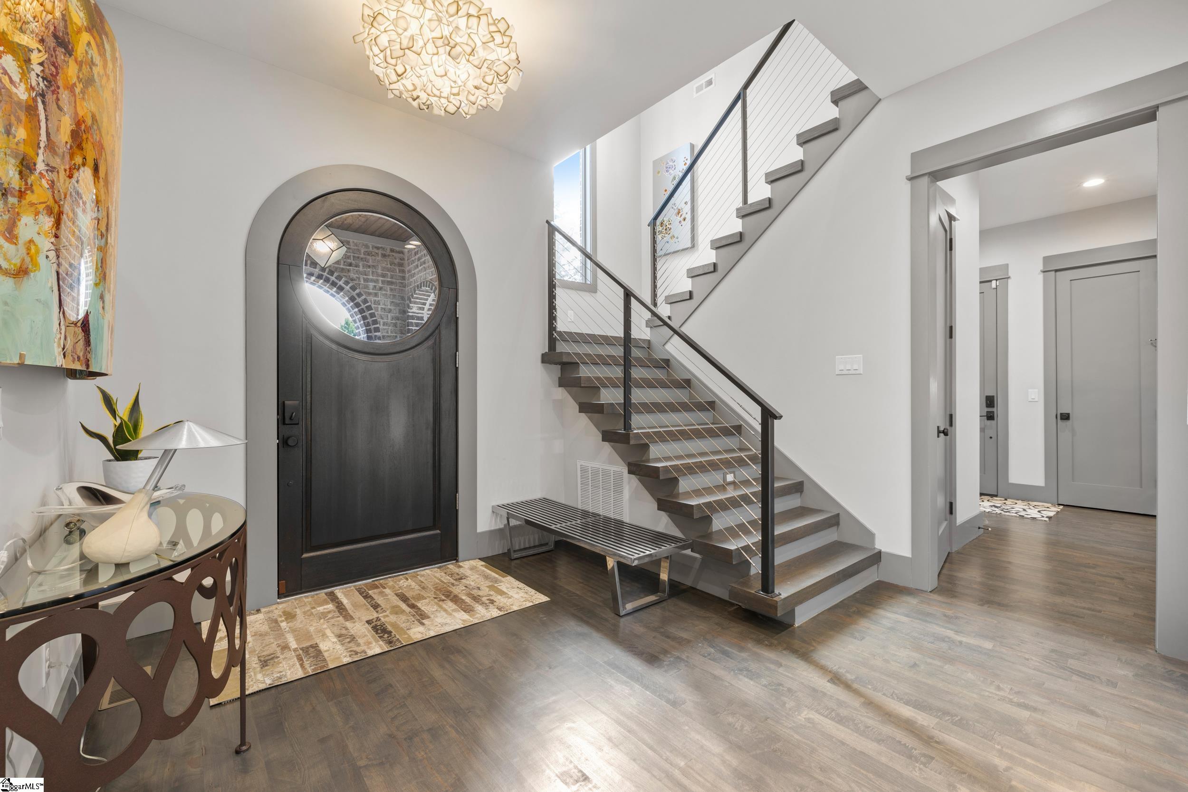
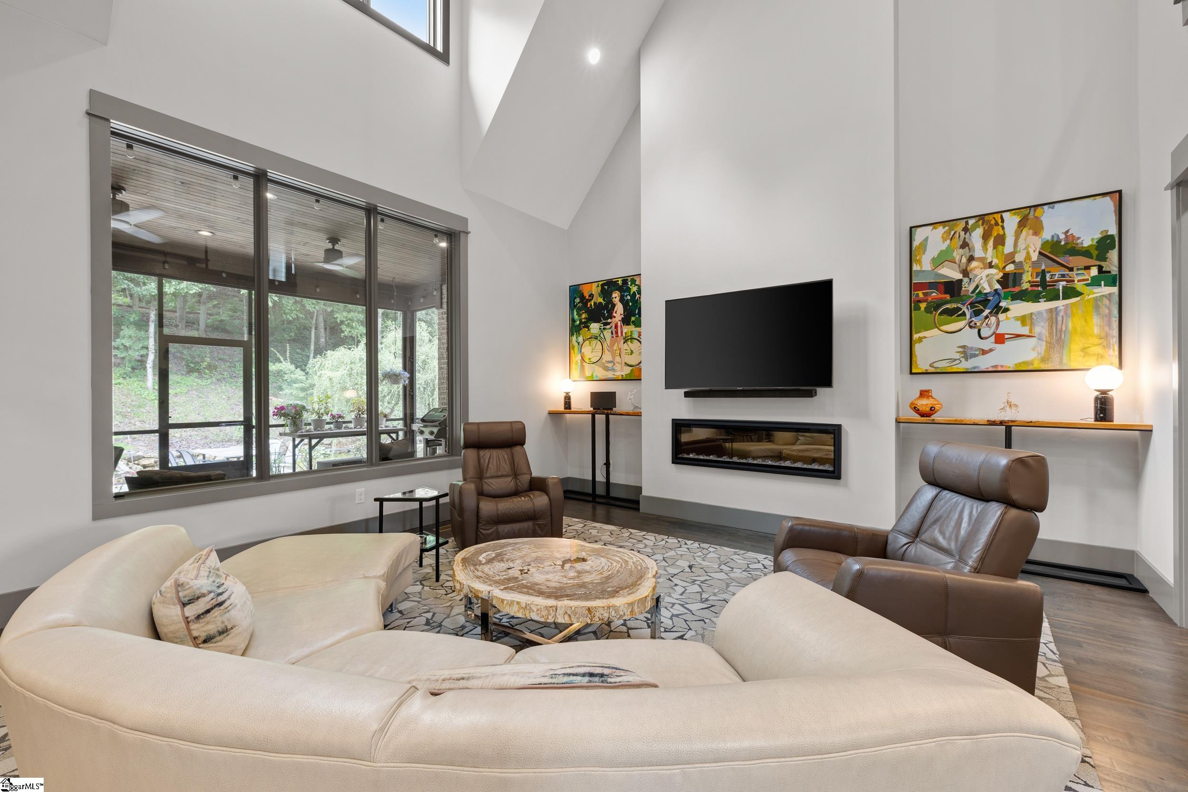
Nearly new European brick residence with fresh contemporary interior backing to a tranquil common area, offering impeccable craftsmanship and designer finishes throughout. A custom front door and professional landscaping with specialty trees welcome you into a bright, open plan highlighted by a 20-ft great room ceiling, premium casement Pella windows, solid 3/4" maple hardwood floors, modern squared-off moldings and 8" baseboards. The gourmet-style kitchen features high end cabinetry, oversized pantry and upgraded contemporary lighting, while a screened porch and versatile bonus room expand your living and entertaining options. Thoughtfully designed for practicality and scale, the home includes 5 bedrooms with primary on main level with a spa bath, separate shower and soaking tub, a guest bedroom on main level ( or perfect for an office), 3 additional bedrooms on upper level with 2 full baths, oversized primary and entertaining spaces, brick-soldier window detailing, and a four-car garage with a dedicated workshop and an oversized 27-ft depth to accommodate large vehicles and storage. Residents enjoy outstanding neighborhood amenities including a clubhouse, pool, playground, tennis and pickleball courts, bocce ball court, lakes for fishing, and regular monthly and annual events that foster community connections. Private lot backing to common area ensures added privacy and green views — quiet street and beautiful sunsets. Schedule a showing to experience the quality and lifestyle this home provides.

Save
Ask
Tour
Hide
Share
Listing Snapshot
Price 
$1,650,000
Days On Site 
8 Days
Bedrooms 
5
Inside Area (SqFt) 
3,956 sqft
Total Baths 
4
Full Baths 
3
Partial Baths 
1
Lot Size 
0.67 Acres
Year Built 
N/A
MLS® Number 
1596238
Status 
Active
Property Tax 
$7,012.13
HOA/Condo/Coop Fees 
$229.17 monthly
Sq Ft Source 
N/A
Friends & Family
Recent Activity
a week agoListing updated with changes from the MLS®
a week agoListing first seen on site
General Features
Acres 
0.67
Attached Garage 
Yes
Disclosures 
Seller Disclosure
Garage 
Yes
Garage Spaces 
4
Levels 
Two
Parking 
AttachedParking PadConcreteGarage Door OpenerWorkshop in GarageGarage
Parking Spaces 
4
Property Sub Type 
Single Family Residence
Security 
Security System OwnedSmoke Detector(s)
Sewer 
Public Sewer
Style 
European
Utilities 
Underground UtilitiesCable Available
Water Source 
Public
Interior Features
Appliances 
DishwasherDisposalDryerFree-Standing Gas RangeRefrigeratorWasherGas OvenMicrowaveRange HoodTankless Water Heater
Basement 
NoneCrawl Space
Cooling 
Central AirElectricCeiling Fan(s)
Fireplace 
Yes
Fireplace Features 
Ventless
Fireplaces 
1
Flooring 
CarpetCeramic TileWood
Heating 
Forced AirNatural Gas
Interior 
High CeilingsCeiling Fan(s)Vaulted Ceiling(s)Tray Ceiling(s)Granite CountersOpen FloorplanSoaking TubWalk-In Closet(s)Pantry
Laundry Features 
SinkElectric Dryer HookupWasher HookupLaundry RoomMain Level
Main Level Bedrooms 
2
Window Features 
Window TreatmentsInsulated Windows
Bedroom 2 
Dimensions - 13x14Level - MainArea - 182
Bedroom 3 
Dimensions - 13x14Level - SecondArea - 182
Bedroom 4 
Dimensions - 13x14Level - SecondArea - 182
Bedroom 5 
Dimensions - 13x14Level - SecondArea - 182
Dining Room 
Dimensions - 14x16Area - 224
Kitchen 
Dimensions - 16x17Area - 272
Master Bedroom 
Dimensions - 17x20Level - MainArea - 340
Save
Ask
Tour
Hide
Share
Exterior Features
Construction Details 
Brick Veneer
Lot Features 
SlopedFew Trees
Patio And Porch 
ScreenedPatioFront PorchRear Porch
Windows/Doors 
Window TreatmentsInsulated Windows
Community Features
Association Amenities 
Pool
Association Dues 
2750
Community Features 
ClubhouseGatedStreet LightsPlaygroundPoolTennis Court(s)Lake
HOA Fee Frequency 
Annually
MLS Area 
010
Schools
School District
Unknown
Elementary School
Summit Drive
Middle School
Sevier
High School
Wade Hampton
Listing courtesy of Banks & Poole RE Development


Listing information is provided by Participants of the Greater Greenville Association of Realtors. IDX information is provided exclusively for personal, non-commercial use, and may not be used for any purpose other than to identify prospective properties consumers may be interested in purchasing. Information is deemed reliable but not guaranteed. Copyright 2026, Greater Greenville Association of Realtors.
Last checked: 2026-07-07 04:45 PM UTC

Neighborhood & Commute
Source: Walkscore
Save
Ask
Tour
Hide
Share