


109 Martins Pointe DriveSeneca, SC 29678
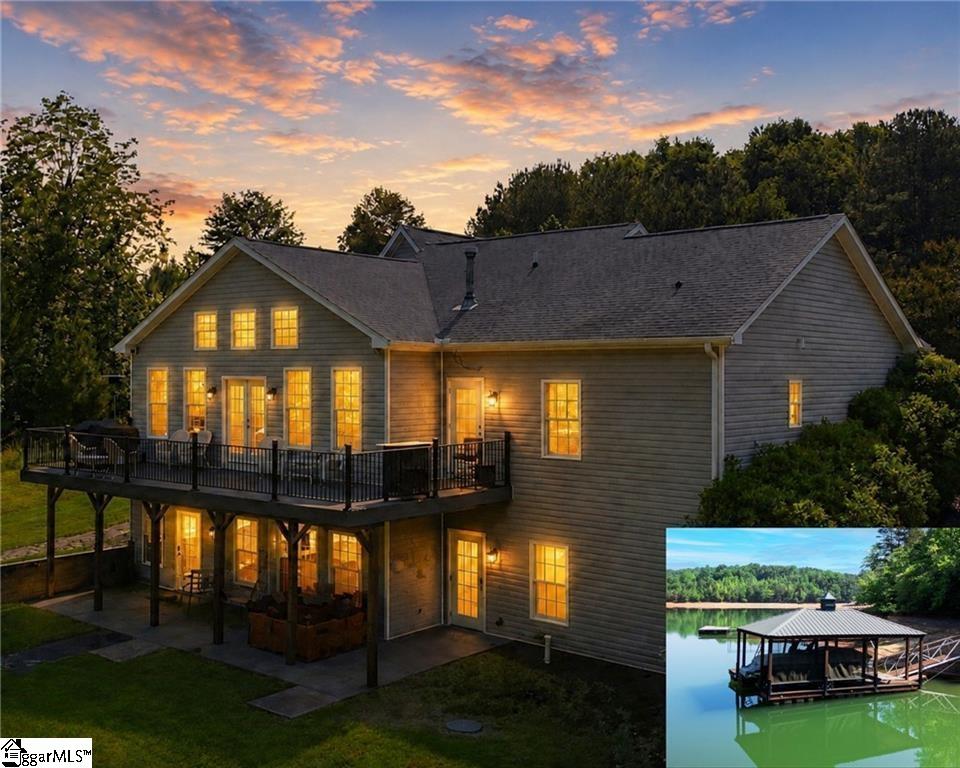
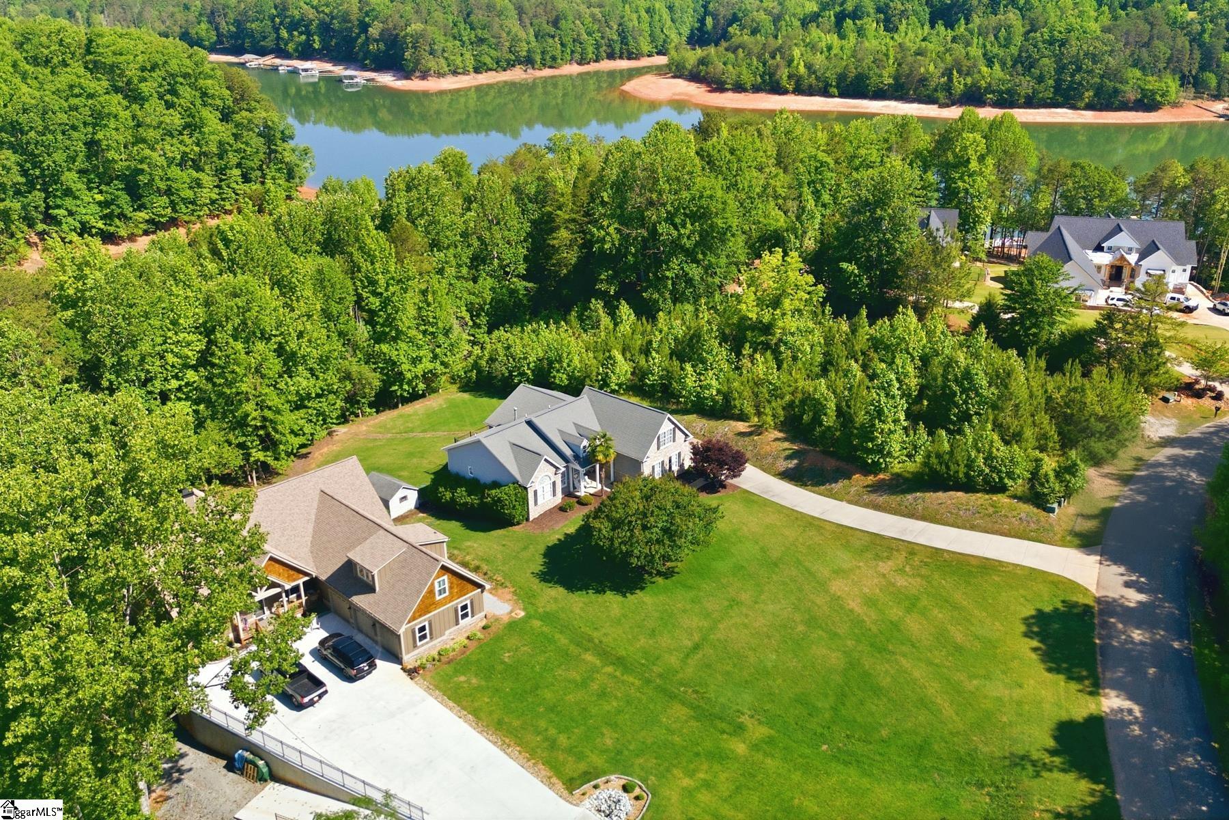
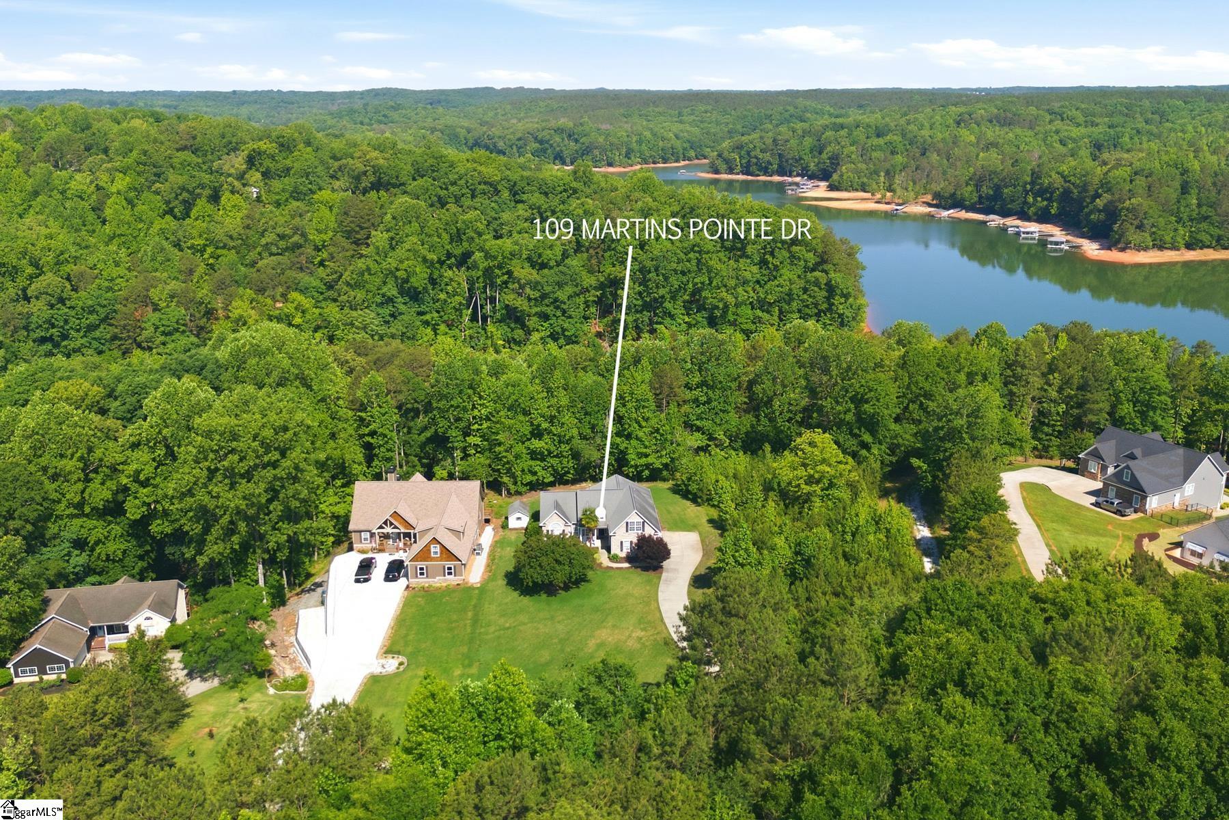
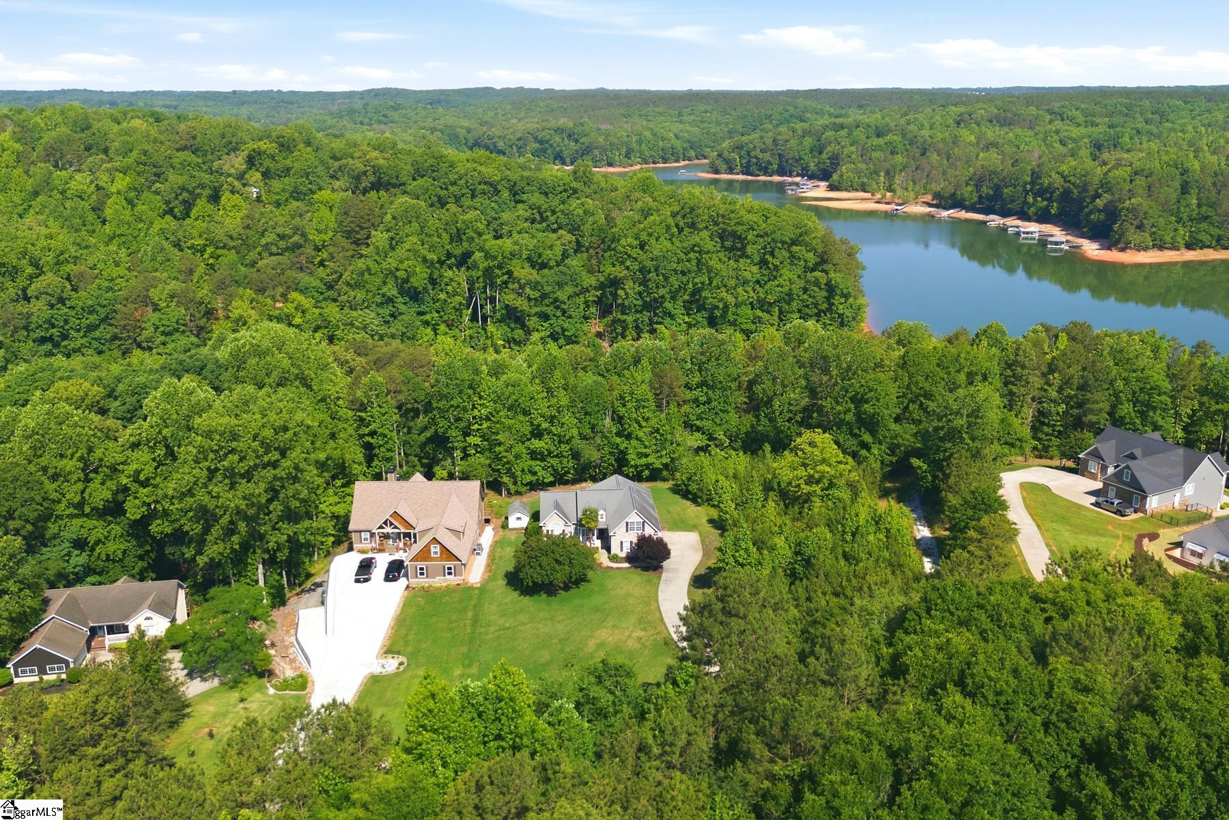
Prime Lake Hartwell waterfront, less than 10 minutes by car or boat to Clemson and Clemson University, with easy access to Greenville, Pendleton, Anderson, Seneca, and I-85 (15 min). Welcome to 109 Martins Pointe Drive in the Martin's Pointe community of Seneca, SC — a stunning waterfront retreat on year-round deep water with a covered dock, boat lift, and sun platform. Set on 0.65 deeded acres plus ~0.38 acres of Army Corps permitted land, this property blends peaceful lakeside living with quick access to college football, dining, shopping, and campus events. An ideal luxury residence, vacation getaway, or short-term rental investment — no STR restrictions. A long driveway leads to this inviting 6-bedroom, 6-bathroom Craftsman (4,266 sqft). A stone pathway and concrete cart path wind from the private backyard to the dock, with golf cart parking and charging at the water's edge. Inside: soaring vaulted ceilings and an open-concept living area with a fireplace and lake views from every window. The kitchen offers granite countertops, an upgraded appliance package, and a butler's pantry/wet bar with two beverage refrigerators. The main-level primary suite features a jetted garden tub and exterior access, plus two additional main-level bedrooms. The oversized upper bedroom has an en suite bath and extra storage. The finished walk-out lower level offers a second primary suite with garden tub and backyard access, two more bedrooms, two flex rooms, a rec living room, and workshop/storage in the laundry area. Outdoor living includes a spacious Trex deck, a patio with hot tub, and the private covered dock with sun platform. Room for 20+ guests. 1-year home warranty included; low HOA. Luxury, recreation, and convenience — the best of Lake Hartwell living. Must see!
| 4 hours ago | Listing updated with changes from the MLS® | |
| 3 months ago | Status changed to Active | |
| 4 months ago | Listing first seen on site |

Listing information is provided by Participants of the Greater Greenville Association of Realtors. IDX information is provided exclusively for personal, non-commercial use, and may not be used for any purpose other than to identify prospective properties consumers may be interested in purchasing. Information is deemed reliable but not guaranteed. Copyright 2026, Greater Greenville Association of Realtors.
Last checked: 2026-09-24 08:49 PM UTC
Did you know? You can invite friends and family to your search. They can join your search, rate and discuss listings with you.