


105 Chasewater DriveAnderson, SC 29621
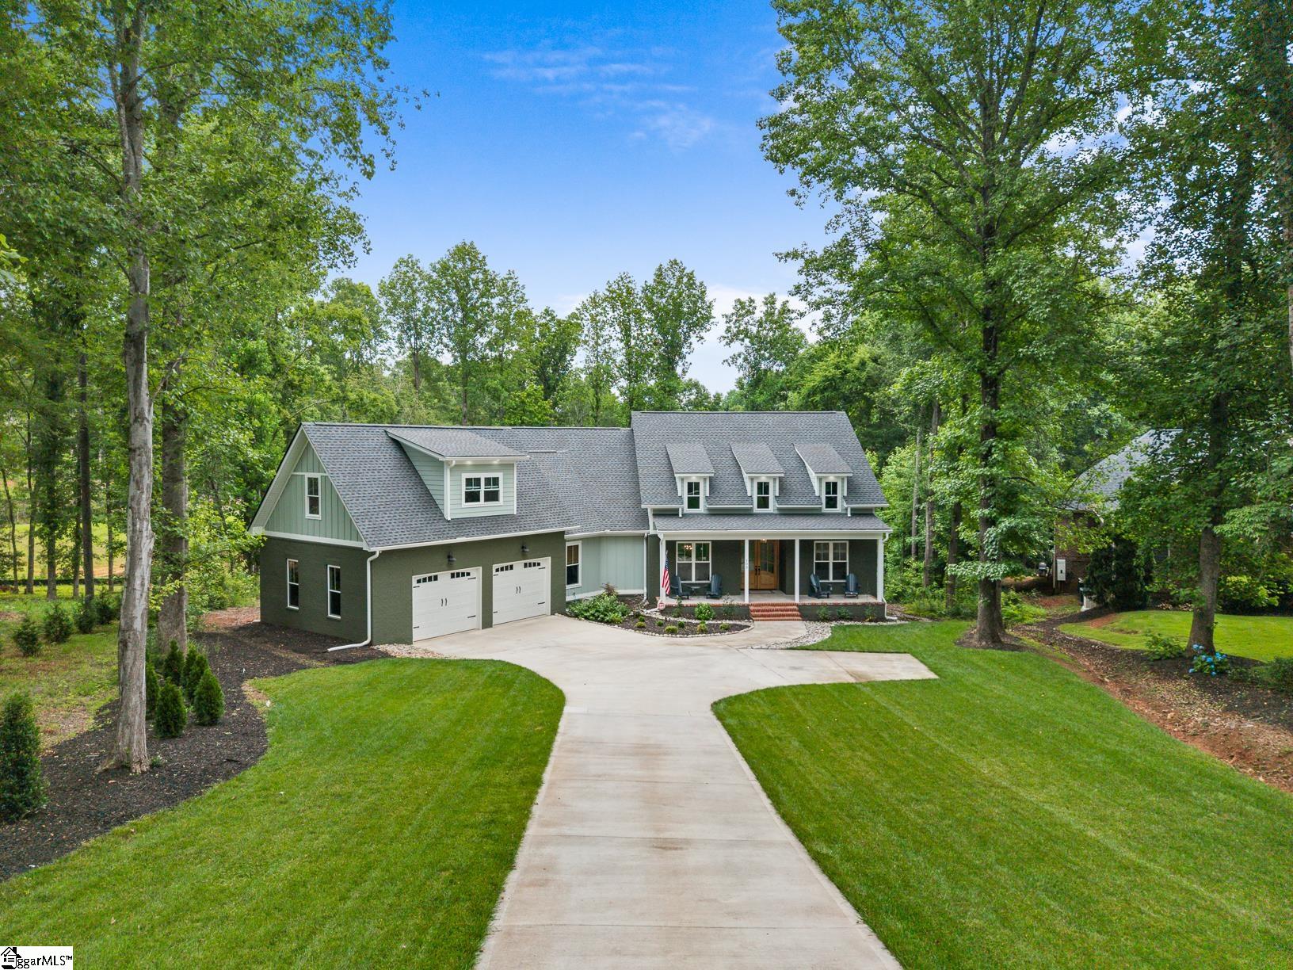
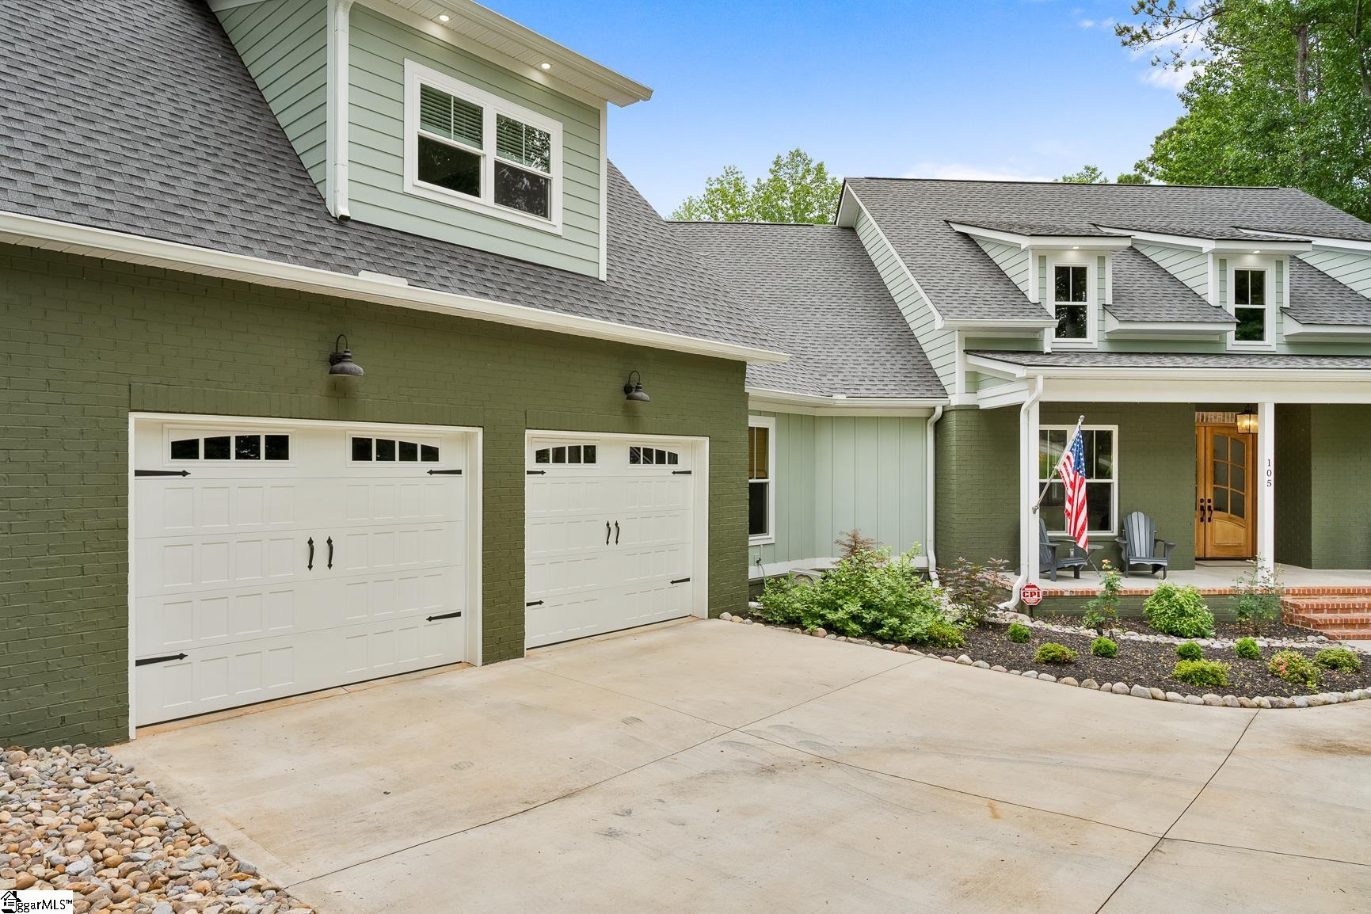

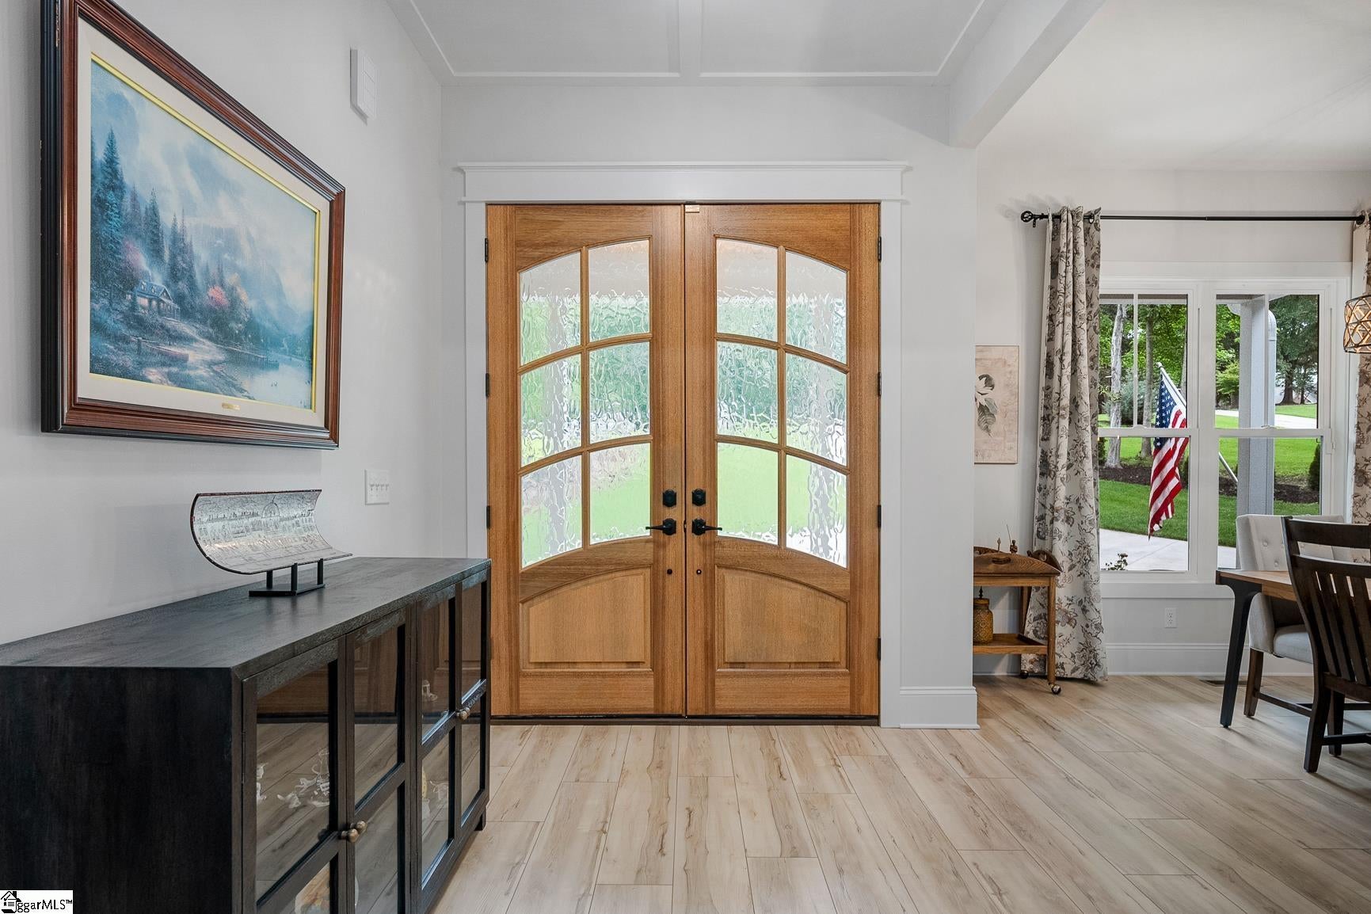
Welcome to your custom-built home nestled on a beautifully landscaped acre in the highly desirable Chasewater Subdivision, one of Anderson's prestigious Lake Hartwell communities. Built in 2023 by Caba Homes, this executive residence delivers the quality, craftsmanship, and lifestyle buyers like you are looking for. Offering approximately 3,000 square feet of indoor living space, this thoughtfully designed home features 4 bedrooms, 3.5 bathrooms, plus a bonus flex space that can be used as an office, prayer room or personal library. From the moment you step inside the impressive mahogany front door, you'll appreciate soaring 10-foot ceilings, 8-foot interior doors, fresh interior paint, and an open, light-filled floor plan. The heart of the home is a chef-inspired kitchen featuring premium Thermador appliances, double ovens, a six-burner gas cooktop with high quality hood by Vent-A-Hood, custom cabinetry, a walk-in pantry, and a dedicated coffee bar—all flowing seamlessly into the living area with a cozy gas fireplace and an impressive 12-foot accordion door that opens to the expansive 19x14 screened porch, creating effortless indoor-outdoor living. You can’t beat this layout for the ultimate in entertaining options! The luxurious primary suite offers a private retreat with a spa-like bath, oversized walk-in closet, and split-bedroom design that provides privacy for family or guests. Additional highlights include a spacious laundry room with sink and folding station, attached storage room, and an oversized 700+ square foot two-car garage with included shelving. Outside, enjoy a fenced backyard, professionally refreshed landscaping, covered and screened outdoor living spaces, and premium upgrades including a whole-house HALO water filtration system, encapsulated crawlspace with dehumidifier, full irrigation system with weather station and web controls, and a complete security and camera system. Did I mention the HVAC comes with a Phenomenal Aire plasma generator which drastically improves indoor air quality? Also included is an 850 watt Firman single plug whole house generator with plug access in the garage. Everything you need to ensure the safety and health of you and your loved ones. Never too far from lake access head just a couple minutes down the road to Darwin Wright Park, which is a great spot for launching kayaks, canoes, and paddleboards. Boat enthusiasts can take a 10-minute drive to Anderson’s Brown Rd Boat Launch. Residents also enjoy RV and boat storage in the community, making it extremely convenient for enjoying lake life! Rated for highly regarded Anderson County District 4 schools and minutes to I-85 access for a less than 30-minute trip to Greenville. You’re also just minutes away from everything Anderson has to offer including restaurants, shops, hospitals and grocery stores. Don’t miss out on seeing this spectacular home. Schedule your showing today! (NO SIGN IN YARD)
| yesterday | Listing updated with changes from the MLS® | |
| 3 weeks ago | Status changed to Pending | |
| a month ago | Listing first seen on site |

Listing information is provided by Participants of the Greater Greenville Association of Realtors. IDX information is provided exclusively for personal, non-commercial use, and may not be used for any purpose other than to identify prospective properties consumers may be interested in purchasing. Information is deemed reliable but not guaranteed. Copyright 2026, Greater Greenville Association of Realtors.
Last checked: 2026-08-06 06:02 PM UTC
Did you know? You can invite friends and family to your search. They can join your search, rate and discuss listings with you.