Search ALL Listings!

Save
Ask
Tour
Hide
Share
$1,649,000
21 Days On Site

215 Grove Road
Greenville, SC 29605

For Sale|Single Family Residence|Active
4
Beds
4
Total Baths
3
Full Baths
1
Partial Bath
3,547
SqFt
$465
/SqFt
2026
Built
Subdivision:
Cherokee Park
County:
Greenville
Call Now: 678-444-4110
Is this the listing for you? We can help make it yours.
678-444-4110
215 Grove Road
Save
Ask
Tour
Hide
Share

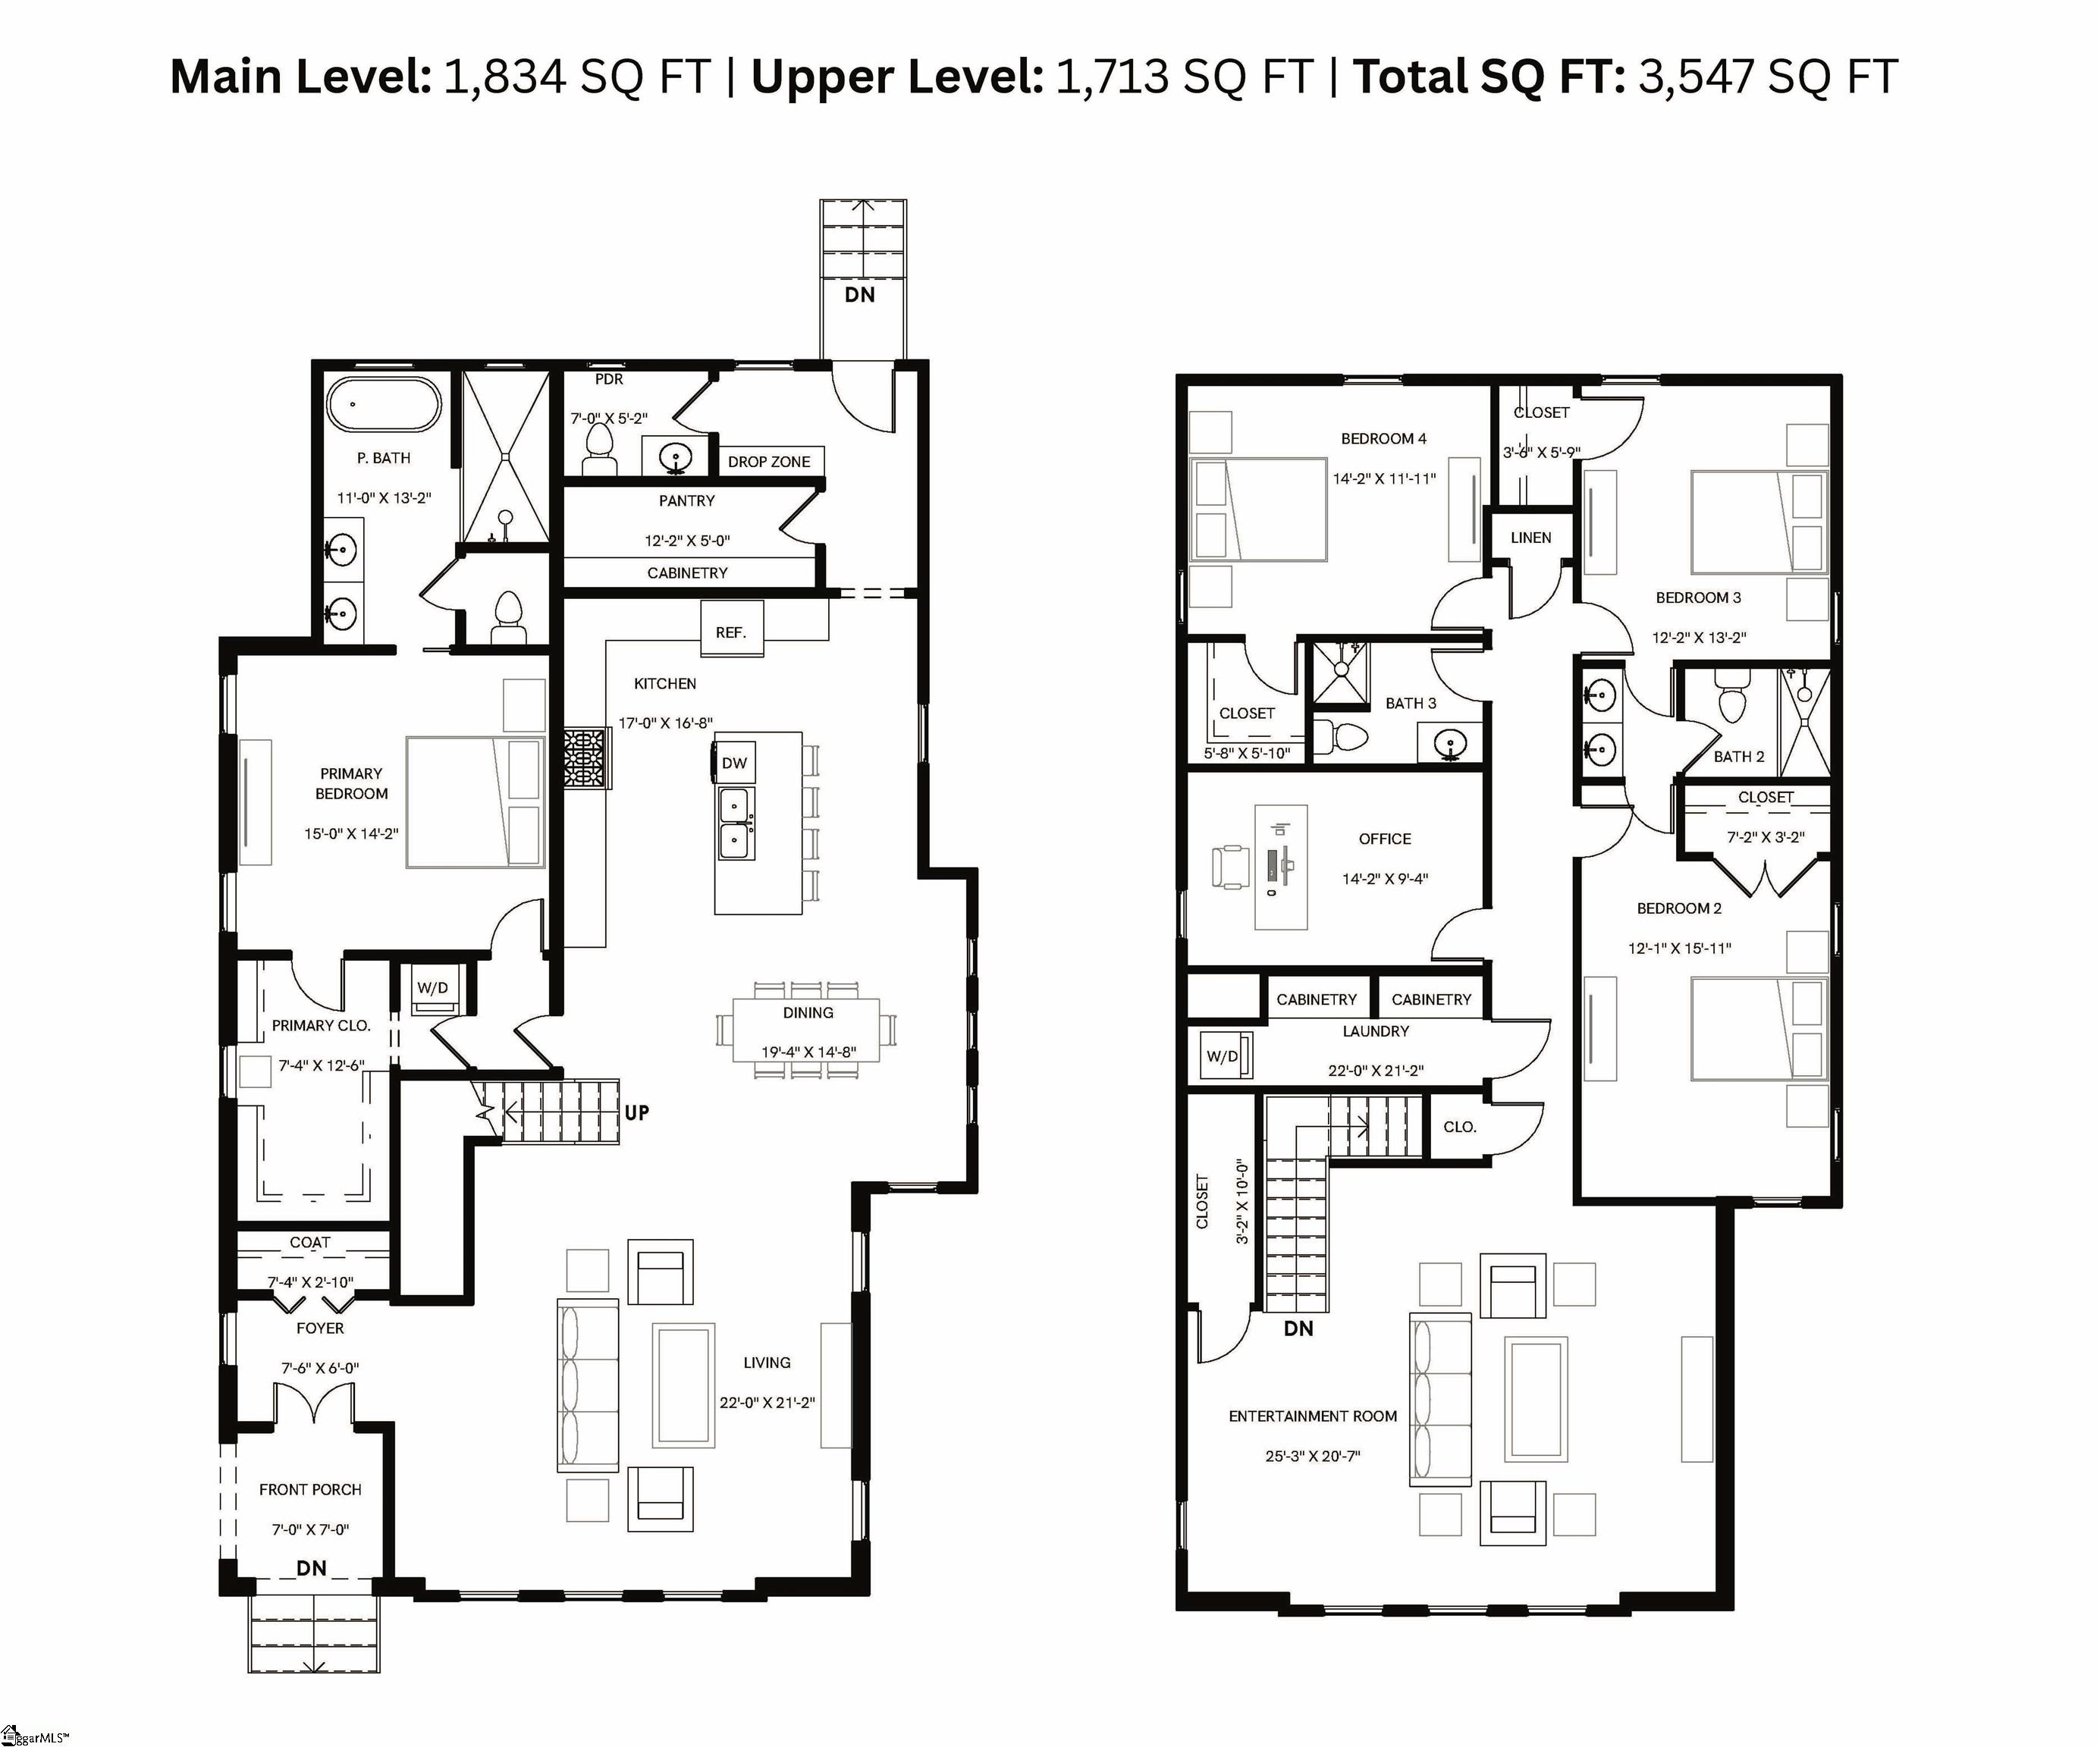
Welcome to 215 Grove Road, one of Greenville’s most beloved and established corridors, where timeless architecture, mature landscapes, and a strong sense of community create a setting that feels connected. Currently under construction, this custom residence offers approximately 3,547 square feet of thoughtfully designed living space, blending sophisticated design with everyday functionality. The approved floor plan features a desirable main-level primary suite, expansive gathering spaces, multiple flex areas, and generously sized secondary bedrooms designed to accommodate the way today’s families live, work, and entertain. Buyers, let’s shape the home’s interior vision. Select finishes and design elements, including cabinetry, countertops, flooring, lighting, paint selections, and other custom touches that reflect their personal style. Grove Road is more than an address. It is a lifestyle defined by convenience, character, and connection to the heart of Greenville.

Save
Ask
Tour
Hide
Share
Listing Snapshot
Price 
$1,649,000
Days On Site 
21 Days
Bedrooms 
4
Inside Area (SqFt) 
3,547 sqft
Total Baths 
4
Full Baths 
3
Partial Baths 
1
Lot Size 
0.2 Acres
Year Built 
2026
MLS® Number 
1595033
Status 
Active
Property Tax 
$5,235.29
HOA/Condo/Coop Fees 
N/A
Sq Ft Source 
N/A
Friends & Family
Recent Activity
a week agoListing updated with changes from the MLS®
3 weeks agoListing first seen on site
General Features
Acres 
0.2
Levels 
Two
Parking 
See RemarksPavedDriveway
Property Condition 
New ConstructionUnder Construction
Property Sub Type 
Single Family Residence
Security 
Smoke Detector(s)
Sewer 
Public Sewer
Style 
Craftsman
Water Source 
Public
Interior Features
Appliances 
Gas CooktopDishwasherDisposalDryerWasherElectric OvenMicrowaveGas Water Heater
Basement 
NoneCrawl Space
Cooling 
Electric
Fireplace 
Yes
Fireplace Features 
Wood Burning
Fireplaces 
1
Heating 
Electric
Interior 
Open FloorplanWalk-In Closet(s)Pantry
Laundry Features 
Gas Dryer HookupElectric Dryer HookupWasher HookupLaundry RoomMain LevelUpper Level
Main Level Bedrooms 
1
Window Features 
Storm Window(s)
Bedroom 2 
Dimensions - 12x15Level - SecondArea - 180
Bedroom 3 
Dimensions - 12x13Level - SecondArea - 156
Bedroom 4 
Dimensions - 14x11Level - SecondArea - 154
Dining Room 
Dimensions - 19x14Area - 266
Kitchen 
Dimensions - 17x16Area - 272
Living Room 
Dimensions - 22x21Area - 462
Master Bedroom 
Dimensions - 15x14Level - MainArea - 210
Save
Ask
Tour
Hide
Share
Exterior Features
Construction Details 
Brick VeneerHardiPlank Type
Lot Features 
Level
Patio And Porch 
DeckFront PorchRear Porch
Windows/Doors 
Storm Window(s)
Community Features
Community Features 
Sidewalks
MLS Area 
073
Schools
School District
Unknown
Elementary School
Augusta Circle
Middle School
Hughes
High School
Greenville
Listing courtesy of BHHS C Dan Joyner - Woodruff Rd


Listing information is provided by Participants of the Greater Greenville Association of Realtors. IDX information is provided exclusively for personal, non-commercial use, and may not be used for any purpose other than to identify prospective properties consumers may be interested in purchasing. Information is deemed reliable but not guaranteed. Copyright 2026, Greater Greenville Association of Realtors.
Last checked: 2026-07-07 04:45 PM UTC

Neighborhood & Commute
Source: Walkscore
Save
Ask
Tour
Hide
Share