


9 Barksdale RoadGreenville, SC 29607
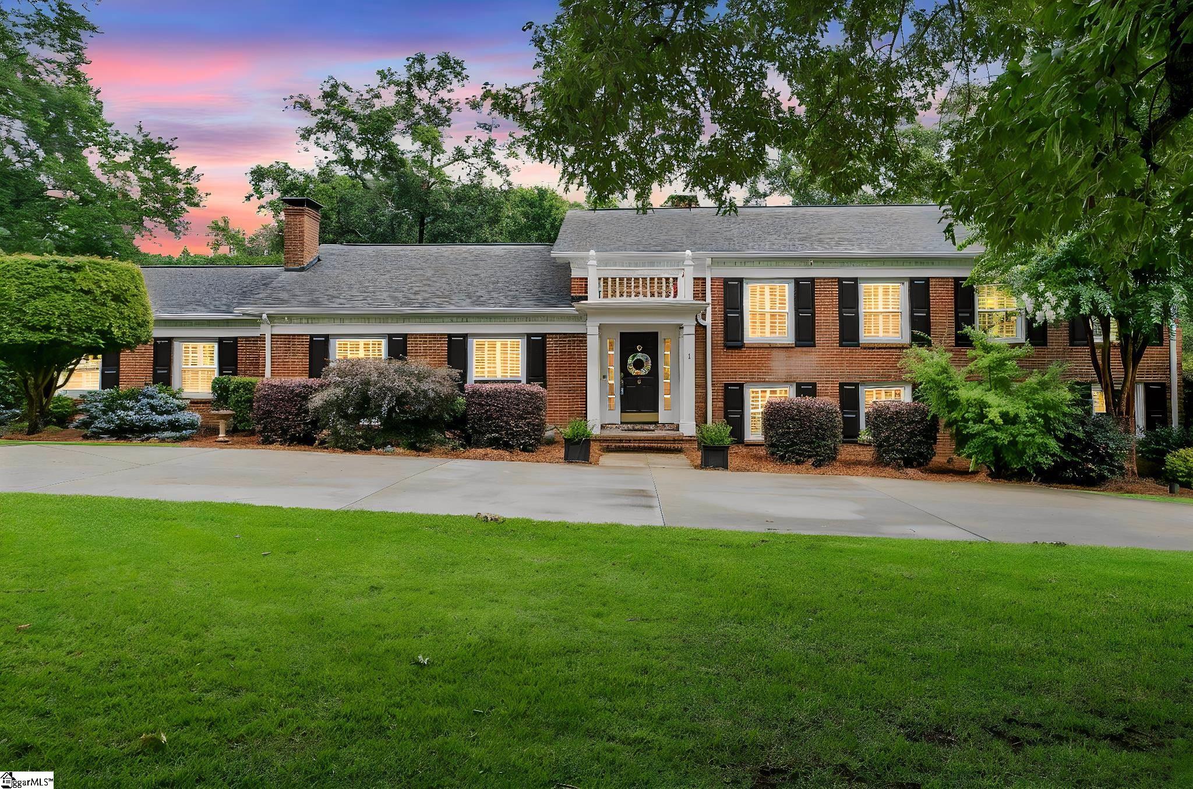
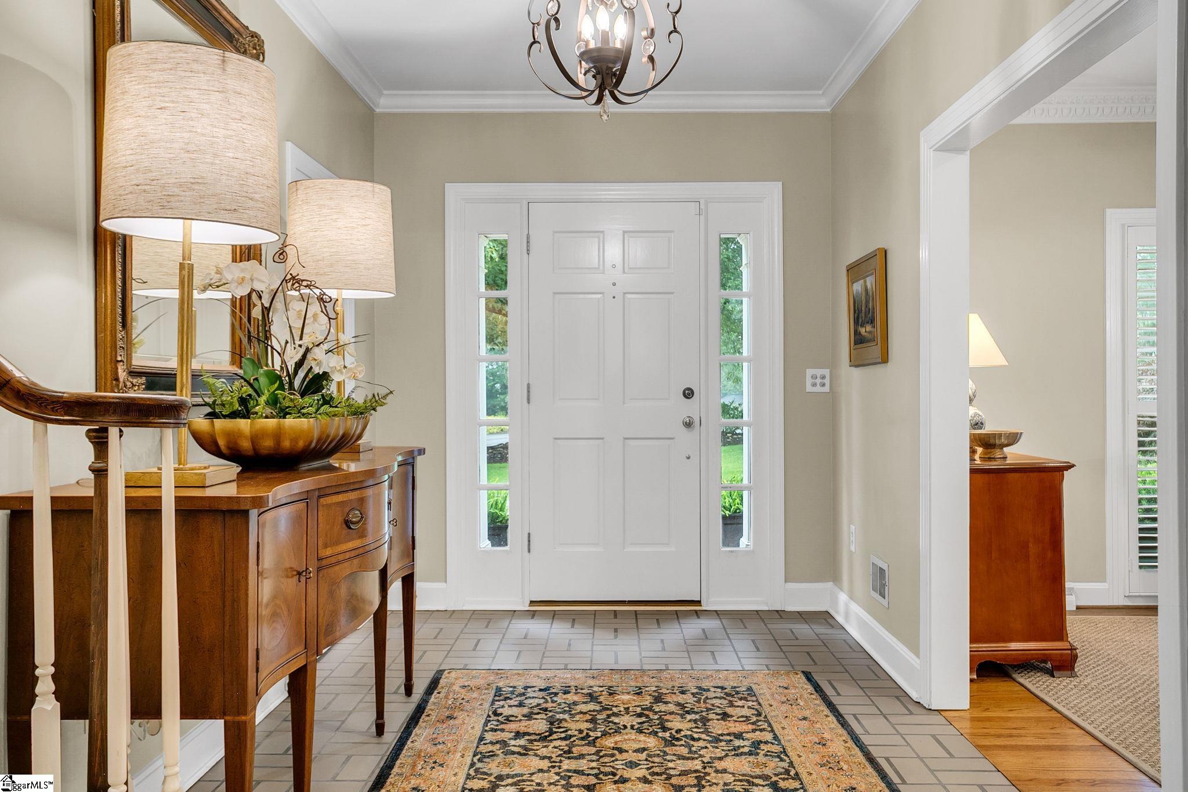
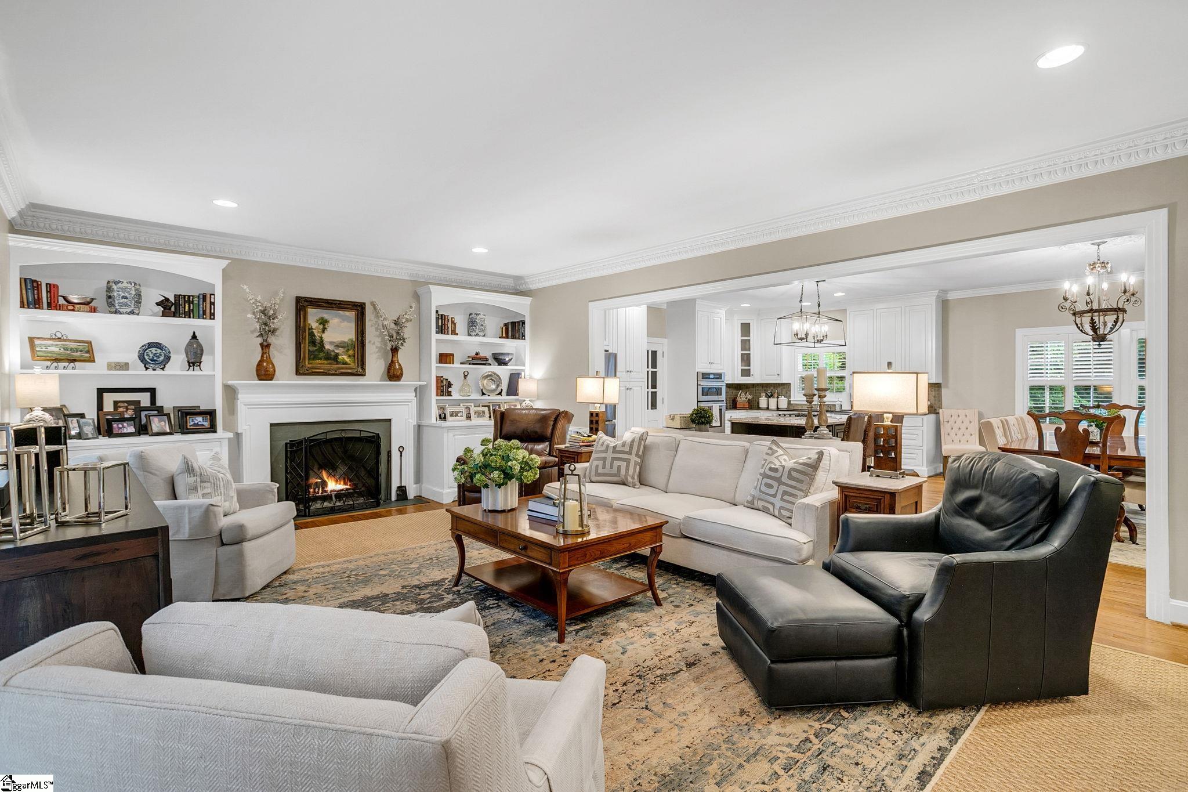
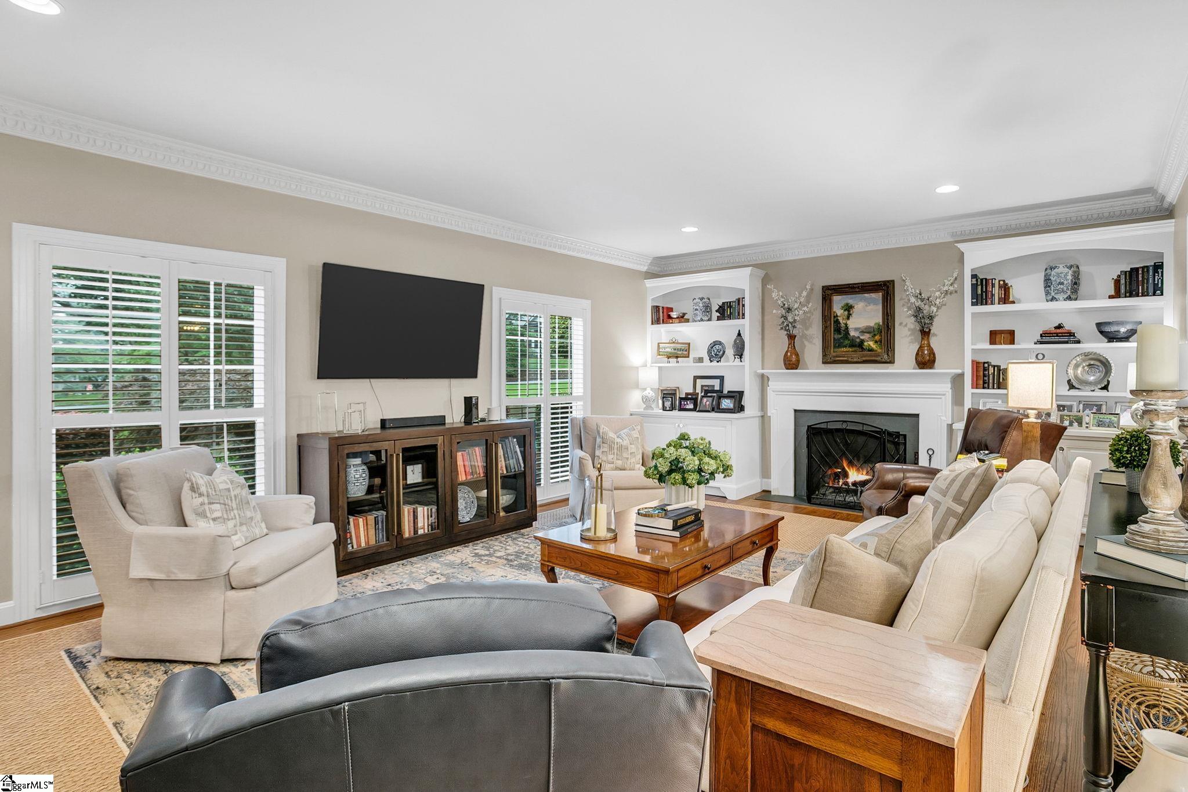
Welcome to 9 Barksdale Road, a beautifully maintained tri-level home situated on a spacious 0.97 acre corner lot in the highly desirable Parkins Mill area. Offering 4 bedrooms, 3.5 bathrooms, and multiple living spaces, this home combines comfort, functionality, and exceptional outdoor living. The main level features an open floor plan with a spacious living room centered around a wood-burning fireplace and built-ins, a dining area, and a large kitchen perfect for everyday living and entertaining. The kitchen has granite countertops with lots of space for cooking and entertaining. A convenient half bath for guests completes the main level. Upstairs, the primary suite includes a private full bathroom with dual vanities. Two additional bedrooms share a large guest bathroom, and a unique laundry chute provides easy access to the downstairs laundry room. Permanent attic stairs lead to a heated and cooled cedar closet in the attic space offering excellent storage and flexibility. The lower level is designed for entertaining, featuring a huge bonus room with a second wood-burning fireplace and wet bar. This level also includes a private guest suite with a walk-in closet and its own full bathroom. The laundry room offers abundant storage and a utility sink. Outside, you'll find your own private backyard retreat. The fenced yard features a saltwater pool, spacious patio, outdoor kitchen area, outdoor shower, and outdoor fireplace, creating the perfect setting for gatherings with family and friends. Additional features include a two-car attached garage, extra parking pad, circular driveway, and mature landscaping. NEW ROOF to be installed in the coming weeks. This exceptional Parkins Mill property offers the perfect combination of indoor comfort and outdoor enjoyment in one of Greenville's most sought-after locations!
| 2 weeks ago | Listing updated with changes from the MLS® | |
| 4 weeks ago | Status changed to Active Under Contract | |
| 4 weeks ago | Listing first seen on site |

Listing information is provided by Participants of the Greater Greenville Association of Realtors. IDX information is provided exclusively for personal, non-commercial use, and may not be used for any purpose other than to identify prospective properties consumers may be interested in purchasing. Information is deemed reliable but not guaranteed. Copyright 2026, Greater Greenville Association of Realtors.
Last checked: 2026-07-07 04:45 PM UTC
Did you know? You can invite friends and family to your search. They can join your search, rate and discuss listings with you.