


1730 N Main StreetGreenville, SC 29609
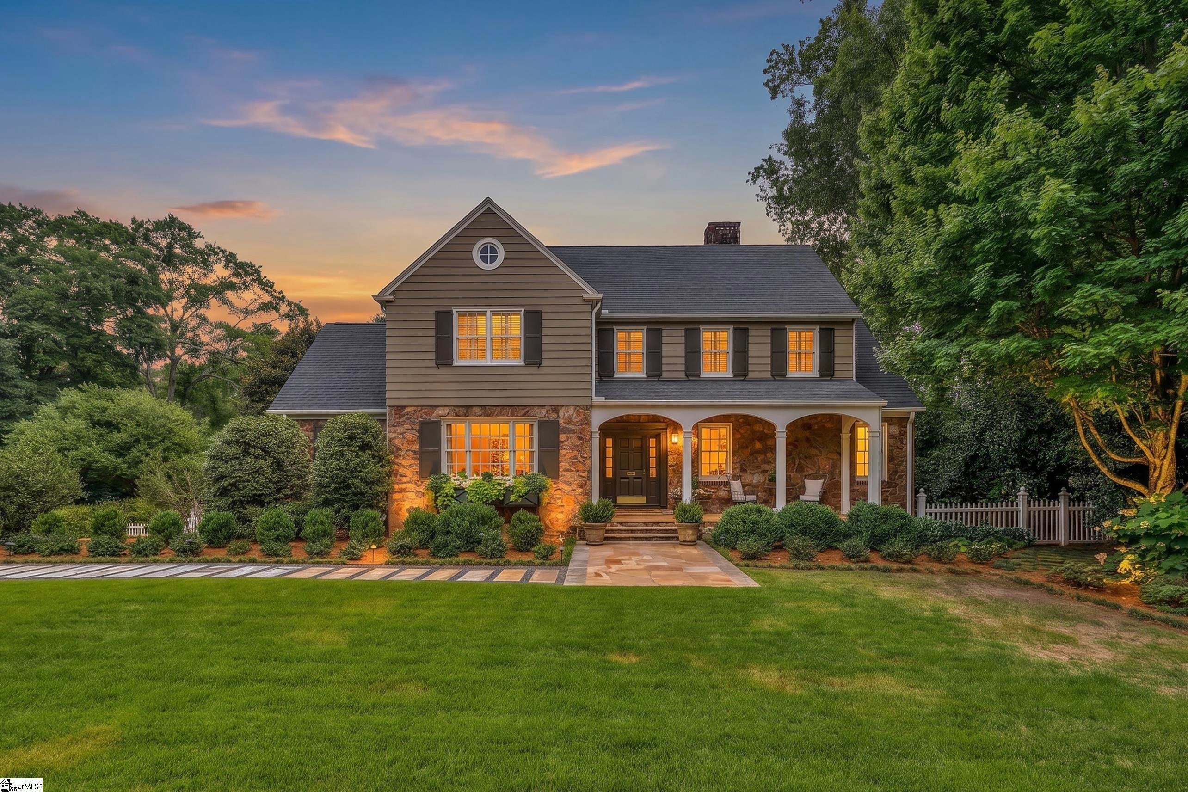
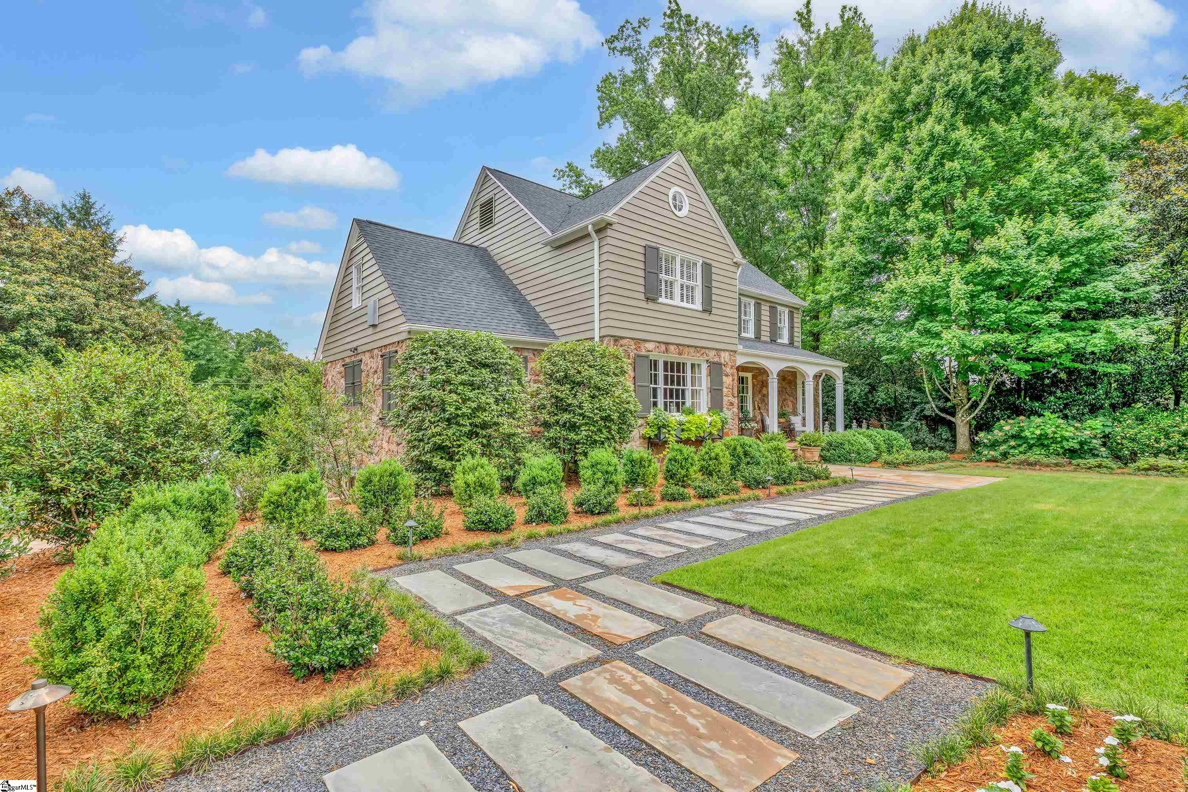
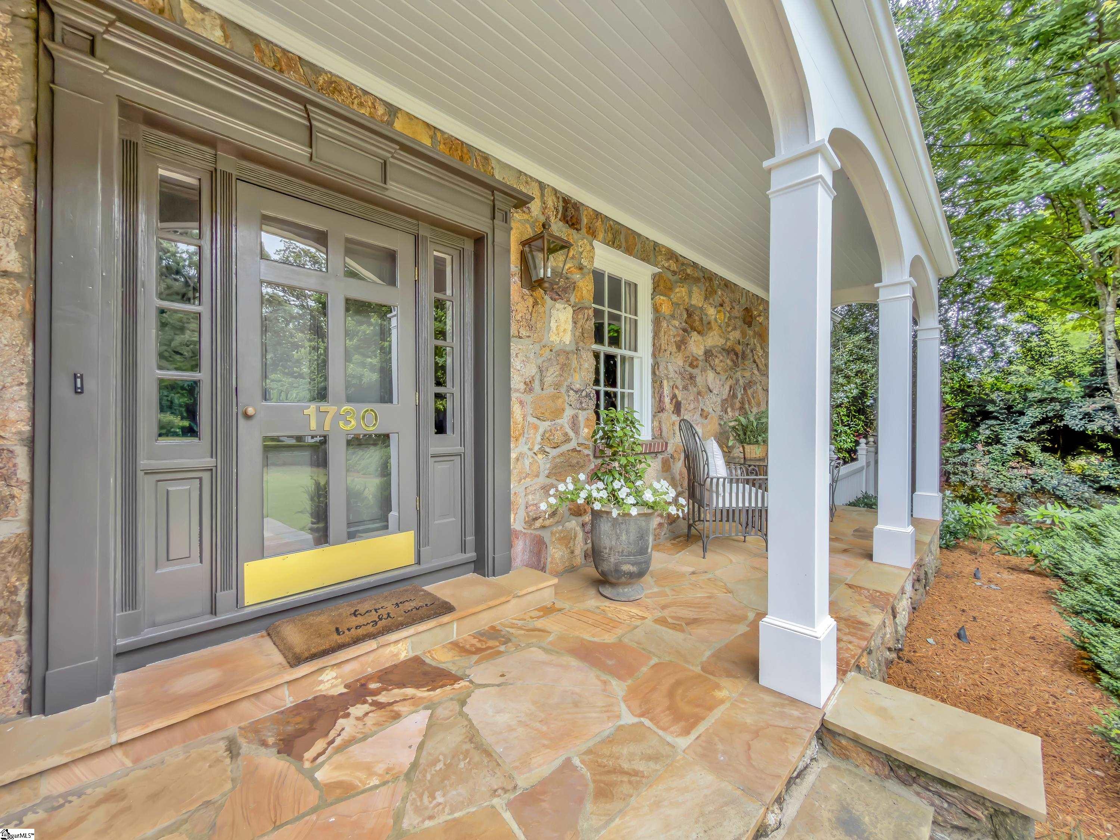
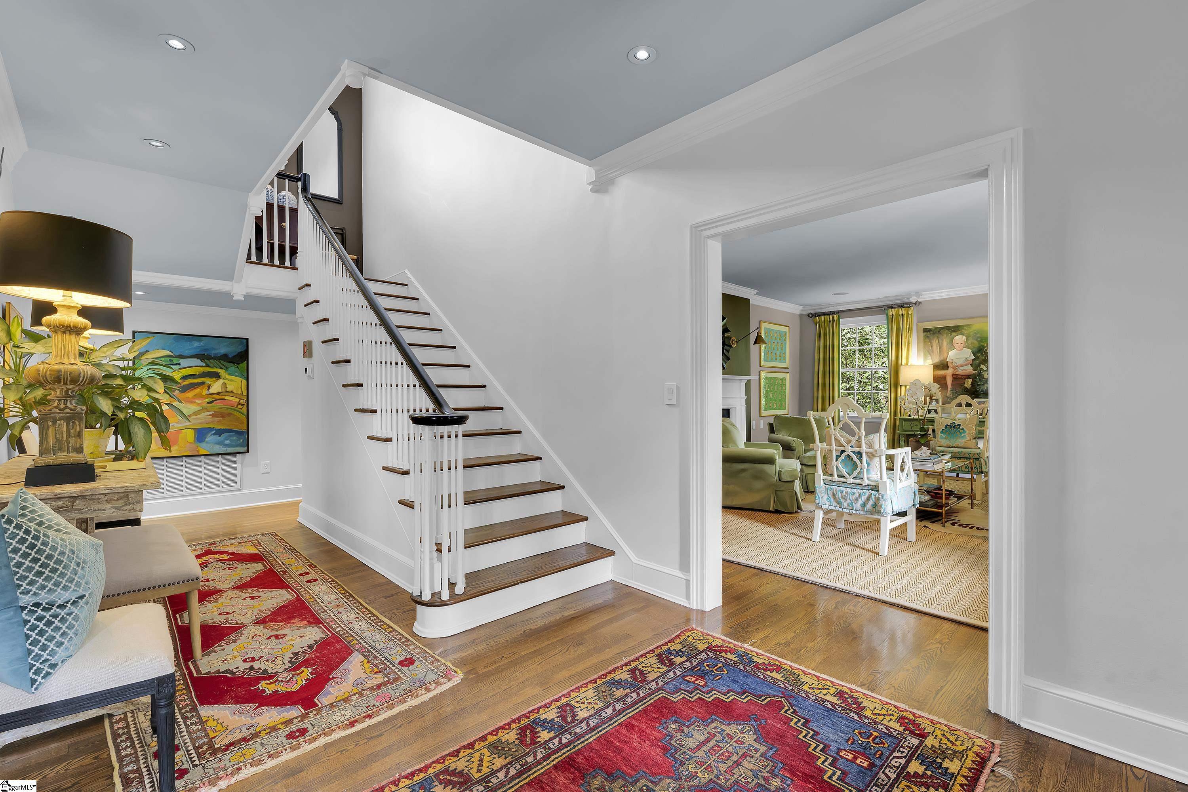
Welcome home to this exceptional traditional residence in Greenville's highly sought-after North Main community, where tree-lined streets, granite curbs, sidewalks, bike lanes, and easy walkability to downtown Greenville create one of the area's most desirable lifestyles. Behind the street lined wall of boxwoods you will find 1730 North Main Street that is perfectly situated on a beautifully landscaped and fully fenced lot of over one-half acre which offers unmatched curb appeal with professionally designed gardens, mature boxwoods, exterior lighting, stone pathways, full irrigation, abundant parking, and a welcoming covered front porch accented with natural stone?perfect for enjoying morning coffee or evening conversations with friends and neighbors. Inside, timeless character blends seamlessly with modern luxury. Beautiful oak hardwood floors flow throughout the main and second levels, while a gracious foyer showcases the home's classic staircase and original banister. The spacious living room features a gas log fireplace, and the elegant dining room offers built-in corner cabinets and picturesque views of the front grounds. The fully renovated chef's kitchen is truly what you have always dreamed of and has become the heart of this home, boasting high-end stainless steel appliances including a Si burner gas range with griddle, commercial grade hood system, a custom tiled backsplash, a stunning marble center island with farm sink, extensive built-ins with pantry space and an open design connecting to both the breakfast area and expansive family room. Triple French doors flood these living spaces with natural light and provide seamless access to the large Brazilian hardwood deck overlooking the private backyard. The family room is beautifully appointed with custom built-ins, a wet bar, beverage center and an ice machine, creating the perfect setting for entertaining year-round. The main-level primary suite serves as a luxurious retreat, complete with a gas log fireplace, peaceful backyard views, two oversized walk-in closets with custom organization systems, and a spectacular spa-inspired bath featuring dual marble vanities, floor-to-ceiling custom tile and an oversized multi-head walk-in shower. Upstairs, you'll find a family-friendly floor plan offering three or four additional large bedrooms, two full bathrooms, generous closets including walk-ins, beautiful oak floors and a walk-up unfinished attic providing convenient storage and future expansion possibilities. The lower level offers an extraordinary bonus room highlighted by rare wormy chestnut tongue-and-groove paneling and a classic stone fireplace, creating the ultimate gathering space for game days, movie nights, or casual entertaining. Complete with a wet bar and direct access to a covered patio, this space flows effortlessly to the outdoor dining patio and expansive backyard, which offers ample room for a future pool or virtually any outdoor amenity your family desires. Additional features include a dedicated office with built-ins, a large walk-in laundry room, a secondary utility laundry area with sink, an attached two-car garage with workshop and storage space, and countless thoughtful details throughout. Additional features include; hardwired alarm system, zoned to incredible schools, one of the most exquisite powder rooms you will find with custom vanity and vessel sink with floor to ceiling vertical subway tiles, multiple HVAC units, gas generator, built-in speakers, custom plantation blinds, the list goes on and on!!! This truly is a rare opportunity to own an extremely special home combining timeless architecture, modern updates, exceptional outdoor living, and an unbeatable North Main location just moments from downtown Greenville. Come take a tour today!!!!!
| 2 weeks ago | Listing updated with changes from the MLS® | |
| 3 weeks ago | Price changed to $2,825,000 | |
| 4 weeks ago | Listing first seen on site |

Listing information is provided by Participants of the Greater Greenville Association of Realtors. IDX information is provided exclusively for personal, non-commercial use, and may not be used for any purpose other than to identify prospective properties consumers may be interested in purchasing. Information is deemed reliable but not guaranteed. Copyright 2026, Greater Greenville Association of Realtors.
Last checked: 2026-07-07 04:45 PM UTC
Did you know? You can invite friends and family to your search. They can join your search, rate and discuss listings with you.